Tucked away in a quiet Covington neighborhood, 8198 Laurel Dr SW offers the perfect blend of comfort and convenience. This inviting home features spacious living areas, a functional layout, and plenty of natural light throughout. Enjoy a generous yard ideal for relaxing or entertaining, all while being just a short drive from local shops, dining, and schools. Whether you're a first-time buyer or looking to settle into a peaceful community, this property is full of potential and ready to welcome you home.
Active
$479,000
8198 Laurel Dr, Covington, GA 30014
4beds
--sqft
Single Family Residence
Built in 2012
0.28 Acres Lot
$464,600 Zestimate®
$--/sqft
$15/mo HOA
What's special
- 170 days
- 45
- 2
Zillow last checked:
Listing updated:
Listed by:
Yashkia Pitts 943-266-4248,
Trend Atlanta Realty, Inc.
Source: GAMLS,MLS#: 10726463
Facts & features
Interior
Bedrooms & bathrooms
- Bedrooms: 4
- Bathrooms: 3
- Full bathrooms: 3
- Main level bathrooms: 1
- Main level bedrooms: 1
Rooms
- Room types: Family Room, Laundry
Dining room
- Features: Separate Room
Kitchen
- Features: Breakfast Area, Kitchen Island, Walk-in Pantry
Heating
- Central
Cooling
- Ceiling Fan(s), Central Air, Electric
Appliances
- Included: Dishwasher, Electric Water Heater, Microwave, Oven/Range (Combo), Refrigerator
- Laundry: In Hall
Features
- Walk-In Closet(s)
- Flooring: Carpet, Hardwood
- Windows: Double Pane Windows
- Basement: None
- Number of fireplaces: 1
- Fireplace features: Living Room
- Common walls with other units/homes: No Common Walls
Interior area
- Total structure area: 0
- Finished area above ground: 0
- Finished area below ground: 0
Property
Parking
- Total spaces: 2
- Parking features: Garage, Garage Door Opener, Kitchen Level, Parking Pad, Side/Rear Entrance
- Has garage: Yes
- Has uncovered spaces: Yes
Features
- Levels: Two
- Stories: 2
- Patio & porch: Patio
- Has view: Yes
- View description: City
- Waterfront features: No Dock Or Boathouse
- Body of water: None
Lot
- Size: 0.28 Acres
- Features: Corner Lot
- Residential vegetation: Grassed
Details
- Additional structures: Shed(s)
- Parcel number: C063B00000101000
- Special conditions: As Is,Rental
Construction
Type & style
- Home type: SingleFamily
- Architectural style: Brick Front,Traditional
- Property subtype: Single Family Residence
Materials
- Brick
- Foundation: Slab
- Roof: Other
Condition
- Resale
- New construction: No
- Year built: 2012
Utilities & green energy
- Electric: 220 Volts
- Sewer: Public Sewer
- Water: Public
- Utilities for property: Cable Available, Electricity Available, Phone Available, Underground Utilities, Water Available
Community & HOA
Community
- Features: Street Lights, Near Shopping
- Security: Carbon Monoxide Detector(s), Smoke Detector(s)
- Subdivision: INGLEWOOD PARK PH1
HOA
- Has HOA: Yes
- Services included: None
- HOA fee: $175 annually
Location
- Region: Covington
Financial & listing details
- Tax assessed value: $336,700
- Annual tax amount: $3,817
- Date on market: 4/2/2026
- Cumulative days on market: 170 days
- Listing agreement: Exclusive Right To Sell
- Listing terms: Cash,Conventional,FHA,VA Loan
- Electric utility on property: Yes
Estimated market value
$464,600
$441,000 - $488,000
$2,282/mo
Price history
| Date | Event | Price |
|---|---|---|
| 4/6/2026 | Listed for sale | $479,000+234% |
Source:  FMLS GA #7746423 Report a problem FMLS GA #7746423 Report a problem | ||
| 8/2/2012 | Sold | $143,415 |
Source: Public Record Report a problem | ||
Public tax history
| Year | Property taxes | Tax assessment |
|---|---|---|
| 2025 | $3,867 +7.3% | $134,680 +6.7% |
| 2024 | $3,602 +1.9% | $126,240 +3.3% |
| 2023 | $3,536 +2.6% | $122,240 +18.3% |
| 2022 | $3,445 +3.1% | $103,320 +8.5% |
| 2021 | $3,341 +9.4% | $95,240 +21.4% |
| 2020 | $3,054 +5% | $78,440 +5.9% |
| 2019 | $2,909 +4.3% | $74,040 +4.1% |
| 2018 | $2,789 +3.5% | $71,120 +3.3% |
| 2017 | $2,695 | $68,840 +6.4% |
| 2016 | $2,695 | $64,720 +13.4% |
| 2015 | $2,695 +14.8% | $57,080 |
| 2014 | $2,348 | $57,080 |
| 2013 | -- | $57,080 +3071.1% |
| 2012 | -- | $1,800 -33.8% |
| 2011 | -- | $2,720 -29.2% |
| 2010 | -- | $3,840 -40% |
| 2009 | -- | $6,400 |
Find assessor info on the county website
Monthly payment
Est. payment
Payment breakdown
Explore the cost of this home by adjusting the details. Changes won't be saved.Climate risks
Neighborhood: 30014
Nearby schools
Schools provided by the listing agent
- Elementary: Middle Ridge
- Middle: Liberty
- High: Newton
Source: GAMLS. This data may not be complete. We recommend contacting the local school district to confirm school assignments for this home.
Similar homes
- $311,9004 bd3 ba2.4k sqft9430 Bandywood Dr SW, Covington, GA 30014Active

 MLS ID #10844576, Céline Higgins Evans, Simply List. GAMLS
 - $329,9005 bd3 ba2.6k sqft9155 Saunders Dr, Covington, GA 30014Active
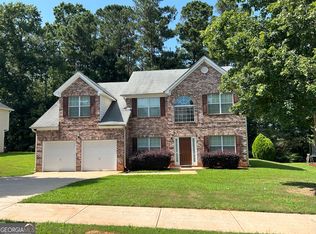 MLS ID #10785663, Candi Wyatt, Bailey & Hunter LLC. GAMLS
 - $--3 bd4 ba2.6k sqft15 Stewart Glen Dr, Covington, GA 30014Auction
 Xome
Xome - $395,0003 bd2 ba-- sqft10142 Washington St SW, Covington, GA 30014Active
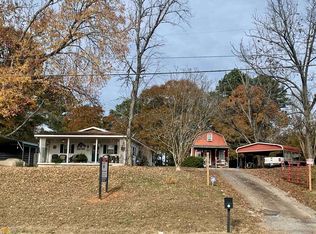 MLS ID #10539645, Brandi L Lindsey, Integrity First Real Estate. GAMLS
 - $319,0003 bd2 ba2.1k sqft7133 Pineview Dr SW, Covington, GA 30014ActiveMLS ID #10778484, Chris Hurd, Blue Mountain Realty GA LLC. GAMLS
- $350,0005 bd3 ba3.2k sqft25 Snapdragon Ln, Covington, GA 30014ActiveMLS ID #10831809, Anthony Crawford, Keller Williams Atlanta Perimeter. GAMLS
- $400,0005 bd3 ba3.5k sqft160 Craines Vw, Covington, GA 30014ActiveMLS ID #10800755, Angela G Jackson, Keller Williams Atlanta Classic. GAMLS
- $355,0005 bd3 ba2.7k sqft20 Stoney Point Ter, Covington, GA 30014ActiveMLS ID #10794697, Clint Brooks, Summit Realty Group. GAMLS
