Stunning 6-Bedroom, 4-bath home with nearly 3,900 Sq. Ft. of living space. Perfect for entertaining and everyday living, this home features a formal dining room, a spacious great room with a cozy fireplace, and an open-concept kitchen complete with a large center island, walk-in pantry, and convenient butler's pantry. The main level includes a private guest bedroom and full bathroom, making it ideal for visitors or multigenerational living. Upstairs, you'll find a versatile loft that can serve as a media room, playroom, or home office, along with generously sized secondary bedrooms. The primary retreat has walk-in closets, glass enclosed shower and separate soaking tub. Step outside to enjoy the covered patio, perfect for relaxing or hosting family and friends. The 3-car garage provides ample space for vehicles, storage, and hobbies. Located in a desirable community featuring a swimming pool, this home is just minutes from shopping, dining, and everyday conveniences. Don't miss the opportunity to make this exceptional home yours-schedule your private tour today!
Active
$599,000
155 Woodford Dr, Covington, GA 30016
6beds
3,925sqft
:
Get pre-qualified$3,996/mo
Single Family Residence
Built in 2022
10,018 Square Feet Lot
$593,400 Zestimate®
$153/sqft
$56/mo HOA
What's special
Cozy fireplaceVersatile loftLarge center islandWalk-in pantryCovered patioWalk-in closetsGenerously sized secondary bedrooms
- 20 days |
- 74 |
- 5 |
Zillow last checked:
Listing updated:
Listed by:
Janet Cherney janetcherney57@gmail.com,
Coldwell Banker Bullard Realty
Source: GAMLS,MLS#: 10799302
Facts & features
Interior
Bedrooms & bathrooms
- Bedrooms: 6
- Bathrooms: 4
- Full bathrooms: 4
- Main level bathrooms: 1
- Main level bedrooms: 1
Rooms
- Room types: Loft
Kitchen
- Features: Breakfast Bar, Breakfast Room, Kitchen Island
Heating
- Central
Cooling
- Central Air
Appliances
- Included: Dishwasher, Disposal, Microwave
- Laundry: In Hall, Upper Level
Features
- Double Vanity, Walk-In Closet(s)
- Flooring: Vinyl
- Basement: None
- Number of fireplaces: 1
- Common walls with other units/homes: No Common Walls
Interior area
- Total structure area: 3,925
- Total interior livable area: 3,925 sqft
- Finished area above ground: 3,925
- Finished area below ground: 0
Video & virtual tour
Property
Parking
- Total spaces: 3
- Parking features: Garage, Attached
- Has attached garage: Yes
Features
- Levels: Two
- Stories: 2
- Patio & porch: Patio
Lot
- Size: 10,018 Square Feet
- Features: Corner Lot
Details
- Parcel number: 0013M00000019000
Construction
Type & style
- Home type: SingleFamily
- Architectural style: Traditional
- Property subtype: Single Family Residence
Materials
- Wood Siding
- Foundation: Slab
- Roof: Composition
Condition
- Resale
- New construction: No
- Year built: 2022
Utilities & green energy
- Electric: 220 Volts
- Sewer: Public Sewer
- Water: Public
- Utilities for property: Electricity Available, Cable Available
Community & HOA
Community
- Features: Pool
- Subdivision: WESTFIELD VILLAGE
HOA
- Has HOA: Yes
- Services included: Maintenance Grounds, Swimming
- HOA fee: $675 annually
Location
- Region: Covington
Financial & listing details
- Price per square foot: $153/sqft
- Tax assessed value: $503,400
- Annual tax amount: $5,025
- Date on market: 7/6/2026
- Cumulative days on market: 20 days
- Listing agreement: Exclusive Right To Sell
- Listing terms: Cash,Conventional,FHA,VA Loan
- Electric utility on property: Yes
Estimated market value
$593,400
$564,000 - $623,000
$3,273/mo
Price history
| Date | Event | Price |
|---|---|---|
| 7/6/2026 | Listed for sale | $599,000-0.3%$153/sqft |
Source:  GAMLS #10799302 Report a problem GAMLS #10799302 Report a problem | ||
| 7/1/2026 | Listing removed | $601,000$153/sqft |
Source: GAMLS #10760139 Report a problem | ||
| 5/14/2026 | Listed for sale | $601,000+25.1%$153/sqft |
Source: GAMLS #10760139 Report a problem | ||
| 10/5/2022 | Sold | $480,545+44.3%$122/sqft |
Source: Public Record Report a problem | ||
| 2/26/2022 | Listing removed | -- |
Source:  Pulte Report a problem Pulte Report a problem | ||
| 2/16/2022 | Price change | $332,990-5.7%$85/sqft |
Source: Pulte Report a problem | ||
| 2/9/2022 | Price change | $352,990-6.9%$90/sqft |
Source: Pulte Report a problem | ||
| 1/28/2022 | Listed for sale | $378,990$97/sqft |
Source: Pulte Report a problem | ||
Public tax history
| Year | Property taxes | Tax assessment |
|---|---|---|
| 2025 | $1,985 -12.5% | $201,360 -3.3% |
| 2024 | $2,270 -53.2% | $208,240 +8.7% |
| 2023 | $4,854 +1505.8% | $191,640 +1742.7% |
| 2022 | $302 | $10,400 |
Find assessor info on the county website
Monthly payment
Est. payment
Payment breakdown
Explore the cost of this home by adjusting the details. Changes won't be saved.Climate risks
Neighborhood: 30016
Nearby schools
GreatSchools rating
- 4/10West Newton Elementary SchoolGrades: PK-5Distance: 1.7 mi
- 3/10Liberty Middle SchoolGrades: 6-8Distance: 2.5 mi
- 2/10Newton High SchoolGrades: 9-12Distance: 2.3 mi
Schools provided by the listing agent
- Elementary: West Newton
- Middle: Liberty
- High: Newton
Source: GAMLS. This data may not be complete. We recommend contacting the local school district to confirm school assignments for this home.
- $355,30010,018 Square Feet145 Woodford Dr, Covington, GA 30016Off Market
- $332,9004 bd2 ba2.3k sqft2147 Blackbird Cir, Covington, GA 30016Off Market

- $335,8004 bd2 ba2.3k sqft2181 Blackbird Cir, Covington, GA 30016Off Market
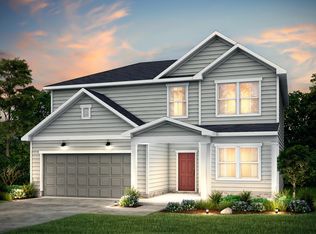
- $417,30010,018 Square Feet135 Woodford Dr, Covington, GA 30016Off Market
- $394,50010,018 Square Feet200 Mackenzie Ct, Covington, GA 30016Off Market
- $221,800-- bd1 ba1.2k sqft1785 Kirkland Rd, Covington, GA 30016Off Market
- $372,8009,583 Square Feet125 Woodford Dr, Covington, GA 30016Off Market
- $416,10010,018 Square Feet210 Mackenzie Ct, Covington, GA 30016Off Market
A local agent can set up tours, give advice and negotiate with sellers.
Similar homes
- $410,0004 bd3 ba3.4k sqft20 Stream Glen Ct, Covington, GA 30016Active
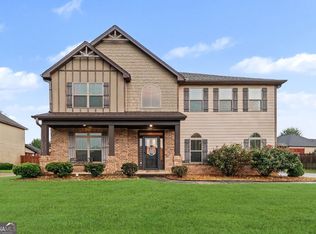
 MLS ID #10809523, Natasha McCants, Redfin Corporation. GAMLS
 - $600,0005 bd6 ba4.6k sqft1837 Christopher Dr SE, Conyers, GA 30094Active Under Contract
 MLS ID #10786540, Sharon Bicknell, eXp Realty. GAMLS
 - $499,0004 bd3 ba2.8k sqft235 Lummus Rd, Covington, GA 30016Active
 MLS ID #10798085, Shannon Williams, Keller Williams Premier. GAMLS
 - $370,0004 bd3 ba4.2k sqft350 McGiboney Ln, Covington, GA 30016Active
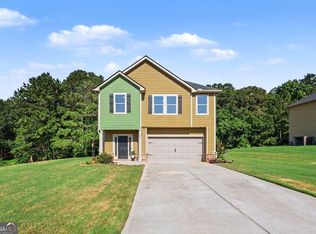 MLS ID #10808457, Teyuna Chandler, BHGRE Metro Brokers. GAMLS
 - $589,9005 bd3 ba3.1k sqft11614 Alcovy Rd, Covington, GA 30014ActiveMLS ID #10737008, Shawntell Carter, Living Out Loud Real Estate Solution. GAMLS
- $505,0006 bd5 ba3.6k sqft2123 SW Crest Wood Dr, Conyers, GA 30094ActiveMLS ID #10808046, Lisa Parker, Dwelli. GAMLS
- $599,9006 bd4 ba4.4k sqft1215 James Walter Dr, Loganville, GA 30052ActiveMLS ID #10796626, Tim T Watson, Timothy Watson Realty. GAMLS
- $490,0006 bd5 ba4.6k sqft168 Melrose Creek Dr, Stockbridge, GA 30281ActiveMLS ID #10810308, Nakita Head, Keller Williams West Atlanta. GAMLS
- $674,5005 bd3 ba3.6k sqft2300 Tucker Mill Rd SW, Conyers, GA 30094ActiveMLS ID #10768209, Kelly Willoughby, Southern Classic Realtors. GAMLS
- $543,0005 bd4 ba3.6k sqft135 Rose Creek Dr, Covington, GA 30014ActiveMLS ID #10739555, Christie L Phillips, Keller Williams Premier. GAMLS
- $549,9005 bd4 ba3.3k sqft338 Bell Isle, McDonough, GA 30252ActiveMLS ID #10790134, Beau J Kelley, Buddy Kelley Properties. GAMLS
- $360,0005 bd3 ba2.5k sqft135 Twin Lakes Dr, Covington, GA 30016ActiveMLS ID #10782519, Latoya Miller, Keller Williams West Atlanta. GAMLS
- $338,0003 bd3 ba2.5k sqft45 Skipjack Ct, Covington, GA 30016Active Under ContractMLS ID #10781067, Ami Adzitso, Chapman Hall Realtors. GAMLS
- $498,0005 bd3 ba3.1k sqft170 Rose Creek Dr, Covington, GA 30014ActiveMLS ID #10802649, LeAnne M Long, RE/MAX Around Atlanta East. GAMLS
- $530,0005 bd4 ba3.5k sqft400 Guildhouse Dr, McDonough, GA 30252ActiveMLS ID #10786469, Nakia Warner, Pink Sands Group. GAMLS
- $665,0004 bd3 ba3.2k sqft45 Walnut Ln, Covington, GA 30014ActiveMLS ID #10793598, Julie Wynn, Southern Classic Realtors. GAMLS
- $525,0005 bd4 ba3k sqft317 Steamwood Ln, McDonough, GA 30252ActiveMLS ID #10782998, Kerri Worden, Real Broker, LLC. GAMLS
- $619,9004 bd3 ba2.7k sqft1482 Alcovy Station Rd, Covington, GA 30014ActiveMLS ID #10804547, Janice L Baldwin, Keller Williams Realty Atl. Partners. GAMLS
- $449,9008 bd5 ba4.6k sqft60 Snapdragon Ln, Covington, GA 30014ActiveMLS ID #10807727, Lori C Gray, Chapman Group Realty, Inc.. GAMLS
- $515,0005 bd3 ba3.3k sqft1106 Edward Dr, McDonough, GA 30252ActiveMLS ID #10801816, Brannon Coble, Watkins Real Estate Associates. GAMLS
