Welcome home to this beautifully maintained 6 BR/ 3.5 bath ranch nestled on a quiet cul de sac! Designed with space and comfort in mind, this hm features a sought after owners suite on the main level, with additional BRs offering flexibility for family guest or a home office. Upstairs, you will find 2 spacious BRs and a full bath, while the finished basement includes 1 BR a half bath and an expansive entertainment area- perfect for movie night, game days, or hosting family and friends. Step outside to your own private backyard retreat! The huge fenced backyard is ideal for entertaining and everyday enjoyment, complete with a sparkling swimming pool, relaxing hot tub, large deck, and dog-friendly space for your furry family members. Combining generous living space, exceptional indoor and outdoor amenities, and a desirable cul-de-sac location, this home offers the perfect setting for making lasting memories. Don't miss the opportunity to make this incredible property your own!
Pending
$599,900
1215 James Walter Dr, Loganville, GA 30052
6beds
2,212sqft
Single Family Residence, Residential
Built in 2003
0.81 Acres Lot
$594,500 Zestimate®
$271/sqft
$25/mo HOA
What's special
- 49 days |
- 401 |
- 25 |
Zillow last checked:
Listing updated:
Listed by:
Timothy Watson,
Timothy Watson Realty 404-444-7474
Source: FMLS GA,MLS#: 7795146
Facts & features
Interior
Bedrooms & bathrooms
- Bedrooms: 6
- Bathrooms: 4
- Full bathrooms: 3
- 1/2 bathrooms: 1
- Main level bathrooms: 2
- Main level bedrooms: 3
Rooms
- Room types: Basement, Bathroom, Bedroom, Exercise Room, Family Room, Game Room, Laundry, Master Bathroom, Master Bedroom
Primary bedroom
- Features: In-Law Floorplan, Master on Main
- Level: In-Law Floorplan, Master on Main
Bedroom
- Features: In-Law Floorplan, Master on Main
Primary bathroom
- Features: Double Vanity, Separate Tub/Shower, Vaulted Ceiling(s)
Dining room
- Features: Open Concept, Separate Dining Room
Kitchen
- Features: Breakfast Bar, Breakfast Room, Cabinets Other, Cabinets Stain, Eat-in Kitchen, Pantry, Solid Surface Counters, View to Family Room
Heating
- Central, Natural Gas, Zoned
Cooling
- Ceiling Fan(s), Central Air, Dual, Electric, Zoned
Appliances
- Included: Dishwasher, Disposal, Electric Range, Microwave
- Laundry: In Kitchen, Laundry Room, Main Level
Features
- Entrance Foyer, High Ceilings 9 ft Lower, High Ceilings 9 ft Main, Walk-In Closet(s)
- Flooring: Carpet, Ceramic Tile, Vinyl
- Windows: None
- Basement: Daylight,Finished,Full,Interior Entry
- Number of fireplaces: 1
- Fireplace features: Family Room, Gas Starter
- Common walls with other units/homes: No Common Walls
Interior area
- Total structure area: 2,212
- Total interior livable area: 2,212 sqft
- Finished area above ground: 2,212
- Finished area below ground: 2,212
Video & virtual tour
Property
Parking
- Total spaces: 4
- Parking features: Attached, Driveway, Garage, Garage Door Opener, Garage Faces Front
- Attached garage spaces: 2
- Has uncovered spaces: Yes
Accessibility
- Accessibility features: None
Features
- Levels: Three Or More
- Patio & porch: Deck, Patio
- Exterior features: Gas Grill, Private Yard
- Has private pool: Yes
- Pool features: Fenced, In Ground, Private
- Has spa: Yes
- Spa features: Private
- Fencing: Back Yard
- Has view: Yes
- View description: City
- Waterfront features: None
- Body of water: None
Lot
- Size: 0.81 Acres
- Features: Back Yard, Cul-De-Sac
Details
- Additional structures: None
- Parcel number: N051G00000009000
- Other equipment: None
- Horse amenities: None
Construction
Type & style
- Home type: SingleFamily
- Architectural style: Craftsman,Traditional
- Property subtype: Single Family Residence, Residential
Materials
- Wood Siding
- Foundation: See Remarks
- Roof: Composition
Condition
- Resale
- New construction: No
- Year built: 2003
Utilities & green energy
- Electric: None
- Sewer: Septic Tank
- Water: Public
- Utilities for property: Cable Available, Electricity Available, Natural Gas Available, Phone Available, Water Available
Green energy
- Energy efficient items: None
- Energy generation: None
Community & HOA
Community
- Features: Homeowners Assoc
- Security: Smoke Detector(s)
- Subdivision: Stillwater Creek
HOA
- Has HOA: Yes
- HOA fee: $300 annually
Location
- Region: Loganville
Financial & listing details
- Price per square foot: $271/sqft
- Tax assessed value: $479,000
- Annual tax amount: $6,173
- Date on market: 6/28/2026
- Cumulative days on market: 38 days
- Electric utility on property: Yes
- Road surface type: Asphalt
Estimated market value
$594,500
$565,000 - $624,000
$3,364/mo
Price history
| Date | Event | Price |
|---|---|---|
| 7/26/2026 | Pending sale | $599,900$271/sqft |
Source:  GAMLS #10796626 Report a problem GAMLS #10796626 Report a problem | ||
| 7/1/2026 | Listed for sale | $599,900+172.8%$271/sqft |
Source: GAMLS #10796626 Report a problem | ||
| 8/10/2011 | Sold | $219,900-10.2%$99/sqft |
Source: Public Record Report a problem | ||
| 3/5/2011 | Listed for sale | $245,000-8.1%$111/sqft |
Source: Avalar Realty of GA East #4191111 Report a problem | ||
| 8/17/2004 | Sold | $266,700$121/sqft |
Source: Public Record Report a problem | ||
Public tax history
| Year | Property taxes | Tax assessment |
|---|---|---|
| 2024 | $5,708 -1.1% | $191,600 +1.8% |
| 2023 | $5,770 +0.5% | $188,240 +4.8% |
| 2022 | $5,741 +10.8% | $179,680 +14.3% |
| 2021 | $5,183 +0.7% | $157,240 +2.4% |
| 2020 | $5,146 +3% | $153,480 +2.9% |
| 2019 | $4,994 +6.4% | $149,200 +6.9% |
| 2018 | $4,692 -0.5% | $139,560 +1.3% |
| 2017 | $4,717 +5.2% | $137,760 +5.5% |
| 2016 | $4,482 +17.1% | $130,520 +19.2% |
| 2015 | $3,828 | $109,480 +17.8% |
| 2014 | $3,828 | $92,960 |
| 2013 | -- | -- |
| 2012 | -- | -- |
| 2011 | -- | -- |
| 2010 | -- | -- |
| 2009 | -- | -- |
| 2008 | -- | -- |
| 2007 | -- | -- |
| 2006 | -- | $273,451 +308.7% |
| 2005 | -- | $66,915 |
| 2004 | -- | $66,915 |
Find assessor info on the county website
Monthly payment
Est. payment
Payment breakdown
Explore the cost of this home by adjusting the details. Changes won't be saved.Climate risks
Neighborhood: 30052
Nearby schools
GreatSchools rating
- 9/10Youth Elementary SchoolGrades: PK-5Distance: 0.2 mi
- 7/10Youth Middle SchoolGrades: 6-8Distance: 0.6 mi
- 6/10Walnut Grove High SchoolGrades: 9-12Distance: 2.2 mi
Schools provided by the listing agent
- Elementary: Youth
- Middle: Youth
- High: Walnut Grove
Source: FMLS GA. This data may not be complete. We recommend contacting the local school district to confirm school assignments for this home.
- $524,3004 bd2 ba2.7k sqft1213 James Walter Dr, Loganville, GA 30052Off Market
- $599,0004 bd3 ba4.3k sqft1214 James Walter Dr, Loganville, GA 30052Sold
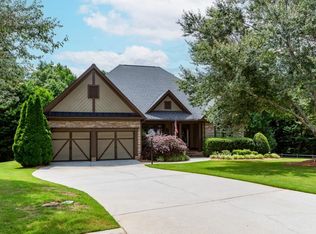
- $522,4004 bd3 ba2.6k sqft1211 James Walter Dr, Loganville, GA 30052Off Market
- $544,1005 bd5 ba3.8k sqft1212 James Walter Dr, Loganville, GA 30052Off Market
- $568,8004 bd4 ba2.4k sqft1209 James Walter Dr, Loganville, GA 30052Off Market
- $687,8008 bd7 ba6.8k sqft1210 James Walter Dr, Loganville, GA 30052Off Market
- $543,0004 bd3 ba2.7k sqft1207 James Walter Dr, Loganville, GA 30052Off Market
- $701,7006 bd6 ba5.9k sqft1208 James Walter Dr, Loganville, GA 30052Off Market
A local agent can set up tours, give advice and negotiate with sellers.
Similar homes
- $550,0005 bd4 ba2.7k sqft1433 Henderson Ridge Ln, Loganville, GA 30052Active
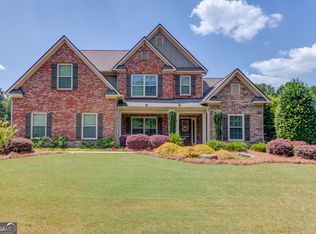
 MLS ID #10690724, Gail Butler Marlar, Keller Williams Realty Atl. Partners. GAMLS
 - $529,9004 bd4 ba2.8k sqft1416 Arblay Pl, Loganville, GA 30052Active
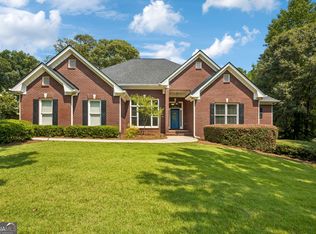 MLS ID #10816427, Greg Shadburn, BHHS Georgia Properties. GAMLS
 - $700,0004 bd4 ba2.5k sqft1410 Roberts Ct, Loganville, GA 30052Active
 MLS ID #10799279, Nicole Floyd, Keller Williams Greater Athens. GAMLS
 - $469,9004 bd3 ba2.4k sqft2554 Cedar Way, Loganville, GA 30052Active
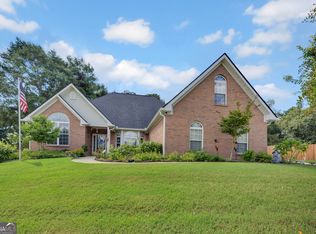 MLS ID #10818527, Tonya Bullard, Pinnacle Realtors. GAMLS
 - $530,0004 bd5 ba3.1k sqft138 Tara Blvd, Loganville, GA 30052ActiveMLS ID #10804654, Jenny Martin, Redfin Corporation. GAMLS
- $449,9003 bd4 ba2k sqft946 Golden Meadows Ln, Loganville, GA 30052ActiveMLS ID #10790341, Dorothy King, Extol Realty. GAMLS
- $399,9004 bd2 ba1.9k sqft521 Annslee Ln, Loganville, GA 30052ActiveMLS ID #10804040, Jaclyn Myers, Algin Realty, Inc.. GAMLS
- $475,0004 bd5 ba3.2k sqft905 Maple Creek Ct, Loganville, GA 30052ActiveMLS ID #10810084, Zachary Johnston, Providence Land and Home LLC. GAMLS
- $399,0003 bd3 ba2.4k sqft4130 Lake Dr, Loganville, GA 30052ActiveMLS ID #10822045, Ron Dawson, Drake Realty of Greater Atlanta. GAMLS
- $699,9004 bd2 ba2.6k sqft1400 Giles Rd, Monroe, GA 30655ActiveMLS ID #10804395, Jaclyn Myers, Algin Realty, Inc.. GAMLS
- $468,5005 bd3 ba2.3k sqft413 Youth Jersey Rd, Covington, GA 30014ActiveMLS ID #10806134, Linda Brennan, The American Realty. GAMLS
- $359,9004 bd3 ba2k sqft2957 Forest Ct, Loganville, GA 30052ActiveMLS ID #10803691, Kristin Cochell, Unlock Realty Group. GAMLS
- $749,0003 bd3 ba2.1k sqft2005 Troy Smith Rd, Monroe, GA 30656ActiveMLS ID #10824738, Graham Parker, Bulldawg Realty.com GA LLC. GAMLS
- $425,0004 bd4 ba2.7k sqft978 Shannon Rd SW, Loganville, GA 30052ActiveMLS ID #10759579, Kristi Williams, Cozart Realty. GAMLS
- $369,8003 bd3 ba1.6k sqft2240 Emerald Dr, Loganville, GA 30052ActiveMLS ID #10708635, Erica Miles, Keller Williams Realty Atl. Partners. GAMLS
- $449,0004 bd3 ba2.3k sqft6405 Old Mill Ln, Monroe, GA 30655ActiveMLS ID #10814376, Justin A Cofer, Crossroads Realty LLC. GAMLS
- $519,0004 bd3 ba2.8k sqft6400 Old Mill Ln, Monroe, GA 30655ActiveMLS ID #10787574, Heidi Otten-Butler, Virtual Properties Realty.com. GAMLS
- $699,9004 bd3 ba3k sqft351 H D Atha Rd, Monroe, GA 30655ActiveMLS ID #10801223, Margaret (Lindy) Williams, Real Broker, LLC. GAMLS
- $525,0004 bd3 ba2.3k sqft913 Ashland Falls Dr, Monroe, GA 30656ActiveMLS ID #10794715, Clairissa Pequignot, 1017 Realty. GAMLS
- $405,0004 bd3 ba2.5k sqft4209 Elm Trace Dr, Loganville, GA 30052ActiveMLS ID #10771489, Aleithia D Greer, Southern Sunset Realty Group. GAMLS
