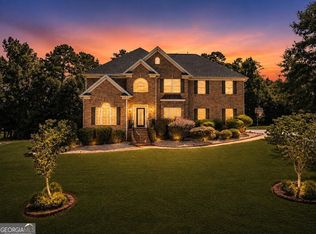
What more can you ask for in a home? VA Assumable 3.125% rate. *4-Sided Brick *5 Bedroom *4 Full Baths *Hardwoods throughout 1st Floor *Large kitchen w/double ovens * Walk-in Pantry *All Appliances included *Keeping room off to the kitchen, DR, LR & Family room *XL Primary Suite with garden tub, party shower, and XL walk-in closet *Laundry room with washer and dryer included *Privacy fence *Shed *Large Front Porch *Large Back Porch *Only home in the neighborhood with a Side Entry door in the garage *One of the largest floor plans in the community 3600+ sqft *located in the culdesac Let's talk about the location.. *3.7 miles from shopping *3.7 miles from restaurants *3.7 miles from I-20 *3.3 miles from Piedmont Rockdale Hospital *7.9 miles from Piedmont Newton Hospital *7.4 miles from Covington (Hollywood of the South) *27 miles from Hartsfield Jackson Airport *0.3 miles from Cherokee Golf Club *1.9 miles from Costley Mill Park * 1.5 miles from GA International Horsepark *Gated community *Less than 70 homes in the neighborhood Close enough to everything and far enough from everything.
Active under contract
$515,000
3011 Centennial Ct NE, Conyers, GA 30013
5beds
3,644sqft
:
Get pre-qualified$3,525/mo
Single Family Residence, Residential
Built in 2021
0.41 Acres Lot
$514,300 Zestimate®
$141/sqft
$50/mo HOA
What's special
Located in the culdesacLarge front porchFamily roomWalk-in pantryAll appliances includedPrivacy fenceLarge back porch
- 30 days |
- 357 |
- 27 |
Zillow last checked:
Listing updated:
Listed by:
Teyuna Chandler,
BHGRE Metro Brokers 404-843-2500
Source: FMLS GA,MLS#: 7792052
Facts & features
Interior
Bedrooms & bathrooms
- Bedrooms: 5
- Bathrooms: 4
- Full bathrooms: 4
Rooms
- Room types: Attic, Living Room, Great Room, Loft, Laundry, Family Room, Kitchen
Primary bedroom
- Features: Split Bedroom Plan
- Level: Split Bedroom Plan
Bedroom
- Features: Split Bedroom Plan
Primary bathroom
- Features: Double Vanity, Separate Tub/Shower, Soaking Tub, Vaulted Ceiling(s)
Dining room
- Features: Separate Dining Room, Open Concept
Kitchen
- Features: Keeping Room, Eat-in Kitchen, Cabinets White, Kitchen Island, Pantry Walk-In, View to Family Room
Heating
- Central, Natural Gas, Electric
Cooling
- Central Air
Appliances
- Included: Dishwasher, Disposal, Double Oven, Dryer, Electric Water Heater, Gas Cooktop, Gas Range, Microwave, Range Hood, Refrigerator, Washer
- Laundry: Laundry Room, Upper Level
Features
- Crown Molding, Double Vanity, Entrance Foyer, Entrance Foyer 2 Story, High Ceilings 9 ft Upper, High Speed Internet
- Flooring: Carpet, Hardwood, Ceramic Tile
- Windows: Double Pane Windows
- Basement: None
- Attic: Pull Down Stairs
- Number of fireplaces: 1
- Fireplace features: Gas Starter, Gas Log, Family Room
- Common walls with other units/homes: No Common Walls
Interior area
- Total structure area: 3,644
- Total interior livable area: 3,644 sqft
- Finished area above ground: 3,644
- Finished area below ground: 0
Property
Parking
- Total spaces: 6
- Parking features: Garage Door Opener, Driveway, Garage
- Garage spaces: 2
- Has uncovered spaces: Yes
Accessibility
- Accessibility features: None
Features
- Levels: Two
- Stories: 2
- Patio & porch: Covered, Patio, Front Porch
- Exterior features: Storage, Private Yard, Lighting
- Pool features: None
- Spa features: None
- Fencing: Back Yard,Fenced,Privacy,Wood,Vinyl
- Has view: Yes
- View description: Trees/Woods, Neighborhood
- Waterfront features: None
- Body of water: None
Lot
- Size: 0.41 Acres
- Dimensions: 1x1
- Features: Cul-De-Sac
Details
- Additional structures: Shed(s)
- Parcel number: 0890010062
- Other equipment: None
- Horse amenities: None
Construction
Type & style
- Home type: SingleFamily
- Architectural style: Traditional
- Property subtype: Single Family Residence, Residential
Materials
- Brick 4 Sides, Brick, Vinyl Siding
- Foundation: Slab
- Roof: Shingle,Other
Condition
- Resale
- New construction: No
- Year built: 2021
Utilities & green energy
- Electric: 220 Volts in Garage, 220 Volts
- Sewer: Public Sewer
- Water: Well
- Utilities for property: Electricity Available, Cable Available, Natural Gas Available, Phone Available, Sewer Available, Underground Utilities, Water Available
Green energy
- Energy efficient items: None
- Energy generation: None
Community & HOA
Community
- Features: Gated, Homeowners Assoc, Golf, Street Lights, Sidewalks
- Security: Fire Alarm, Security Lights, Smoke Detector(s), Carbon Monoxide Detector(s)
- Subdivision: Centennial Village
HOA
- Has HOA: Yes
- Services included: Maintenance Grounds, Security
- HOA fee: $600 annually
Location
- Region: Conyers
Financial & listing details
- Price per square foot: $141/sqft
- Annual tax amount: $2,119
- Date on market: 7/3/2026
- Listing terms: FHA,Cash,Conventional,VA Loan,Assumable
- Electric utility on property: Yes
- Road surface type: Paved, Asphalt
Estimated market value
$514,300
$489,000 - $540,000
$3,400/mo
Price history
| Date | Event | Price |
|---|---|---|
| 7/4/2026 | Pending sale | $515,000$141/sqft |
Source:  GAMLS #10790194 Report a problem GAMLS #10790194 Report a problem | ||
| 7/3/2026 | Listed for sale | $515,000$141/sqft |
Source: GAMLS #10790194 Report a problem | ||
Public tax history
Tax history is unavailable.
Monthly payment
Est. payment
Payment breakdown
Explore the cost of this home by adjusting the details. Changes won't be saved.Climate risks
Neighborhood: 30013
Nearby schools
GreatSchools rating
- 3/10Hightower Trail Elementary SchoolGrades: PK-5Distance: 1.3 mi
- 4/10Conyers Middle SchoolGrades: 6-8Distance: 3.5 mi
- 4/10Rockdale County High SchoolGrades: 9-12Distance: 3.9 mi
Schools provided by the listing agent
- Elementary: Hightower Trail
- Middle: Conyers
- High: Rockdale County
Source: FMLS GA. This data may not be complete. We recommend contacting the local school district to confirm school assignments for this home.
- $514,5005 bd4 ba3.6k sqft3011 Centennial Ct, Conyers, GA 30013Off Market
- $433,0004 bd3 ba2.6k sqft3007 Centennial Ct, Conyers, GA 30013Sold

- $520,2005 bd4 ba3.4k sqft3015 Centennial Ct, Conyers, GA 30013Off Market
- $532,9005 bd4 ba3.1k sqft2964 Centennial Dr NE, Conyers, GA 30013Off Market
- $589,3005 bd4 ba3.4k sqft3019 Centennial Ct, Conyers, GA 30013Off Market
- $469,7005 bd4 ba2.7k sqft3024 Centennial Ct, Conyers, GA 30013Off Market
- $473,2004 bd4 ba2.8k sqft3016 Centennial Ct, Conyers, GA 30013Off Market
- $32,900-- bd-- ba2.5k sqft3131 Dennard Rd NE, Conyers, GA 30013Off Market
A local agent can set up tours, give advice and negotiate with sellers.
Similar homes
- $425,0004 bd3 ba3.3k sqft130 Northwood Creek Way, Oxford, GA 30054Active

 MLS ID #10816314, Stacy Brownlee, Keller Williams Premier. GAMLS
 - $505,0006 bd5 ba3.6k sqft2123 SW Crest Wood Dr, Conyers, GA 30094Active
 MLS ID #10808046, Lisa Parker, Dwelli. GAMLS
 - $400,0005 bd4 ba2.3k sqft1722 Greystone Trce SE, Conyers, GA 30013Active
 MLS ID #10765618, Donovan Reynolds, Redfin Corporation. GAMLS
 - $499,0004 bd3 ba2.8k sqft235 Lummus Rd, Covington, GA 30016Active
 MLS ID #10798085, Shannon Williams, Keller Williams Premier. GAMLS
 - $700,0006 bd6 ba5.4k sqft2520 Westchester Way SE, Conyers, GA 30013ActiveMLS ID #10806896, Anna Kilinski, Keller Williams Realty. GAMLS
- $529,0005 bd4 ba2.8k sqft535 Brown Dove Ln, Grayson, GA 30017ActiveMLS ID #10812631, Kim La, Real Broker, LLC. GAMLS
- $464,9004 bd3 ba3k sqft2225 Blackberry Ct, Monroe, GA 30656ActiveMLS ID #10815293, Hollie M Turner, Self Property Advisors. GAMLS
- $530,0005 bd4 ba3.5k sqft400 Guildhouse Dr, McDonough, GA 30252ActiveMLS ID #10786469, Nakia Warner, Pink Sands Group. GAMLS
- $525,0004 bd4 ba3k sqft850 Ivy Ridge Dr, Loganville, GA 30052ActiveMLS ID #10798680, Beverly L Davison, Beverly Pike Real Estate Group. GAMLS
- $515,0005 bd5 ba4k sqft4134 Eliza Dr, Lithonia, GA 30038ActiveMLS ID #10798351, Al Amacker, BHHS Georgia Properties. GAMLS
- $389,9004 bd3 ba2.9k sqft330 Piedmont Cir, Covington, GA 30016ActiveMLS ID #10816370, Yolanda Shaver, Keller Williams Premier. GAMLS
- $529,9005 bd3 ba3.1k sqft1627 Highland Creek Dr, Monroe, GA 30656ActiveMLS ID #10811144, Lisa Vernon, NorthGroup Real Estate Inc. GAMLS
- $498,0005 bd3 ba3.1k sqft170 Rose Creek Dr, Covington, GA 30014ActiveMLS ID #10802649, LeAnne M Long, RE/MAX Around Atlanta East. GAMLS
- $525,0006 bd4 ba4.3k sqft918 Edgewater Dr, Loganville, GA 30052ActiveMLS ID #10787626, Mark Spain, Mark Spain Real Estate. GAMLS
- $525,0004 bd3 ba2.8k sqft6400 Old Mill Ln, Monroe, GA 30655ActiveMLS ID #10787574, Heidi Otten-Butler, Virtual Properties Realty.com. GAMLS
- $475,0004 bd5 ba3.2k sqft905 Maple Creek Ct, Loganville, GA 30052ActiveMLS ID #10810084, Zachary Johnston, Providence Land and Home LLC. GAMLS
- $485,0005 bd3 ba3.1k sqft684 Lakehaven Ln, Loganville, GA 30052ActiveMLS ID #10812321, Robin Warner, Solutions First Realty LLC. GAMLS
- $499,5005 bd4 ba3.6k sqft2715 Ridge Manor Dr, Dacula, GA 30019ActiveMLS ID #10734804, Paul Miller, eXp Realty. GAMLS
- $395,0004 bd3 ba3.4k sqft20 Stream Glen Ct, Covington, GA 30016ActiveMLS ID #10809523, Natasha McCants, Redfin Corporation. GAMLS
- $600,0005 bd6 ba4.6k sqft1837 Christopher Dr SE, Conyers, GA 30094Active Under ContractMLS ID #10786540, Sharon Bicknell, eXp Realty. GAMLS
