Welcome to this exceptionally spacious home in the sought-after Saratoga community! With 5 bedrooms and 3.5 bathrooms, this home offers plenty of room for large or multigenerational families, guests, or those seeking flexible living space. The main level features formal living and dining rooms, a bright kitchen with breakfast area, and a family room with fireplace and built-in bookcases. The kitchen cabinets have been freshly painted, and the home also features freshly painted walls and doors, new carpet in the bedrooms, a new dishwasher, and a new front railing. A convenient 2-car garage completes the main level. Upstairs, the oversized owner's suite features soaring ceilings, abundant natural light, two walk-in closets, and a remodeled shower. Three additional generously sized bedrooms and an upstairs laundry room complete the upper level.The partial finished basement adds exceptional flexibility with a full bathroom, additional room, and ample storage-ideal for an in-law suite, guest space, home office or gym. Enjoy the private backyard and deck, along with Saratoga's pool and tennis courts. If you're looking for space and flexibility, this home is a must-see!
Active
$460,000
2092 Plantation Rd, Lawrenceville, GA 30044
5beds
4,852sqft
Single Family Residence
Built in 1987
0.32 Acres Lot
$450,600 Zestimate®
$95/sqft
$64/mo HOA
What's special
Soaring ceilingsAbundant natural lightExceptionally spacious homeTwo walk-in closetsNew front railingPrivate backyard and deckUpstairs laundry room
- 5 days
- 89
- 3
Zillow last checked:
Listing updated:
Listed by:
Julieta Lopez 404-645-2599,
The Realty Group
Source: GAMLS,MLS#: 10856127
Facts & features
Interior
Bedrooms & bathrooms
- Bedrooms: 5
- Bathrooms: 4
- Full bathrooms: 3
- 1/2 bathrooms: 1
Rooms
- Room types: Foyer, Laundry
Kitchen
- Features: Pantry
Heating
- Forced Air
Cooling
- Central Air
Appliances
- Included: Dishwasher, Microwave, Refrigerator
- Laundry: Upper Level
Features
- Bookcases, Double Vanity, High Ceilings, Walk-In Closet(s)
- Flooring: Carpet
- Windows: Double Pane Windows
- Basement: Finished,Partial
- Number of fireplaces: 1
- Fireplace features: Gas Log, Gas Starter, Living Room
- Common walls with other units/homes: No Common Walls
Interior area
- Total structure area: 4,852
- Total interior livable area: 4,852 sqft
- Finished area above ground: 3,712
- Finished area below ground: 1,140
Property
Parking
- Total spaces: 2
- Parking features: Garage
- Has garage: Yes
Features
- Levels: Three Or More
- Stories: 3
- Patio & porch: Deck
- Exterior features: Other
- Body of water: None
Lot
- Size: 0.32 Acres
- Features: Sloped
Details
- Parcel number: R5052 358
- Special conditions: Investor Owned
Construction
Type & style
- Home type: SingleFamily
- Architectural style: Colonial
- Property subtype: Single Family Residence
Materials
- Vinyl Siding
- Foundation: Block, Slab
- Roof: Composition
Condition
- Updated/Remodeled
- New construction: No
- Year built: 1987
Utilities & green energy
- Sewer: Public Sewer
- Water: Public
- Utilities for property: Electricity Available, Natural Gas Available, Sewer Available, Underground Utilities, Water Available
Community & HOA
Community
- Features: Playground, Pool, Sidewalks, Tennis Court(s)
- Subdivision: SARATOGA PARK 1
HOA
- Has HOA: Yes
- Services included: Swimming, Tennis
- HOA fee: $768 annually
Location
- Region: Lawrenceville
Financial & listing details
- Price per square foot: $95/sqft
- Tax assessed value: $473,300
- Annual tax amount: $7,043
- Date on market: 9/30/2026
- Cumulative days on market: 5 days
- Listing agreement: Exclusive Agency
- Electric utility on property: Yes
Estimated market value
$450,600
$428,000 - $473,000
$3,112/mo
Price history
| Date | Event | Price |
|---|---|---|
| 10/1/2026 | Listed for sale | $460,000+2.2%$95/sqft |
Source:  FMLS GA #7847070 Report a problem FMLS GA #7847070 Report a problem | ||
| 9/15/2026 | Listing removed | $450,000$93/sqft |
Source:  GAMLS #10801330 Report a problem GAMLS #10801330 Report a problem | ||
| 7/28/2026 | Price change | $450,000-3.2%$93/sqft |
Source: GAMLS #10801330 Report a problem | ||
| 7/8/2026 | Listed for sale | $465,000+27.2%$96/sqft |
Source: FMLS GA #7801462 Report a problem | ||
| 3/4/2022 | Sold | $365,500+7.8%$75/sqft |
Source: FMLS GA #6998406 Report a problem | ||
| 2/9/2022 | Pending sale | $339,000$70/sqft |
Source: GAMLS #20016890 Report a problem | ||
| 2/4/2022 | Listed for sale | $339,000+74.3%$70/sqft |
Source: FMLS GA #6998406 Report a problem | ||
| 7/29/2016 | Sold | $194,500$40/sqft |
Source: Public Record Report a problem | ||
| 6/25/2016 | Pending sale | $194,500$40/sqft |
Source: EAGLE REALTY INTERNATIONAL #8020891 Report a problem | ||
| 6/20/2016 | Listed for sale | $194,500-5.6%$40/sqft |
Source: EAGLE REALTY INTERNATIONAL #8020891 Report a problem | ||
| 4/10/2009 | Listing removed | $205,975$42/sqft |
Source: Listhub #3730033 Report a problem | ||
| 11/20/2008 | Price change | $205,975-5.9%$42/sqft |
Source: Listhub #3730033 Report a problem | ||
| 6/14/2008 | Listed for sale | $218,900+62.1%$45/sqft |
Source: Listhub #3730033 Report a problem | ||
| 2/3/1997 | Sold | $135,000$28/sqft |
Source: Public Record Report a problem | ||
Public tax history
| Year | Property taxes | Tax assessment |
|---|---|---|
| 2026 | -- | $189,320 -0.1% |
| 2025 | $7,043 +3.7% | $189,520 +5.1% |
| 2024 | $6,791 +21.5% | $180,280 +23.3% |
| 2023 | $5,587 +21.1% | $146,200 -8.8% |
| 2022 | $4,615 +18.8% | $160,280 +31.2% |
| 2021 | $3,886 +27.8% | $122,120 +49.5% |
| 2020 | $3,040 +3.5% | $81,680 |
| 2019 | $2,937 | $81,680 +5% |
| 2018 | $2,937 +0.6% | $77,800 -1.6% |
| 2016 | $2,919 +0.4% | $79,080 +1.4% |
| 2015 | $2,909 | $78,000 +31.8% |
| 2014 | $2,909 +55.3% | $59,200 +21.9% |
| 2013 | $1,873 | $48,560 |
| 2012 | -- | $48,560 -28.8% |
| 2011 | -- | $68,200 -21.1% |
| 2010 | -- | $86,400 |
| 2009 | -- | $86,400 -12.7% |
| 2007 | -- | $98,920 +16.2% |
| 2006 | -- | $85,160 |
| 2005 | -- | $85,160 |
| 2004 | $1,387 -0.1% | $85,160 |
| 2003 | $1,389 -33.9% | $85,160 +32.2% |
| 2002 | $2,101 +17.7% | $64,440 |
| 2001 | $1,786 | $64,440 |
Find assessor info on the county website
Monthly payment
Est. payment
Payment breakdown
Explore the cost of this home by adjusting the details. Changes won't be saved.Climate risks
Neighborhood: 30044
Nearby schools
Schools provided by the listing agent
- Elementary: Cedar Hill
- Middle: Richards
- High: Discovery
Source: GAMLS. This data may not be complete. We recommend contacting the local school district to confirm school assignments for this home.

- $367,1004 bd2 ba2.6k sqft2086 Plantation Rd, Lawrenceville, GA 30044Off Market
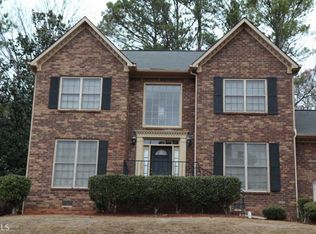
- $386,1004 bd3 ba2.8k sqft2098 Plantation Rd, Lawrenceville, GA 30044Off Market
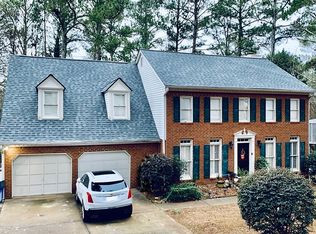
- $358,6004 bd2 ba2.2k sqft2051 Spring End Ct, Lawrenceville, GA 30044Off Market
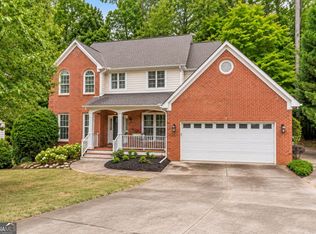
- $401,5004 bd3 ba2.8k sqft2080 Plantation Rd, Lawrenceville, GA 30044Off Market
Similar homes
- $485,0004 bd4 ba3.3k sqft955 Clarion Way, Lawrenceville, GA 30044Active
 MLS ID #10867170, Kathy Coots, Keller Williams Realty Atl. Partners. GAMLS
 - $450,0005 bd4 ba3.1k sqft525 Clearwater Pl, Lawrenceville, GA 30044Active
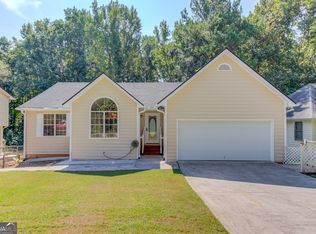 MLS ID #10837947, Thong Cao, Keller Williams Realty Atl. Partners. GAMLS
 - $485,0003 bd2 ba2.7k sqft765 Winston Dr, Lawrenceville, GA 30044Active
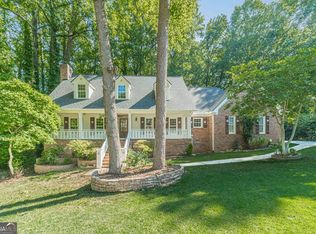 MLS ID #10836974, Kathy Coots, Keller Williams Realty Atl. Partners. GAMLS
 - $489,0005 bd3 ba2.8k sqft886 Marbrook Dr, Lawrenceville, GA 30044Active
 MLS ID #10778156, Susan A Morrison, Virtual Properties Realty.com. GAMLS
 - $388,0004 bd3 ba3.1k sqft2890 Creekwood Ln NW, Lawrenceville, GA 30044ActiveMLS ID #10827362, Renato Suljic, Century 21 Results. GAMLS
- $425,0004 bd3 ba2.8k sqft909 Colony Creek Dr, Lawrenceville, GA 30043ActiveMLS ID #10835535, Jennifer Holley, Chapman Hall Realtors. GAMLS
- $415,0005 bd4 ba2.8k sqft3824 Shawnee Run SW, Lilburn, GA 30047ActiveMLS ID #10835116, Ashley Kimble, Dwelli. GAMLS
- $489,0005 bd3 ba3k sqft2672 Bouldercrest Ct, Snellville, GA 30078ActiveMLS ID #10833857, Chris Mullins, Keller Williams Realty Atl. Partners. GAMLS
- $469,9004 bd3 ba3.3k sqft1451 Mount Water Ct, Lawrenceville, GA 30043ActiveMLS ID #10739732, Cody Corbin, Virtual Properties Realty.com. GAMLS
- $435,0006 bd3 ba2.7k sqft1910 Fernwood Dr, Lawrenceville, GA 30043ActiveMLS ID #10816099, Jon S Dabney Jr., Jason Mitchell Real Estate Georgia. GAMLS
- $434,5004 bd3 ba2.8k sqft1875 Oak Rd, Snellville, GA 30078ActiveMLS ID #10825414, Scott Lewis, Keller Williams Realty Atl. Partners. GAMLS
- $525,0005 bd3 ba4.1k sqft2431 Chimney Top Ln, Snellville, GA 30078ActiveMLS ID #10834748, Jack Denton, Southern Classic Realtors. GAMLS
- $450,0005 bd4 ba2.7k sqft1332 Melrose Woods Ln, Lawrenceville, GA 30045ActiveMLS ID #10836300, Huma Sandhu, Keller Williams Realty Atl. Partners. GAMLS
- $395,5004 bd3 ba4.3k sqft1170 Robert Pointe Way, Lawrenceville, GA 30045ActiveMLS ID #10844619, Wendy R Bunch, RE/MAX Pure. GAMLS
- $568,5005 bd3 ba4.9k sqft5741 Wolf Laurel Dr, Lilburn, GA 30047ActiveMLS ID #10866519, Myong Ji, Virtual Properties Realty.Net. GAMLS
- $465,0007 bd4 ba3.9k sqft1540 Hunters Holw, Monroe, GA 30655ActiveMLS ID #10856540, Teresa Sinclair, Southern Classic Realtors. GAMLS
- $439,0005 bd3 ba2.9k sqft1813 Gold Finch Way, Lawrenceville, GA 30043ActiveMLS ID #10845307, Jingtao Earwood, Keller Williams Realty Atl. Partners. GAMLS
- $439,0004 bd4 ba3.3k sqft3672 Stonelake Ct SW, Lilburn, GA 30047ActiveMLS ID #10764604, Stacy DeRogatis, Keller Williams Realty Atl. Partners. GAMLS
- $429,9004 bd3 ba2.6k sqft2080 Furlong Run, Lawrenceville, GA 30043ActiveMLS ID #10727257, Jordan W Raper, Peggy Slappey Properties. GAMLS
- $439,9006 bd4 ba2.8k sqft1405 Bramlett Forest Trl, Lawrenceville, GA 30045ActiveMLS ID #10666469, Amna Farhan, Maxima Realty. GAMLS
