Welcome to 2536 Britt Road, a spacious and versatile property offering comfort, functionality, and an unbeatable location just a short walk from Downtown Snellville. Enjoy easy access to local shopping, dining, entertainment, parks, and community events while coming home to your own private retreat. Inside, you'll find a bright and inviting open-concept floor plan designed for modern living. The seamless flow between the living, dining, and kitchen areas creates the perfect setting for everyday life and entertaining guests. Natural light fills the home, enhancing the warm and welcoming atmosphere throughout. One of the property's standout features is the professionally converted garage, which has been transformed into a large additional living room. This flexible space is ideal for a media room, game room, home office, playroom, fitness area, or multi-generational living arrangement. The added square footage provides endless possibilities to fit your lifestyle needs. The home features two spacious bedrooms with private en-suite bathrooms, offering comfort, convenience, and privacy for family members and guests alike. These well-designed suites create a relaxing retreat at the end of the day. Additional upgrades include a durable metal roof that not only enhances the home's curb appeal but also provides long-lasting performance and low-maintenance ownership. Step outside and discover the incredible oversized yard. With plenty of room for outdoor entertaining, gardening, recreation, pets, or future improvements, this expansive outdoor space is a rare find. Whether you're hosting family gatherings, creating your dream outdoor oasis, or simply enjoying the open space, the possibilities are endless. Combining flexible living spaces, desirable updates, a huge yard, and a prime location within walking distance of Downtown Snellville, this property offers a unique opportunity to enjoy both convenience and comfort. Don't miss your chance to make this exceptional home your own.
Active
$317,000
2536 Britt Rd, Snellville, GA 30078
3beds
1,802sqft
Single Family Residence, Residential
Built in 1966
0.45 Acres Lot
$311,200 Zestimate®
$176/sqft
$-- HOA
What's special
- 139 days
- 200
- 19
Zillow last checked:
Listing updated:
Listed by:
Justin S White,
Rock River Realty, LLC. 770-309-6536
Source: FMLS GA,MLS#: 7779075
Facts & features
Interior
Bedrooms & bathrooms
- Bedrooms: 3
- Bathrooms: 3
- Full bathrooms: 3
- Main level bathrooms: 3
- Main level bedrooms: 3
Rooms
- Room types: Other
Primary bedroom
- Features: Master on Main, Oversized Master, Roommate Floor Plan
- Level: Master on Main, Oversized Master, Roommate Floor Plan
Bedroom
- Features: Master on Main, Oversized Master, Roommate Floor Plan
Primary bathroom
- Features: Shower Only
Dining room
- Features: Open Concept
Kitchen
- Features: Breakfast Bar, Cabinets White, Keeping Room, Pantry Walk-In, Stone Counters, View to Family Room
Heating
- Forced Air, Natural Gas
Cooling
- Ceiling Fan(s), Central Air
Appliances
- Included: Dishwasher, Electric Range, Refrigerator
- Laundry: In Kitchen, Main Level
Features
- High Speed Internet, Other
- Flooring: Carpet, Ceramic Tile, Laminate
- Windows: None
- Basement: Crawl Space
- Number of fireplaces: 1
- Fireplace features: Brick
- Common walls with other units/homes: No Common Walls
Interior area
- Total structure area: 1,802
- Total interior livable area: 1,802 sqft
Video & virtual tour
Property
Parking
- Total spaces: 4
- Parking features: Driveway
- Has uncovered spaces: Yes
Accessibility
- Accessibility features: None
Features
- Levels: One
- Stories: 1
- Patio & porch: Deck
- Exterior features: Private Yard, Other
- Pool features: None
- Spa features: None
- Fencing: Back Yard
- Has view: Yes
- View description: Neighborhood, Other
- Waterfront features: None
- Body of water: None
Lot
- Size: 0.45 Acres
- Features: Back Yard, Front Yard, Level, Other
Details
- Additional structures: None
- Parcel number: R5006 008L
- Other equipment: None
- Horse amenities: None
Construction
Type & style
- Home type: SingleFamily
- Architectural style: Ranch
- Property subtype: Single Family Residence, Residential
Materials
- Brick
- Foundation: Block, Brick/Mortar
- Roof: Metal
Condition
- Resale
- New construction: No
- Year built: 1966
Utilities & green energy
- Electric: None
- Sewer: Septic Tank
- Water: Public
- Utilities for property: Cable Available, Electricity Available, Natural Gas Available, Water Available, Other
Green energy
- Energy efficient items: None
- Energy generation: None
Community & HOA
Community
- Features: None
- Security: None
- Subdivision: Jack Britt
HOA
- Has HOA: No
Location
- Region: Snellville
Financial & listing details
- Price per square foot: $176/sqft
- Tax assessed value: $337,300
- Annual tax amount: $4,314
- Date on market: 5/29/2026
- Cumulative days on market: 131 days
- Electric utility on property: Yes
- Road surface type: None
Estimated market value
$311,200
$296,000 - $327,000
$2,010/mo
Price history
| Date | Event | Price |
|---|---|---|
| 9/8/2026 | Listed for sale | $317,000$176/sqft |
Source:  FMLS GA #7779075 Report a problem FMLS GA #7779075 Report a problem | ||
| 9/1/2026 | Listing removed | $317,000$176/sqft |
Source: FMLS GA #7779075 Report a problem | ||
| 5/29/2026 | Listed for sale | $317,000+63.4%$176/sqft |
Source: FMLS GA #7779075 Report a problem | ||
| 6/3/2020 | Sold | $194,000-5.3%$108/sqft |
Source:  FMLS GA #6679353 Report a problem FMLS GA #6679353 Report a problem | ||
| 5/23/2020 | Pending sale | $204,900$114/sqft |
Source: Keller Williams Rlty Atl. Part #8734705 Report a problem | ||
| 4/6/2020 | Price change | $204,900-2.4%$114/sqft |
Source: Keller Williams Rlty Atl. Part #8734705 Report a problem | ||
| 4/2/2020 | Price change | $209,900-2.3%$116/sqft |
Source: Keller Williams Rlty Atl. Part #8734705 Report a problem | ||
| 3/8/2020 | Price change | $214,900-2.3%$119/sqft |
Source: Keller Williams Rlty Atl. Part #8734705 Report a problem | ||
| 2/11/2020 | Listed for sale | $219,900+69.2%$122/sqft |
Source: Keller Williams Rlty Atl. Part #8734705 Report a problem | ||
| 1/9/2020 | Listing removed | $130,000$72/sqft |
Source: REALTY EAST #6655097 Report a problem | ||
| 12/26/2019 | Listed for sale | $130,000-2.3%$72/sqft |
Source: REALTY EAST #6655097 Report a problem | ||
| 12/23/2019 | Sold | $133,000+2.3%$74/sqft |
Source:  GAMLS #8704834 Report a problem GAMLS #8704834 Report a problem | ||
| 12/13/2019 | Pending sale | $130,000$72/sqft |
Source: Realty East #8704834 Report a problem | ||
| 12/10/2019 | Listed for sale | $130,000$72/sqft |
Source: Realty East #8704834 Report a problem | ||
Public tax history
| Year | Property taxes | Tax assessment |
|---|---|---|
| 2026 | -- | $134,920 -3% |
| 2025 | $3,476 -1.3% | $139,120 +26.5% |
| 2024 | $3,520 -0.3% | $110,000 |
| 2023 | $3,531 -2.6% | $110,000 -2.6% |
| 2022 | $3,626 +42.5% | $112,960 +45.6% |
| 2021 | $2,545 +23.6% | $77,600 +45.9% |
| 2020 | $2,060 +3.6% | $53,200 -6.8% |
| 2019 | $1,988 | $57,080 +0.1% |
| 2018 | $1,988 +60.5% | $57,040 +53.5% |
| 2016 | $1,238 | $37,160 |
| 2015 | $1,238 | $37,160 |
| 2014 | $1,238 +61.4% | $37,160 +51.3% |
| 2013 | $767 | $24,560 -26.6% |
| 2012 | -- | $33,480 |
| 2011 | -- | $33,480 -24.7% |
| 2010 | -- | $44,440 |
| 2009 | -- | $44,440 |
| 2007 | -- | $44,440 |
| 2006 | -- | $44,440 |
| 2005 | -- | $44,440 |
| 2004 | $577 -51.4% | $44,440 |
| 2003 | $1,188 +2.2% | $44,440 |
| 2002 | $1,162 +19.1% | $44,440 +22.4% |
| 2001 | $975 | $36,320 |
Find assessor info on the county website
Monthly payment
Est. payment
Payment breakdown
Explore the cost of this home by adjusting the details. Changes won't be saved.Climate risks
Neighborhood: 30078
Nearby schools
Schools provided by the listing agent
- Elementary: Britt
- Middle: Snellville
- High: South Gwinnett
Source: FMLS GA. This data may not be complete. We recommend contacting the local school district to confirm school assignments for this home.

Similar homes
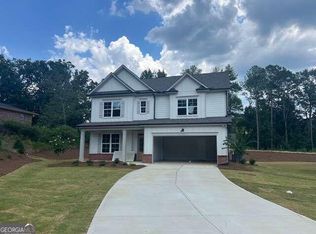
- $370,0003 bd3 ba1.7k sqft2045 Maier Ct, Snellville, GA 30078Active
 MLS ID #10847062, Bal Allay, Virtual Properties Realty.com. GAMLS
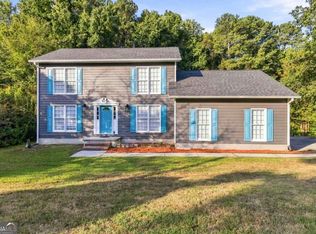
 - $289,0003 bd2 ba1.5k sqft3346 San Antonio Dr, Snellville, GA 30039Active
 MLS ID #10866494, Bryan Nguyen, Keller Williams Realty Atlanta North. GAMLS
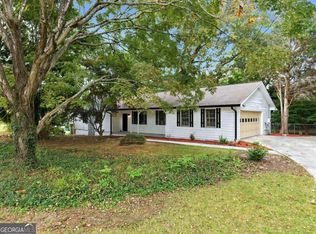
 - $320,0004 bd3 ba2.1k sqft4387 Wheaton Way, Snellville, GA 30039Active
 MLS ID #10836993, Eva Hockenberry, Mainstay Brokerage. GAMLS
 - $279,9003 bd2 ba1.7k sqft2725 Wildflower Ln, Snellville, GA 30039Active
 MLS ID #10827354, Tiffney Riffle, Keller Williams Premier. GAMLS
 - $339,9004 bd3 ba1.7k sqft2531 Falcon Ridge Dr, Grayson, GA 30017ActiveMLS ID #10821982, Mohammad Zakir Sikder, Chapman Hall Realtors Professionals. GAMLS
- $320,0003 bd2 ba2.5k sqft1206 Haliburton Ave, Lawrenceville, GA 30046For Sale
 MLS ID #7779109, Justin S White, Rock River Realty, LLC.. FMLS GA
 - $319,0003 bd2 ba1.4k sqft33 Chief Cir, Lawrenceville, GA 30043For SaleMLS ID #7845017, TONY ZHEN LIN, True Legacy Realty, LLC.. FMLS GA
- $300,0003 bd2 ba1.3k sqft372 Plantation Blvd, Lawrenceville, GA 30046ActiveMLS ID #10797772, Livian Ascend, Keller Williams Realty North Atlanta. GAMLS
- $375,0003 bd3 ba1.7k sqft1129 Carla Joe Dr SW, Lilburn, GA 30047ActiveMLS ID #10837687, Bryan Lipowsky, Chapman Hall Realtors. GAMLS
- $380,0003 bd3 ba2.1k sqft709 Flowers Xing, Lawrenceville, GA 30044ActiveMLS ID #10819303, Gisella LozadaCattaneo, eXp Realty. GAMLS
- $360,0005 bd3 ba2.2k sqft483 Mephisto Cir, Lawrenceville, GA 30046ActiveMLS ID #10785093, Square Real Estate Consultants, Coldwell Banker Realty. GAMLS
- $322,0004 bd3 ba2.2k sqft2671 Pine Log Way, Buford, GA 30519ActiveMLS ID #10778348, Teresa Homan, Mainstay Brokerage. GAMLS
- $349,0005 bd3 ba2.2k sqft1001 Martin Rd, Stone Mountain, GA 30088ActiveMLS ID #10848573, Mark Hull, Atlas Metro ATL. GAMLS
- $355,0004 bd2 ba1.9k sqft949 Falconcrest Dr, Lawrenceville, GA 30043ActiveMLS ID #10820475, Stacey Wyatt Group, eXp Realty. GAMLS
- $305,9004 bd2 ba2k sqft2572 Glenrock Dr, Decatur, GA 30032ActiveMLS ID #10839788, Benjamin Hitchins, Mainstay Brokerage. GAMLS
- $344,0004 bd3 ba1.5k sqft556 Sundield Dr NW, Lilburn, GA 30047ActiveMLS ID #10812731, Bryan Nguyen, Keller Williams Realty Atlanta North. GAMLS
- $335,0003 bd2 ba1.7k sqft2572 Herndon Rd, Lawrenceville, GA 30043For SaleMLS ID #7805253, Michael McGee, Mainstay Brokerage LLC. FMLS GA
- $345,0003 bd2 ba1.8k sqft1143 Creekdale Dr, Clarkston, GA 30021ActiveMLS ID #10785587, Rebecca G Sideris, Bolst. GAMLS
- $309,9003 bd2 ba2.3k sqft2978 Harlow Ln, Decatur, GA 30034ActiveMLS ID #10810089, Robert E Salmons Jr., Entera Realty. GAMLS
- $420,0004 bd3 ba2.3k sqft4694 Marc Ct, Lilburn, GA 30047ActiveMLS ID #10866511, Jody Steinberg, Bolst. GAMLS
