**Experience the perfect blend of luxury, privacy, and modern country living in this custom-built home on nearly 4 acres in Mansfield.** Offering approximately 4,060 square feet of beautifully designed living space, this exceptional property features 4 bedrooms, 3 full baths, and 2 half baths, with an open-concept floor plan designed for comfortable everyday living and effortless entertaining. At the heart of the home is a stunning, spacious kitchen featuring an oversized island with bar seating, double wall ovens, custom cabinetry, and solid-surface countertops. The kitchen opens seamlessly to the dining and living areas, creating a warm and inviting gathering space for family and friends. The primary suite provides a peaceful retreat, complete with a luxurious en-suite bath featuring a massive tiled walk-in shower, double vanities, abundant storage, and a generous walk-in closet. Upstairs, an approximately 1,100-square-foot bonus room with its own half bath provides an incredible amount of flexible living space. Whether used as a media room, game room, home office, fitness area, guest space, or second living area, this versatile room can easily adapt to fit your lifestyle. Large windows throughout the main living areas bring in an abundance of natural light while showcasing beautiful views of the surrounding property. Step outside to enjoy peaceful mornings or spectacular sunsets from the porch, surrounded by the privacy and natural beauty of nearly 4 acres. Additional highlights include a 3-car garage, generously sized secondary bedrooms, upscale finishes throughout, and exceptional indoor and outdoor living space. With room to entertain, relax, work, and enjoy the outdoors, this custom home offers the space, privacy, and flexibility you've been looking for-while still providing the comfort and modern features today's buyers desire.
Active
$675,000
542 Spears Ln, Mansfield, GA 30055
4beds
4,060sqft
Single Family Residence
Built in 2022
3.99 Acres Lot
$659,800 Zestimate®
$166/sqft
$-- HOA
What's special
Upscale finishes throughoutOpen-concept floor planFlexible living spaceAbundance of natural lightLuxurious en-suite bathGenerous walk-in closetGenerously sized secondary bedrooms
- 18 days
- 231
- 15
Likely to sell faster than
Zillow last checked:
Listing updated:
Listed by:
Jessica E Nichols 678-414-4589,
Summit Realty Group
Source: GAMLS,MLS#: 10856667
Facts & features
Interior
Bedrooms & bathrooms
- Bedrooms: 4
- Bathrooms: 5
- Full bathrooms: 3
- 1/2 bathrooms: 2
- Main level bathrooms: 3
- Main level bedrooms: 4
Rooms
- Room types: Bonus Room, Laundry, Office
Dining room
- Features: Seats 12+, Separate Room
Kitchen
- Features: Breakfast Bar, Kitchen Island, Pantry, Solid Surface Counters, Walk-in Pantry
Heating
- Central, Electric, Heat Pump
Cooling
- Ceiling Fan(s), Central Air, Electric, Heat Pump
Appliances
- Included: Cooktop, Dishwasher, Double Oven, Gas Water Heater, Microwave, Oven, Refrigerator, Stainless Steel Appliance(s), Tankless Water Heater
- Laundry: In Kitchen, Laundry Closet
Features
- Beamed Ceilings, Double Vanity, High Ceilings, Master On Main Level, Separate Shower, Tile Bath, Walk-In Closet(s)
- Flooring: Vinyl
- Windows: Double Pane Windows
- Basement: None
- Attic: Expandable
- Number of fireplaces: 1
- Fireplace features: Living Room, Masonry
- Common walls with other units/homes: No Common Walls
Interior area
- Total structure area: 4,060
- Total interior livable area: 4,060 sqft
- Finished area above ground: 4,060
- Finished area below ground: 0
Property
Parking
- Parking features: Attached, Garage, Garage Door Opener, Kitchen Level, Parking Pad, Side/Rear Entrance
- Has attached garage: Yes
- Has uncovered spaces: Yes
Accessibility
- Accessibility features: Accessible Doors, Accessible Entrance, Accessible Hallway(s), Accessible Kitchen
Features
- Levels: One and One Half
- Stories: 1
- Patio & porch: Porch
- Has private pool: Yes
- Pool features: Above Ground, Salt Water
Lot
- Size: 3.99 Acres
- Features: Level, Open Lot, Pasture, Sloped
- Residential vegetation: Cleared
Details
- Parcel number: 0119000000023000
- Special conditions: Agent Owned
Construction
Type & style
- Home type: SingleFamily
- Architectural style: Contemporary,Other,Traditional
- Property subtype: Single Family Residence
Materials
- Wood Siding
- Foundation: Slab
- Roof: Composition
Condition
- Resale
- New construction: No
- Year built: 2022
Utilities & green energy
- Sewer: Septic Tank
- Water: Public
- Utilities for property: Cable Available, Electricity Available, High Speed Internet, Propane, Water Available
Community & HOA
Community
- Features: None
- Security: Smoke Detector(s)
- Subdivision: none
HOA
- Has HOA: No
- Services included: None
Location
- Region: Mansfield
Financial & listing details
- Price per square foot: $166/sqft
- Tax assessed value: $599,100
- Annual tax amount: $5,981
- Date on market: 10/1/2026
- Cumulative days on market: 18 days
- Listing agreement: Exclusive Right To Sell
- Listing terms: Cash,Conventional,VA Loan
- Electric utility on property: Yes
Estimated market value
$659,800
$627,000 - $693,000
$4,644/mo
Price history
| Date | Event | Price |
|---|---|---|
| 10/1/2026 | Listed for sale | $675,000$166/sqft |
Source:  GAMLS #10856667 Report a problem GAMLS #10856667 Report a problem | ||
| 10/1/2026 | Listing removed | $675,000$166/sqft |
Source: GAMLS #10783045 Report a problem | ||
| 8/28/2026 | Price change | $675,000-2.2%$166/sqft |
Source: GAMLS #10783045 Report a problem | ||
| 7/17/2026 | Price change | $690,000-4.8%$170/sqft |
Source: GAMLS #10783045 Report a problem | ||
| 6/26/2026 | Price change | $725,000-3.3%$179/sqft |
Source: GAMLS #10783045 Report a problem | ||
| 6/10/2026 | Listed for sale | $750,000+1150%$185/sqft |
Source: GAMLS #10783045 Report a problem | ||
| 2/5/2020 | Sold | $60,000$15/sqft |
Source: Public Record Report a problem | ||
Public tax history
| Year | Property taxes | Tax assessment |
|---|---|---|
| 2025 | $5,740 +5.4% | $239,640 +7.6% |
| 2024 | $5,446 +20.6% | $222,720 +22.3% |
| 2023 | $4,515 +490.1% | $182,080 +591.8% |
| 2022 | $765 +13% | $26,320 +17.9% |
| 2021 | $677 -6% | $22,320 +5.7% |
| 2020 | $720 | $21,120 |
Find assessor info on the county website
Monthly payment
Est. payment
Payment breakdown
Explore the cost of this home by adjusting the details. Changes won't be saved.Climate risks
Neighborhood: 30055
Nearby schools
Schools provided by the listing agent
- Elementary: Mansfield
- Middle: Indian Creek
- High: Eastside
Source: GAMLS. This data may not be complete. We recommend contacting the local school district to confirm school assignments for this home.
Similar homes
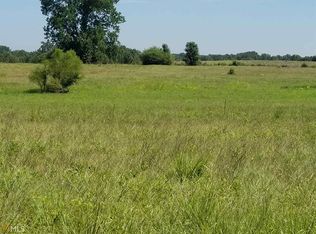
- $479,9003 bd3 ba2.2k sqft310 Gaithers Rd, Mansfield, GA 30055Active
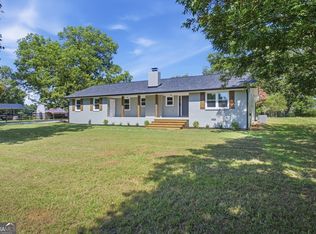
 MLS ID #10869077, Jason T Strantz, Summit Realty Group. GAMLS
 - $625,0004 bd4 ba3.5k sqft35 Mattie Ct, Mansfield, GA 30055Active
 MLS ID #10856631, Debi Jackson, Agents Realty LLC. GAMLS
 - $749,8004 bd3 ba3k sqft90 Wagon Trl, Mansfield, GA 30055Active
 MLS ID #10817349, Brent Fisher, HomeSmart. GAMLS
 - $530,0004 bd3 ba2.2k sqft301 Savannah Dr, Mansfield, GA 30055Active
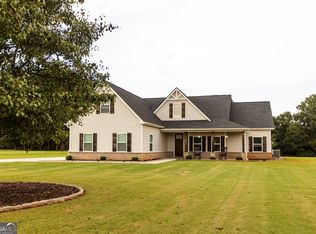 MLS ID #10827379, Cody Morris, Morris Realty Co LLC. GAMLS
 - $519,9004 bd3 ba2.4k sqftLOT 3 Loyd Rd, Mansfield, GA 30055ActiveMLS ID #10857292, Meredith Buckland, HomeSmart. GAMLS
- $519,9004 bd3 ba2.4k sqftLOT 4 Loyd Rd, Mansfield, GA 30055ActiveMLS ID #10857254, Meredith Buckland, HomeSmart. GAMLS
- $779,9005 bd4 ba3.8k sqft164 Henderson Ml, Mansfield, GA 30055ActiveMLS ID #10757501, Cindy Carter, Blue Door Associates, LLC. GAMLS
- $629,9004 bd3 ba3.1k sqft195 River Cove Mdws, Social Circle, GA 30025ActiveMLS ID #10821903, Amanda K Smith, First United Realty, Inc.. GAMLS
- $700,0005 bd5 ba5.5k sqft105 Meadow Trl, Social Circle, GA 30025ActiveMLS ID #10822070, Sandy Greene, Sandy Greene Realty. GAMLS
- $549,9005 bd3 ba2.5k sqft2107 Henderson Mill Rd, Covington, GA 30014ActiveMLS ID #10809445, Charlotte L Johnson, The American Realty. GAMLS
- $524,0004 bd3 ba2.5k sqft650 River Rd, Monticello, GA 31064ActiveMLS ID #10874648, Stacy Brownlee, Keller Williams Premier. GAMLS
- $405,0004 bd3 ba2.9k sqft140 Genessa Ct, Mansfield, GA 30055ActiveMLS ID #10870967, Katheryn Bullard, Joe Stockdale Real Estate. GAMLS
- $725,0004 bd4 ba5k sqft315 Monroe Dr, McDonough, GA 30252ActiveMLS ID #10856510, Brandy Mowery, The Legacy Real Estate Group. GAMLS
- $539,9004 bd4 ba3.7k sqft80 Rock Rose Dr, Covington, GA 30014ActiveMLS ID #10835070, Haven House Team, Virtual Properties Realty.Net. GAMLS
- $614,9004 bd3 ba2.7k sqft1077 Riverstone Dr, Social Circle, GA 30025ActiveMLS ID #10822318, Chasity R Tillman, PEND Realty, LLC. GAMLS
- $775,0004 bd4 ba3k sqft3060 Eatonton Rd, Madison, GA 30650ActiveMLS ID #10856607, Wendy L Dickey, Community First Realty. GAMLS
- $649,9005 bd4 ba3.8k sqft5118 Floyd St NE, Covington, GA 30014ActiveMLS ID #10830054, Vicky Barker, Keller Williams Premier. GAMLS
- $599,0005 bd4 ba3.8k sqft121 Menlo Park Dr, Monticello, GA 31064ActiveMLS ID #10773354, Brandie Deraney, American Realty Professionals. GAMLS
