Skip main navigation
PendingPrice cut: $3.8K (8/11)
$594,900
4beds
2,428sqft

304 Woodfin Way, Social Circle, GA 30025

4beds
2,428sqft
Single family residence
Built in 2026
4.89 Acres
Attached garage
$245 price/sqft

What's special

Oversized islandBright open-concept floor planStainless steel appliancesGenerous walk-in closetOversized walk-in showerQuartz countertopsAbundant cabinetry

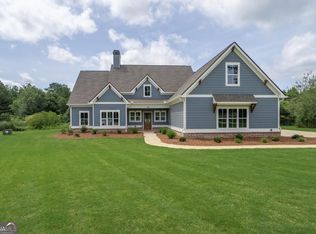
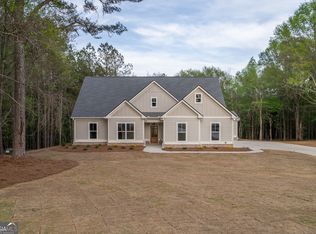
Welcome to 304 Woodfin Way, where modern farmhouse style, nearly 5 private acres, and thoughtfully designed living come together in beautiful Hawks Crossing! The Sutton Farm plan offers 4 bedrooms, 3 full baths, approximately 2,428 square feet, and a spacious 3-car garage-all situated on a gorgeous 4.89-acre homesite offering the space and privacy that can be hard to find in new construction. Step inside to a bright, open-concept floor plan designed for both everyday living and entertaining. The heart of the home is the beautiful kitchen featuring quartz countertops, stainless steel appliances, a custom vented hood, oversized island, abundant cabinetry, and pantry. The kitchen flows seamlessly into the dining area and spacious great room, creating one inviting gathering space filled with stylish designer finishes. The main level features three bedrooms and two full baths, including a private primary suite designed to feel like a retreat. The spa-inspired bath offers a freestanding soaking tub, oversized walk-in shower, double vanity, and generous walk-in closet. Upstairs, a private fourth bedroom with its own full bath provides the perfect space for guests, a home office, teen suite, or additional flex space. Enjoy peaceful mornings and quiet evenings from the covered rear porch overlooking your spacious acreage. With a level, private lot, nearly five acres to enjoy, a 3-car garage, and the ease of new construction, this home offers a wonderful combination of space, style, and country living-while still being convenient to Social Circle, Monroe, and Madison. Located in Hawks Crossing, a charming community of acreage homes, 304 Woodfin Way is ready to welcome you home. LIMITED-TIME BUYER INCENTIVE: Seller is offering $15,000 toward closing costs or a 2/1 rate buy-down with preferred lender. Ask for details!

205 days
|
852
|
36
|
Source: GAMLS,MLS#: 10685774MLS Logo
Travel times

Living Room

Kitchen

Primary Bedroom

Zillow last checked:

Listing updated:

Listed by:

Ginny E Vanoostrom 770-616-4460,

Algin Realty, Inc.,

Ladonna S Swinwood 678-852-3205,

Algin Realty, Inc.

Source: GAMLS,MLS#: 10685774MLS Logo

Facts & features

Interior

Bedrooms & bathrooms
  • Bedrooms: 4
  • Bathrooms: 3
  • Full bathrooms: 3
  • Main level bathrooms: 2
  • Main level bedrooms: 3
Rooms
  • Room types: Bonus Room, Foyer, Great Room, Laundry
Heating
  • Electric, Heat Pump
Cooling
  • Central Air, Electric, Heat Pump
Appliances
  • Included: Dishwasher, Electric Water Heater, Microwave, Oven/Range (Combo), Stainless Steel Appliance(s)
  • Laundry: In Hall, Other
Features
  • Double Vanity, High Ceilings, Master On Main Level, Separate Shower, Soaking Tub, Tile Bath, Entrance Foyer, Vaulted Ceiling(s), Walk-In Closet(s)
  • Flooring: Carpet, Laminate, Tile
  • Basement: None
  • Attic: Pull Down Stairs
  • Number of fireplaces: 1
Interior area
  • Total structure area: 2,428
  • Total interior livable area: 2,428 sqft
  • Finished area above ground: 2,428
  • Finished area below ground: 0

Property

Parking
  • Parking features: Attached, Garage, Garage Door Opener
  • Has attached garage: Yes
Features
  • Levels: One and One Half
  • Stories: 1
Lot
  • Size: 4.89 Acres
  • Features: Level, Private
Details
  • Parcel number: N184A010

Construction

Type & style
  • Home type: SingleFamily
  • Architectural style: Ranch,Traditional
  • Property subtype: Single Family Residence
Materials
  • Concrete
  • Roof: Composition
Condition
  • New Construction
  • New construction: Yes
  • Year built: 2026
Details
  • Warranty included: Yes

Utilities & green energy

  • Sewer: Septic Tank
  • Water: Private, Well
  • Utilities for property: Electricity Available

Community & HOA

Community
  • Features: None
  • Subdivision: Hawks Crossing
HOA
  • Has HOA: Yes
  • Services included: Other
Location
  • Region: Social Circle

Financial & listing details

  • Price per square foot: $245/sqft
  • Annual tax amount: $1
  • Date on market: 2/5/2026
  • Cumulative days on market: 205 days
  • Listing agreement: Exclusive Right To Sell
  • Electric utility on property: Yes

Price history

DateEventPrice
8/19/2026Pending sale$594,900$245/sqft
Source: GAMLS #10685774 Report a problem
8/11/2026Price change$594,900-0.6%$245/sqft
Source: Hive MLS #CL351721 Report a problem
7/9/2026Price change$598,700+0.6%$247/sqft
Source: Hive MLS #CL351721 Report a problem
7/9/2026Price change$594,900-0.6%$245/sqft
Source: GAMLS #10685774 Report a problem
2/5/2026Listed for sale$598,700$247/sqft
Source: GAMLS #10685774 Report a problem

Public tax history

Tax history is unavailable.

Monthly payment

Est. payment
$3,425/mo
Principal & interest
$2999
Property taxes
$426
More affordability toolsChevron Right

Estimated market value

$594,100

$564,000 - $624,000

$2,606/mo

Climate risks

Explore flood, wildfire, and other predictive climate risk information for this property on First Street®️.

Neighborhood: 30025

Nearby schools

Harmony Elementary School
Grades PK-53.8 miles
4/10
GreatSchools® Rating
Test Score Rating
4/10
Student Progress Rating
4/10
Carver Middle School
Grades 6-86.9 miles
6/10
GreatSchools® Rating
Test Score Rating
6/10
Student Progress Rating
5/10
Monroe Area High School
Grades 9-1210.3 miles
5/10
GreatSchools® Rating
Test Score Rating
6/10
College Readiness Rating
5/10