Skip main navigation
Sold for $649,700
  • $649,700

    346 Woodfin Way, Social Circle, GA 30025

    4beds
    2,844sqft
    Single Family Residence
    Built in 2026
    4.22 Acres Lot
    $652,500 Zestimate®
    $228/sqft
    $3,103 Estimated rent

    Home value

    $652,500

    $515,000 - $822,000

    $3,103/mo

    Zestimate® history
    Loading
    Loading...

    Owner options

    List your home for rent

    $3,103/mo

    Rent Zestimate®

    Find your next renter with Zillow Rental Manager. Plus, with online applications, you can quickly screen prospective tenants – for free.

    Learn more

    $3,103/mo

    Rent Zestimate®

    Refinance and save

    $4,053/mo

    Est. payment

    Refinancing to a lower rate could help reduce your monthly payments and save thousands over the life of the loan.

    See today's rates

    $4,053/mo

    Est. payment

    Explore your selling options

    Work with a Zillow partner agent

    Leverage their expertise and Zillow's premium Showcase listings to get your home seen by more buyers.

    Get started

    List with your own agent

    Get your home in front of millions of buyers by listing it on Zillow.

    Learn how to do it

    Sell it yourself

    Take full control of how buyers see your home on Zillow by listing For Sale by Owner (FSBO).

    List your home

    What's special

    Designer finishesOversized islandStainless steel appliancesOversized dining areaGenerous walk-in closetLarge great roomVented custom hood
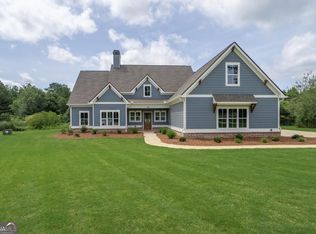

    Introducing The Lanier Landing floor plan, one of the newest additions to the sought-after Hawks Crossing community! This new construction modern farmhouse offers 4 bedrooms and 3 1/2 baths, nestled on a beautiful private 4.22-acre lcd de sac lot in Social Circle. The spacious open concept ranch-style layout features three bedrooms and two and a half baths on the main level, including a luxurious master suite. Upstairs, you'll find a private fourth bedroom and full bath, and a large bonus room perfect for guests or office. Designed for today's lifestyle, the open concept living space includes a large great room, oversized dining area, and a dream kitchen with quartz countertops, stainless steel appliances, a vented custom hood, oversized island, and pantry. Beautiful wood-look laminate flooring, designer finishes, make this home as functional as it is stylish. The primary suite boasts a walk-in shower, double vanity, free standing luxury tub and generous walk-in closet. Step outside to relax on your covered rear porch, ideal for morning coffee or evening gatherings on this beautiful private home site. The 3-car garage adds even more convenience and storage. LIMITED-TIME INCENTIVE: Seller is offering $15,000 toward closing costs or a 2/1 rate buy-down with preferred lender! Home is completed and ready to go for a quick move in!!

    Zillow last checked:

    Listing updated:

    Listed by:

    Evelyn Vanoostrom 770-616-4460,

    Algin Realty

    Bought with:

    NONMLS Sale, NMLS

    NON MLS MEMBER

    Source: Hive MLS,MLS#: CL354607MLS LogoOriginating MLS: Athens Area Association of REALTORS

    Facts & features

    Interior

    Bedrooms & bathrooms
    • Bedrooms: 4
    • Bathrooms: 4
    • Full bathrooms: 3
    • 1/2 bathrooms: 1
    Heating
    • Central, Electric, Heat Pump
    Cooling
    • Central Air, Electric
    Appliances
    • Included: Dishwasher, Electric Water Heater, Microwave, Range
    • Laundry: Laundry Room
    Features
    • Number of fireplaces: 1
    • Fireplace features: Factory Built, Great Room
    • Common walls with other units/homes: No Common Walls
    Interior area
    • Total interior livable area: 2,844 sqft

    Property

    Parking
    • Total spaces: 3
    • Parking features: Attached, Garage, Garage Door Opener, Rear/Side/Off Street
    • Garage spaces: 3
    Features
    • Stories: 1
    • Has view: Yes
    • View description: Panoramic, Trees/Woods
    Lot
    • Size: 4.22 Acres
    Details
    • Parcel number: N184A008
    • Special conditions: Standard

    Construction

    Type & style
    • Home type: SingleFamily
    • Architectural style: Ranch
    • Property subtype: Single Family Residence
    • Attached to another structure: Yes
    Materials
    • Concrete
    Condition
    • Year built: 2026
    Details
    • Warranty included: Yes

    Utilities & green energy

    • Sewer: Septic Tank
    • Water: Private, Well
    • Utilities for property: Underground Utilities

    Community & neighborhood

    Location
    • Region: Social Circle
    • Subdivision: Hawks Crossing

    HOA & financial

    HOA
    • Has HOA: Yes
    • HOA fee: $100 annually

    Other

    Other facts
    • Listing agreement: Exclusive Right To Sell
    • Listing terms: Cash,Conventional,1031 Exchange,FHA,VA Loan
    • Ownership type: Builder
    • Road surface type: Asphalt

    Price history

    DateEventPrice
    5/15/2026Sold$649,700$228/sqft
    Source: Hive MLS #CL354607 Report a problem
    4/28/2026Pending sale$649,700$228/sqft
    Source: GAMLS #10725732 Report a problem
    4/6/2026Listed for sale$649,700$228/sqft
    Source: GAMLS #10725732 Report a problem

    Public tax history

    Tax history is unavailable.

    Neighborhood: 30025

    Nearby schools

    GreatSchools rating
    Get a cash offer in 3 minutes
    Find out how much your home could sell for in as little as 3 minutes with a no-obligation cash offer.
    Estimated market value
    $652,500
    Get a cash offer in 3 minutes
    Find out how much your home could sell for in as little as 3 minutes with a no-obligation cash offer.
    Estimated market value
    $652,500