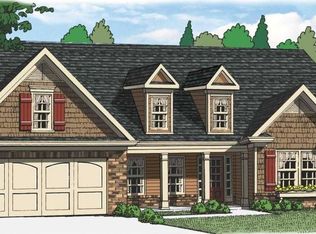
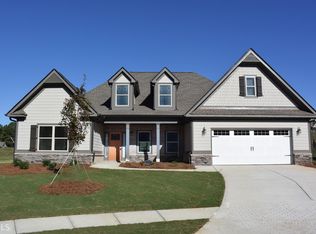
Welcome to The Retreat at Mill Creek! Built by Reliant Homes in 2020, this beautifully customized ranch home offers the perfect blend of style, comfort, and functionality. Thoughtfully upgraded well beyond builder grade, step inside to discover professionally designed finishes throughout, including custom wallpaper, elegant wainscoting, designer lighting, custom drapery, and a stunning stained tongue-and-groove ceiling that serves as the centerpiece of the spacious living room. The highly desirable split-bedroom floor plan offers privacy for the primary suite while providing comfortable accommodations for family and guests. Upstairs, you'll find a versatile loft that is perfect for a home office, playroom, or second living area, along with a fourth bedroom and full bath. The recently finished basement adds approximately 1,200 square feet of flexible living space, complete with a dining area, entertainment room, and its own mini-split system for year-round comfort. Whether you're hosting game nights or cheering on your favorite team, this space is ready to impress. And yes-the custom pool table, coordinating light fixture, and select custom pool cues will remain with the home. Outdoor living is just as inviting. Enjoy quiet mornings with a cup of coffee on the charming front porch swing overlooking professionally landscaped flower beds, or gather with friends and family on the covered back porch while grilling on the expanded deck and enjoying crisp fall Saturdays. Located in the desirable Retreat at Mill Creek community, this home offers designer finishes, generous living space, and move-in-ready convenience-all in one exceptional package. What are you waiting for? Schedule your private showing today!
Active
Price cut: $9K (9/4)
$670,000
629 Fleeting Ct, Monroe, GA 30655
4beds
3,687sqft
Single Family Residence
Built in 2020
0.4 Acres Lot
$658,700 Zestimate®
$182/sqft
$28/mo HOA
What's special
Custom draperyDesigner lightingVersatile loftCustom wallpaperGenerous living spaceCharming front porch swingProfessionally designed finishes throughout
- 58 days
- 276
- 3
Zillow last checked:
Listing updated:
Listed by:
Lindsey Lomax 470-587-4031,
GA Realty LLC
Source: GAMLS,MLS#: 10806238
Facts & features
Interior
Bedrooms & bathrooms
- Bedrooms: 4
- Bathrooms: 4
- Full bathrooms: 3
- 1/2 bathrooms: 1
- Main level bathrooms: 2
- Main level bedrooms: 3
Rooms
- Room types: Loft
Heating
- Central
Cooling
- Ceiling Fan(s), Central Air
Appliances
- Included: Cooktop, Gas Water Heater, Microwave, Oven, Refrigerator, Stainless Steel Appliance(s)
- Laundry: Mud Room
Features
- Bookcases, Double Vanity, High Ceilings, Master On Main Level, Split Bedroom Plan
- Flooring: Carpet, Tile, Vinyl
- Basement: Bath/Stubbed,Daylight,Exterior Entry,Full
- Number of fireplaces: 1
- Fireplace features: Gas Log, Living Room
- Common walls with other units/homes: No Common Walls
Interior area
- Total structure area: 3,687
- Total interior livable area: 3,687 sqft
- Finished area above ground: 2,932
- Finished area below ground: 755
Property
Parking
- Total spaces: 3
- Parking features: Attached, Garage, Garage Door Opener, Kitchen Level
- Has attached garage: Yes
Features
- Levels: Three Or More
- Stories: 3
- Fencing: Back Yard,Fenced,Privacy,Wood
Lot
- Size: 0.4 Acres
- Features: None
Details
- Parcel number: NM07F039
Construction
Type & style
- Home type: SingleFamily
- Architectural style: Craftsman
- Property subtype: Single Family Residence
Materials
- Concrete
- Foundation: Block
- Roof: Composition
Condition
- Resale
- New construction: No
- Year built: 2020
Utilities & green energy
- Sewer: Public Sewer
- Water: Public
- Utilities for property: Cable Available, Electricity Available, High Speed Internet, Natural Gas Available, Phone Available, Underground Utilities, Water Available
Community & HOA
Community
- Features: Sidewalks, Street Lights
- Subdivision: Retreat at Mill Creek
HOA
- Has HOA: Yes
- Services included: Maintenance Grounds, Reserve Fund
- HOA fee: $330 annually
Location
- Region: Monroe
Financial & listing details
- Price per square foot: $182/sqft
- Tax assessed value: $560,500
- Annual tax amount: $8,063
- Date on market: 8/15/2026
- Cumulative days on market: 58 days
- Listing agreement: Exclusive Right To Sell
- Listing terms: Cash,Conventional,FHA,USDA Loan,VA Loan
- Electric utility on property: Yes
Estimated market value
$658,700
$626,000 - $692,000
$3,084/mo
Price history
| Date | Event | Price |
|---|---|---|
| 9/4/2026 | Price change | $670,000-1.3%$182/sqft |
Source:  GAMLS #10806238 Report a problem GAMLS #10806238 Report a problem | ||
| 8/5/2026 | Listed for sale | $679,000+76%$184/sqft |
Source: GAMLS #10806238 Report a problem | ||
| 9/28/2020 | Listing removed | $385,890$105/sqft |
Source: Reliant Realty, Inc. #6737776 Report a problem | ||
| 9/25/2020 | Pending sale | $385,890$105/sqft |
Source: Reliant Realty Inc. #8806832 Report a problem | ||
| 9/25/2020 | Listed for sale | $385,890-0.9%$105/sqft |
Source: Reliant Realty Inc. #8806832 Report a problem | ||
| 9/24/2020 | Sold | $389,491$106/sqft |
Source:  GAMLS #8806832 Report a problem GAMLS #8806832 Report a problem | ||
| 8/1/2020 | Price change | $389,491+2.9%$106/sqft |
Source: Reliant Homes Report a problem | ||
| 7/8/2020 | Pending sale | $378,390-1.9%$103/sqft |
Source: Reliant Homes Report a problem | ||
| 4/2/2020 | Price change | $385,890+0.3%$105/sqft |
Source: Reliant Homes Report a problem | ||
| 2/21/2020 | Price change | $384,565+1.3%$104/sqft |
Source: Reliant Homes Report a problem | ||
| 2/8/2020 | Listed for sale | $379,565$103/sqft |
Source: Reliant Homes Report a problem | ||
Public tax history
| Year | Property taxes | Tax assessment |
|---|---|---|
| 2024 | $3,096 +3.3% | $224,200 +3.9% |
| 2023 | $2,998 +0.4% | $215,800 +10.1% |
| 2022 | $2,987 -50.4% | $196,000 +24.1% |
| 2021 | $6,021 +744.6% | $157,920 +777.3% |
| 2020 | $713 +27.2% | $18,000 +28.2% |
| 2019 | $560 -22% | $14,040 -22% |
| 2018 | $719 +30% | $18,000 +50% |
| 2017 | $553 +34.1% | $12,000 +20% |
| 2016 | $412 -1.7% | $10,000 |
| 2015 | $420 | $10,000 +233.3% |
| 2014 | $420 | $3,000 |
| 2013 | -- | -- |
| 2012 | -- | -- |
| 2011 | -- | -- |
| 2010 | -- | -- |
| 2009 | -- | -- |
| 2008 | -- | -- |
Find assessor info on the county website
Monthly payment
Est. payment
Payment breakdown
Explore the cost of this home by adjusting the details. Changes won't be saved.Climate risks
Neighborhood: 30655
Nearby schools
Schools provided by the listing agent
- Elementary: Atha Road
- Middle: Youth
- High: Walnut Grove
Source: GAMLS. This data may not be complete. We recommend contacting the local school district to confirm school assignments for this home.
Similar homes
- $729,9004 bd5 ba3.1k sqft807 Clubside Ct, Monroe, GA 30655Active

 MLS ID #10835706, Ginny E Vanoostrom, Algin Realty, Inc.. GAMLS
 - $675,0004 bd3 ba3k sqft351 H D Atha Rd, Monroe, GA 30655Active
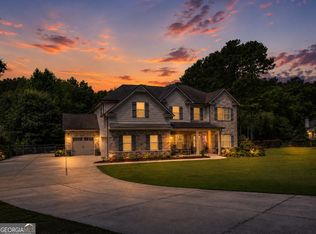 MLS ID #10801223, Margaret (Lindy) Williams, Real Broker, LLC. GAMLS
 - $599,9004 bd4 ba2.7k sqft810 Legends Dr, Monroe, GA 30655Active
 MLS ID #10823752, Shannon M Johnson, Reliant Realty Inc.. GAMLS
 - $599,0005 bd4 ba3.8k sqft2445 Waterside Dr, Monroe, GA 30655Active
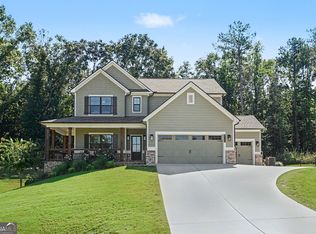 MLS ID #10844605, Mark Spain, Mark Spain Real Estate. GAMLS
 - $649,9004 bd2 ba2.6k sqft1400 Giles Rd, Monroe, GA 30655ActiveMLS ID #10852204, Jaclyn Myers, Algin Realty, Inc.. GAMLS
- $614,9005 bd4 ba3.1k sqft339 Flat Creek Dr, Monroe, GA 30655ActiveMLS ID #10843884, Joshua T Parker, The HomeStore. GAMLS
- $615,0004 bd2 ba1.8k sqft1094 McLeod Estates Dr, Monroe, GA 30655ActiveMLS ID #10866543, Lorine R Rogers, LIVE Property Group Real Estate. GAMLS
- $649,9004 bd4 ba2.7k sqft3706 Highway 83, Good Hope, GA 30641Active Under ContractMLS ID #10826845, Bryan Bufford, Georgia Home Partners Realty. GAMLS
- $659,0004 bd4 ba2.9k sqft3261 George Williams Rd, Monroe, GA 30656ActiveMLS ID #10795918, Rhiannon L Townley, RE/MAX Around Atlanta East. GAMLS
- $649,9006 bd6 ba3.4k sqft2811 Ike Stone Rd, Monroe, GA 30656ActiveMLS ID #10816148, Edgar James Maxwell, Algin Realty, Inc.. GAMLS
- $529,0005 bd3 ba3.1k sqft1627 Highland Creek Dr, Monroe, GA 30656ActiveMLS ID #10811144, Lisa Vernon, NorthGroup Real Estate Inc. GAMLS
- $655,0004 bd3 ba3.2k sqft45 Walnut Ln, Covington, GA 30014ActiveMLS ID #10793598, Julie Wynn, Southern Classic Realtors. GAMLS
- $679,9004 bd3 ba2.3k sqft1025 Dewey Rd, Statham, GA 30666ActiveMLS ID #10843562, Brittany Powers, Keller Williams Greater Athens. GAMLS
- $614,9004 bd3 ba2.7k sqft1077 Riverstone Dr, Social Circle, GA 30025ActiveMLS ID #10822318, Chasity R Tillman, PEND Realty, LLC. GAMLS
- $529,9003 bd4 ba3.4k sqft251 Providence Club Dr, Monroe, GA 30656ActiveMLS ID #10855728, Allison Smith, HomeSmart. GAMLS
- $799,9006 bd5 ba4.6k sqft2529 Shockley Springs Dr, Monroe, GA 30656ActiveMLS ID #10846221, Renee Briscoe, RE/MAX Center. GAMLS
- $510,0002 bd3 ba1.9k sqft301 Club Dr, Monroe, GA 30655ActiveMLS ID #10802998, Becky Baile, Southern Classic Realtors. GAMLS
- $525,0004 bd3 ba2.3k sqft913 Ashland Falls Dr, Monroe, GA 30656ActiveMLS ID #10794715, Clairissa Pequignot, 1017 Realty. GAMLS
