Welcome to this peaceful, one-of-a-kind estate nestled on 4.92 private acres. From the moment you enter the long, secluded driveway, you'll know you've found something truly special. Beautifully crafted with a combination of stone and Hardie Plank siding, this custom-built home offers the perfect blend of luxury, functionality, and privacy. Designed with an open-concept floor plan, this exceptional home features 6 bedrooms, 5 bathrooms, an oversized 3-car garage, fenced backyard, two storage buildings, and garden area. The main level includes two primary suites, one of which is handicap accessible, providing flexibility for multi-generational living. The spacious family room flows seamlessly into the show-stopping kitchen, complete with an oversized island, granite countertops, abundant cabinetry, and a walk-in pantry. The large laundry room is thoughtfully designed with built-in cabinets and a utility sink. The finished basement offers an incredible extension of living space, featuring a full second kitchen, oversized family room with a wall of windows that fills the space with natural light, two large bedrooms, a full bathroom, and extensive storage areas. Outdoor living is equally impressive with a screened porch, side grilling deck, and covered patio overlooking the private backyard, perfect for entertaining or simply enjoying the peaceful surroundings. Additional upgrades include two water heaters, two water meters, a 4-zone HVAC thermostat system, exterior hot water spicket, custom built-ins in the family room, and countless other thoughtful details throughout. This remarkable property offers the rare combination of space, comfort, and quality craftsmanship that is difficult to find.
Active
Price cut: $35K (10/1)
$799,900
2529 Shockley Springs Dr, Monroe, GA 30656
6beds
4,619sqft
Single Family Residence
Built in 2021
4.92 Acres Lot
$781,900 Zestimate®
$173/sqft
$25/mo HOA
What's special
- 31 days
- 725
- 83
Zillow last checked:
Listing updated:
Listed by:
Renee Briscoe 770-652-0244,
RE/MAX Center
Source: GAMLS,MLS#: 10846221
Facts & features
Interior
Bedrooms & bathrooms
- Bedrooms: 6
- Bathrooms: 5
- Full bathrooms: 5
- Main level bathrooms: 3
- Main level bedrooms: 3
Rooms
- Room types: Bonus Room, Family Room, Foyer, Game Room, Other
Kitchen
- Features: Breakfast Room, Kitchen Island, Second Kitchen, Solid Surface Counters, Walk-in Pantry
Heating
- Electric, Heat Pump, Zoned
Cooling
- Central Air, Heat Pump, Zoned
Appliances
- Included: Cooktop, Dishwasher, Electric Water Heater, Ice Maker, Microwave, Oven, Refrigerator, Stainless Steel Appliance(s)
- Laundry: Other
Features
- Bookcases, High Ceilings, In-Law Floorplan, Master On Main Level, Separate Shower, Soaking Tub, Tile Bath, Tray Ceiling(s), Vaulted Ceiling(s), Walk-In Closet(s)
- Flooring: Hardwood, Tile
- Basement: Bath Finished,Concrete,Daylight,Exterior Entry,Finished,Full,Interior Entry
- Number of fireplaces: 1
- Fireplace features: Factory Built, Family Room
- Common walls with other units/homes: No Common Walls
Interior area
- Total structure area: 4,619
- Total interior livable area: 4,619 sqft
- Finished area above ground: 2,689
- Finished area below ground: 1,930
Property
Parking
- Total spaces: 3
- Parking features: Garage, Garage Door Opener, Kitchen Level
- Has garage: Yes
Accessibility
- Accessibility features: Accessible Full Bath, Accessible Hallway(s), Accessible Kitchen
Features
- Levels: Three Or More
- Stories: 3
- Patio & porch: Deck, Patio, Screened
- Exterior features: Garden, Other
- Fencing: Back Yard,Privacy
- Has view: Yes
- View description: Seasonal View
- Body of water: None
Lot
- Size: 4.92 Acres
- Features: Level
- Residential vegetation: Partially Wooded
Details
- Additional structures: Outbuilding, Shed(s)
- Parcel number: N119B004
Construction
Type & style
- Home type: SingleFamily
- Architectural style: Craftsman,Stone Frame
- Property subtype: Single Family Residence
Materials
- Concrete, Other, Stone
- Roof: Composition
Condition
- Resale
- New construction: No
- Year built: 2021
Utilities & green energy
- Electric: 220 Volts
- Sewer: Septic Tank
- Water: Well
- Utilities for property: Cable Available, Electricity Available, High Speed Internet, Phone Available, Underground Utilities, Water Available
Community & HOA
Community
- Features: Gated
- Security: Gated Community, Security System, Smoke Detector(s)
- Subdivision: Shockley Springs
HOA
- Has HOA: Yes
- Services included: Maintenance Structure, Private Roads
- HOA fee: $300 annually
Location
- Region: Monroe
Financial & listing details
- Price per square foot: $173/sqft
- Tax assessed value: $620,030
- Annual tax amount: $7,136
- Date on market: 9/15/2026
- Cumulative days on market: 31 days
- Listing agreement: Exclusive Right To Sell
- Listing terms: Cash,Conventional,FHA,VA Loan
- Electric utility on property: Yes
Estimated market value
$781,900
$743,000 - $821,000
$4,538/mo
Price history
| Date | Event | Price |
|---|---|---|
| 10/1/2026 | Price change | $799,900-4.2%$173/sqft |
Source:  GAMLS #10846221 Report a problem GAMLS #10846221 Report a problem | ||
| 9/15/2026 | Listed for sale | $834,900-0.6%$181/sqft |
Source: GAMLS #10846221 Report a problem | ||
| 9/15/2026 | Listing removed | $839,900$182/sqft |
Source: GAMLS #10775544 Report a problem | ||
| 9/1/2026 | Price change | $839,900-0.6%$182/sqft |
Source: GAMLS #10775544 Report a problem | ||
| 8/22/2026 | Price change | $844,900-0.4%$183/sqft |
Source: GAMLS #10775544 Report a problem | ||
| 7/19/2026 | Price change | $848,500-0.1%$184/sqft |
Source: GAMLS #10775544 Report a problem | ||
| 7/5/2026 | Price change | $849,000-5.7%$184/sqft |
Source: GAMLS #10775544 Report a problem | ||
| 6/15/2026 | Price change | $899,900-5.2%$195/sqft |
Source: GAMLS #10775544 Report a problem | ||
| 6/1/2026 | Listed for sale | $949,000+1116.7%$205/sqft |
Source: GAMLS #10775544 Report a problem | ||
| 10/16/2020 | Sold | $78,000+36.8%$17/sqft |
Source: Public Record Report a problem | ||
| 5/1/2017 | Sold | $57,000-56.3%$12/sqft |
Source:  Hive MLS #CM954891 Report a problem Hive MLS #CM954891 Report a problem | ||
| 5/7/2009 | Sold | $130,500$28/sqft |
Source: Public Record Report a problem | ||
Public tax history
| Year | Property taxes | Tax assessment |
|---|---|---|
| 2024 | $6,856 +4.9% | $248,012 +13.7% |
| 2023 | $6,536 +279.9% | $218,212 +301% |
| 2022 | $1,720 +109.6% | $54,412 +115.9% |
| 2021 | $821 -1.7% | $25,200 |
| 2020 | $835 | $25,200 |
| 2019 | $835 +39.5% | $25,200 +40% |
| 2018 | $599 -0.5% | $18,000 +114.3% |
| 2017 | $602 +322.1% | $8,400 +100% |
| 2016 | $143 -54.5% | $4,200 -53.7% |
| 2015 | $313 | $9,080 +40.1% |
| 2014 | $313 | $6,480 |
| 2013 | -- | -- |
Find assessor info on the county website
Monthly payment
Est. payment
Payment breakdown
Explore the cost of this home by adjusting the details. Changes won't be saved.Climate risks
Neighborhood: 30656
Nearby schools
Schools provided by the listing agent
- Elementary: Monroe
- Middle: Carver
- High: Monroe Area
Source: GAMLS. This data may not be complete. We recommend contacting the local school district to confirm school assignments for this home.

Similar homes
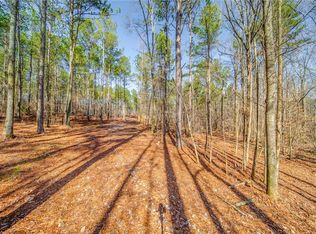
- $943,0005 bd4 ba3.8k sqft760 Carl Davis Rd NW, Monroe, GA 30656Active

 MLS ID #10815450, Eterno Realty Group, The Rezerve. GAMLS
 - $649,9006 bd6 ba3.4k sqft2811 Ike Stone Rd, Monroe, GA 30656Active
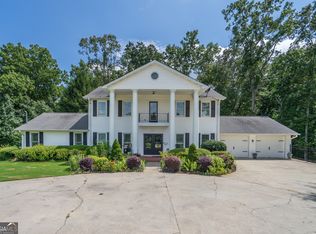 MLS ID #10816148, Edgar James Maxwell, Algin Realty, Inc.. GAMLS
 - $799,0005 bd3 ba3.2k sqft255 Old Town Rd, Dacula, GA 30019Active
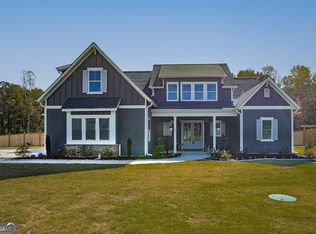 MLS ID #10733996, Kylie McKown, Keller Williams Realty Atl. Partners. GAMLS
 - $659,0004 bd4 ba2.9k sqft3261 George Williams Rd, Monroe, GA 30656Active
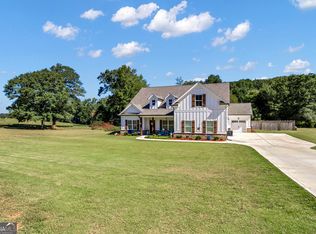 MLS ID #10795918, Rhiannon L Townley, RE/MAX Around Atlanta East. GAMLS
 - $829,9996 bd5 ba4.5k sqft1522 Gracebrook Dr, Lawrenceville, GA 30045ActiveMLS ID #10844136, Stephen P Rider, Keller Williams Realty Atl. Partners. GAMLS
- $749,0005 bd4 ba3.6k sqft3094 Rambling Rill Dr, Statham, GA 30666ActiveMLS ID #10847617, Hank Bailey, RE/MAX Center. GAMLS
- $760,0005 bd4 ba4.4k sqft151 Pine Forest Dr, Lawrenceville, GA 30046ActiveMLS ID #10853142, Dawn Brinkman, Your Home Sold Guaranteed Realty. GAMLS
- $649,9004 bd2 ba2.6k sqft1400 Giles Rd, Monroe, GA 30655ActiveMLS ID #10852204, Jaclyn Myers, Algin Realty, Inc.. GAMLS
- $580,0005 bd4 ba3.8k sqft2445 Waterside Dr, Monroe, GA 30655ActiveMLS ID #10844605, Mark Spain, Mark Spain Real Estate. GAMLS
- $799,0005 bd4 ba3.3k sqft727 Old Collins Rd, Hoschton, GA 30548ActiveMLS ID #10841437, Richard Rodriguez, BHHS Georgia Properties. GAMLS
- $529,9003 bd4 ba3.4k sqft251 Providence Club Dr, Monroe, GA 30656ActiveMLS ID #10855728, Allison Smith, HomeSmart. GAMLS
- $675,0004 bd3 ba3k sqft351 H D Atha Rd, Monroe, GA 30655ActiveMLS ID #10801223, Margaret (Lindy) Williams, Real Broker, LLC. GAMLS
- $625,0005 bd3 ba3.6k sqft945 Poplar St, Monroe, GA 30655ActiveMLS ID #10726585, Kenneth J Byce, RE/MAX Towne Square. GAMLS
- $525,0004 bd3 ba2.3k sqft913 Ashland Falls Dr, Monroe, GA 30656ActiveMLS ID #10794715, Clairissa Pequignot, 1017 Realty. GAMLS
- $1,155,0005 bd6 ba4k sqft1229 Dean Hill Rd, Monroe, GA 30655ActiveMLS ID #10823339, Joy Gilliam, Coldwell Banker Realty. GAMLS
- $644,9006 bd4 ba4.6k sqft363 Durham Dr, Hoschton, GA 30548ActiveMLS ID #10842802, Rachel N Webb, Hill Wood Realty. GAMLS
- $887,0006 bd6 ba6k sqft1373 Mountain Lake Dr, Auburn, GA 30011ActiveMLS ID #10807803, Bonds Realty Group, Keller Williams Realty Atl. Partners. GAMLS
- $999,9005 bd4 ba4.6k sqft2185 Clotfelter Rd, Bogart, GA 30622ActiveMLS ID #10778410, John M Curtis, Keller Williams Realty Atl. Partners. GAMLS
- $800,0006 bd5 ba5.1k sqft1718 Mulberry Lake Dr, Dacula, GA 30019Active Under ContractMLS ID #10734629, Debbie L Kavadas, Heartland Real Estate. GAMLS
- $649,9004 bd4 ba2.7k sqft3706 Highway 83, Good Hope, GA 30641Active Under ContractMLS ID #10826845, Bryan Bufford, Georgia Home Partners Realty. GAMLS
