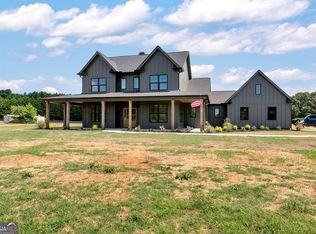
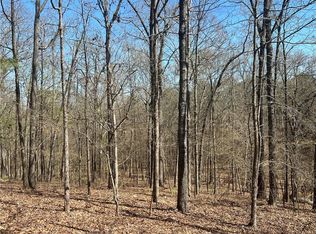
$15,000 CLOSING COST INCENTIVE! Seller is offering up to $15,000 toward buyer closing costs with a preferred lender. Located just 15 minutes from downtown Monroe and Covington Square, and less than 5 miles to historic downtown Social Circle, this stunning new construction offers the perfect blend of privacy and convenience on 4.88 acres. Enjoy nearby shopping, dining, and community events in Monroe, the restaurants and charm of Covington's iconic Square, and the small-town feel of Social Circle all just minutes from your door. A rocking chair front porch with stained tongue-and-groove ceiling sets the tone, leading through double front doors into a home rich with quality finishes. Luxury vinyl plank flooring runs throughout the main level. A formal dining room off of the foyer with transom windows and a statement ceiling. The spacious living room impresses with coffered ceilings, a cozy fireplace, and a custom built-in bookcase with shiplap accents. The open floor plan flows seamlessly into the beautiful natural-stained kitchen, featuring a white island, quartz countertops, gold hardware, tiled backsplash, and Kitchenaid stainless steel appliances including a gas cooktop and cabinet-style vent hood. A huge picture window over the kitchen sink overlooking the backyard. A walk-in pantry with built-in shelving. The mudroom with bench and cubbies, connects to a large laundry room with direct access to the owner's suite. The owner's retreat is a highlight, with a tray ceiling, accent wall, spa-like bath with double vanities, a tiled shower, and a freestanding soaking tub. The oversized closet has custom built-ins. This split-bedroom layout includes two secondary bedrooms on the main level and a full bath. Upstairs, a spacious bonus room with a full bath serves as a fourth bedroom, guest suite, or flex space. Outside, a covered patio overlooks a private backyard with wooded acreage. Located in the sought-after Zone 5 school district, students may choose between Walton County or Social Circle City Schools. With its acreage, quality design, and prime location, this property is a rare opportunity.
Active
Price cut: $10K (9/9)
$739,900
4705 H D Atha Rd, Covington, GA 30014
4beds
2,569sqft
Single Family Residence
Built in 2026
4.88 Acres Lot
$738,300 Zestimate®
$288/sqft
$-- HOA
What's special
Cozy fireplaceWhite islandOpen floor planBeautiful natural-stained kitchenCovered patioTiled backsplashQuartz countertops
- 63 days
- 1,109
- 100
Zillow last checked:
Listing updated:
Listed by:
Ansley Willett 678-628-9548,
Southern Classic Realtors
Source: GAMLS,MLS#: 10810052
Facts & features
Interior
Bedrooms & bathrooms
- Bedrooms: 4
- Bathrooms: 3
- Full bathrooms: 3
- Main level bathrooms: 2
- Main level bedrooms: 3
Rooms
- Room types: Bonus Room, Family Room, Foyer, Laundry
Dining room
- Features: Separate Room
Kitchen
- Features: Kitchen Island, Pantry, Solid Surface Counters, Walk-in Pantry
Heating
- Central, Heat Pump
Cooling
- Ceiling Fan(s), Central Air
Appliances
- Included: Cooktop, Dishwasher, Microwave, Oven, Stainless Steel Appliance(s)
- Laundry: Mud Room
Features
- Beamed Ceilings, Bookcases, Double Vanity, High Ceilings, Master On Main Level, Separate Shower, Soaking Tub, Tile Bath, Tray Ceiling(s), Walk-In Closet(s)
- Flooring: Other, Tile
- Windows: Double Pane Windows
- Basement: None
- Number of fireplaces: 1
- Fireplace features: Gas Starter, Living Room
Interior area
- Total structure area: 2,569
- Total interior livable area: 2,569 sqft
- Finished area above ground: 2,569
- Finished area below ground: 0
Property
Parking
- Total spaces: 2
- Parking features: Attached, Garage Door Opener, Side/Rear Entrance
- Has attached garage: Yes
Features
- Levels: One and One Half
- Stories: 1
- Patio & porch: Patio, Porch
- Exterior features: Sprinkler System
- Fencing: Fenced,Front Yard,Wood
Lot
- Size: 4.88 Acres
- Features: Level, Private
- Residential vegetation: Grassed, Partially Wooded
Details
- Additional structures: Garage(s)
- Parcel number: C0810039J00
- Special conditions: Covenants/Restrictions
Construction
Type & style
- Home type: SingleFamily
- Architectural style: Ranch,Traditional
- Property subtype: Single Family Residence
Materials
- Brick, Concrete
- Foundation: Slab
- Roof: Composition,Metal
Condition
- New Construction
- New construction: Yes
- Year built: 2026
Details
- Warranty included: Yes
Utilities & green energy
- Sewer: Septic Tank
- Water: Private, Well
- Utilities for property: Cable Available, Electricity Available, High Speed Internet, Natural Gas Available, Underground Utilities
Green energy
- Water conservation: Low-Flow Fixtures
Community & HOA
Community
- Features: None
- Security: Carbon Monoxide Detector(s), Smoke Detector(s)
- Subdivision: Flat Creek Retreat
HOA
- Has HOA: No
- Services included: None
Location
- Region: Covington
Financial & listing details
- Price per square foot: $288/sqft
- Tax assessed value: $111,000
- Annual tax amount: $1,359
- Date on market: 7/21/2026
- Cumulative days on market: 63 days
- Listing agreement: Exclusive Agency
- Electric utility on property: Yes
Estimated market value
$738,300
$701,000 - $775,000
$2,402/mo
Price history
| Date | Event | Price |
|---|---|---|
| 9/9/2026 | Price change | $739,900-1.3%$288/sqft |
Source:  GAMLS #10810052 Report a problem GAMLS #10810052 Report a problem | ||
| 7/21/2026 | Listed for sale | $749,900$292/sqft |
Source: GAMLS #10810052 Report a problem | ||
Public tax history
| Year | Property taxes | Tax assessment |
|---|---|---|
| 2025 | $1,359 | $44,400 |
Find assessor info on the county website
Monthly payment
Est. payment
Payment breakdown
Explore the cost of this home by adjusting the details. Changes won't be saved.Climate risks
Neighborhood: 30014
Nearby schools
Schools provided by the listing agent
- Elementary: Walnut Grove
- Middle: Youth
- High: Walnut Grove
Source: GAMLS. This data may not be complete. We recommend contacting the local school district to confirm school assignments for this home.
Similar homes
- $599,9004 bd3 ba2.7k sqft1482 Alcovy Station Rd, Covington, GA 30014Active
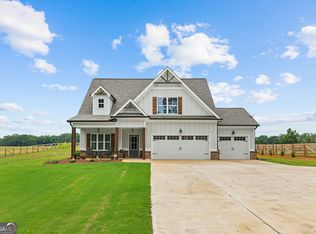
 MLS ID #10804547, Janice L Baldwin, Keller Williams Realty Atl. Partners. GAMLS
 - $432,0004 bd4 ba2.5k sqft45 Hawthorn Ln, Covington, GA 30014Active
 MLS ID #10780263, Tanya Pickens, Opendoor Brokerage. GAMLS
 - $614,9004 bd3 ba2.7k sqft1077 Riverstone Dr, Social Circle, GA 30025Active
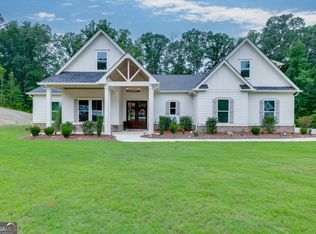 MLS ID #10822318, Chasity R Tillman, PEND Realty, LLC. GAMLS
 - $525,0003 bd2 ba1.8k sqft1520 Richard Dr, Covington, GA 30014Active
 MLS ID #10837949, Trinity French, Exit Team Realty. GAMLS
 - $758,3604 bd4 ba3k sqft617 Shepherds Xing, Oxford, GA 30054ActiveGAMLS
- $675,0004 bd3 ba3k sqft351 H D Atha Rd, Monroe, GA 30655ActiveMLS ID #10801223, Margaret (Lindy) Williams, Real Broker, LLC. GAMLS
- $678,6255 bd4 ba3.4k sqft69 Amelia Ct, Covington, GA 30014ActiveGAMLS
- $595,9955 bd3 ba3k sqft878 Forrester Cemetery Rd, Covington, GA 30014ActiveMLS ID #10839998, Mark Spain, Mark Spain Real Estate. GAMLS
- $539,9004 bd4 ba3.7k sqft80 Rock Rose Dr, Covington, GA 30014ActiveMLS ID #10835070, Haven House Team, Virtual Properties Realty.Net. GAMLS
- $439,0004 bd3 ba2.4k sqft155 Rose Creek Dr, Covington, GA 30014ActiveMLS ID #10814939, Jennifer Astrin, Astrin Real Estate. GAMLS
- $649,9004 bd4 ba2.7k sqft3706 Highway 83, Good Hope, GA 30641ActiveMLS ID #10826845, Bryan Bufford, Georgia Home Partners Realty. GAMLS
- $699,0004 bd4 ba2.8k sqft1010 Holland Springs Rd, Madison, GA 30650ActiveMLS ID #10809254, Stephanie Hedrick, Keller Williams Realty Atl. Partners. GAMLS
- $639,8004 bd3 ba2.7k sqft720 Youth Jersey Rd, Monroe, GA 30655ActiveMLS ID #10782753, Doug Minton, Keller Williams Realty Atl. Partners. GAMLS
- $735,0004 bd5 ba3.1k sqft95 Old Town Rd, Monroe, GA 30656ActiveMLS ID #10736735, Amela Ahmed, Peggy Slappey Properties. GAMLS
- $769,0004 bd5 ba3.4k sqft150 Blissful Ln, Bethlehem, GA 30620New Construction
 MLS ID #3319352, Darrell Lewis. RealTracs MLS as distributed by MLS GRID
 - $753,0254 bd4 ba3.3k sqft97 Old Town Rd, Monroe, GA 30656ActiveMLS ID #10755514, Amela Ahmed, Peggy Slappey Properties. GAMLS
- $560,0003 bd3 ba2.5k sqft5173 Martin St SE, Covington, GA 30014ActiveMLS ID #10832071, Jami Purser, Purser Realty. GAMLS
- $659,0004 bd4 ba2.9k sqft3261 George Williams Rd, Monroe, GA 30656ActiveMLS ID #10795918, Rhiannon L Townley, RE/MAX Around Atlanta East. GAMLS
- $498,0005 bd3 ba3.1k sqft170 Rose Creek Dr, Covington, GA 30014ActiveMLS ID #10802649, LeAnne M Long, RE/MAX Around Atlanta East. GAMLS
- $580,0004 bd3 ba3k sqft302 Savannah Dr, Mansfield, GA 30055ActiveMLS ID #10823172, Ann Young, Extol Realty. GAMLS
