Welcome home to 265 Honeysuckle Drive! Tucked away along a private road, this 3-bedroom, 2-bath home offers 2,700+/- square feet of living space and so much more than meets the eye! The main level features two bedrooms, a full bathroom, a spacious living area, kitchen, and an oversized pantry that doubles as a laundry room, offering plenty of room for storage and everyday essentials. Sliding glass doors lead out to a screened-in back porch overlooking the fenced backyard and creek, making it the perfect spot to enjoy your morning coffee or unwind in the evenings. An enclosed carport provides additional usable space beyond the reported square footage. But the space doesn't stop there! Head downstairs to the fully finished terrace-level basement, where you'll find a spacious primary suite featuring an oversized bathroom with a double vanity and two large walk-in closets. This level also offers an additional living area with room to add a kitchen, opening up endless possibilities! With its own exterior access through sliding glass doors leading to a concrete patio and fenced backyard, the terrace level offers flexibility for entertaining, guests, or even the potential for an in-law suite! Additional features include two wood-burning brick fireplaces and an exterior-access storage room. Numerous improvements have been made over the years, including replacement windows, updated flooring, a new roof in 2020, a new HVAC system and appliances in 2023, and fresh interior paint in October 2026. And the location? Just as appealing! Situated approximately 2 miles from downtown Commerce and I-85 access, with Banks Crossing and Tanger Outlets only about a 10-minute drive away. With plenty of space, flexibility, and a convenient location, this home is ready for its next chapter!
Active
$349,000
265 Honeysuckle Dr, Commerce, GA 30529
3beds
2,752sqft
Single Family Residence
Built in 1973
0.81 Acres Lot
$338,600 Zestimate®
$127/sqft
$-- HOA
What's special
Fenced backyardSpacious primary suiteReplacement windowsTwo large walk-in closetsExterior-access storage roomFresh interior paintUpdated flooring
- 6 days
- 215
- 34
Likely to sell faster than
Zillow last checked:
Listing updated:
Listed by:
Ginger Langston 706-224-5326,
JLA Real Estate Services
Source: GAMLS,MLS#: 10887166
Facts & features
Interior
Bedrooms & bathrooms
- Bedrooms: 3
- Bathrooms: 2
- Full bathrooms: 2
- Main level bathrooms: 1
- Main level bedrooms: 2
Rooms
- Room types: Laundry
Heating
- Central
Cooling
- Central Air
Appliances
- Included: Electric Water Heater, Oven/Range (Combo), Refrigerator
- Laundry: Other
Features
- Double Vanity, Walk-In Closet(s)
- Flooring: Laminate
- Basement: Finished
- Number of fireplaces: 2
Interior area
- Total structure area: 2,752
- Total interior livable area: 2,752 sqft
- Finished area above ground: 1,376
- Finished area below ground: 1,376
Property
Parking
- Parking features: Off Street
Features
- Levels: Two
- Stories: 2
- Fencing: Back Yard
- On waterfront: Yes
- Waterfront features: Creek
Lot
- Size: 0.81 Acres
- Features: Private
Details
- Parcel number: 034 028C
Construction
Type & style
- Home type: SingleFamily
- Architectural style: Brick 4 Side
- Property subtype: Single Family Residence
Materials
- Brick
- Roof: Composition
Condition
- Updated/Remodeled
- New construction: No
- Year built: 1973
Utilities & green energy
- Sewer: Septic Tank
- Water: Public
- Utilities for property: Electricity Available, High Speed Internet, Water Available
Community & HOA
Community
- Features: None
- Subdivision: None
HOA
- Has HOA: No
- Services included: None
Location
- Region: Commerce
Financial & listing details
- Price per square foot: $127/sqft
- Tax assessed value: $154,600
- Annual tax amount: $1,473
- Date on market: 11/8/2026
- Cumulative days on market: 6 days
- Listing agreement: Exclusive Right To Sell
- Electric utility on property: Yes
Estimated market value
$338,600
$322,000 - $356,000
$2,163/mo
Price history
| Date | Event | Price |
|---|---|---|
| 11/8/2026 | Listed for sale | $349,000+772.5%$127/sqft |
Source:  GAMLS #10887166 Report a problem | ||
| 2/10/2025 | Listing removed | $1,900$1/sqft |
Source: Zillow Rentals Report a problem | ||
| 2/7/2025 | Listed for rent | $1,900$1/sqft |
Source: Zillow Rentals Report a problem | ||
| 4/27/2012 | Sold | $40,000-63.1%$15/sqft |
Source: Public Record Report a problem | ||
| 11/7/2011 | Sold | $108,297$39/sqft |
Source: Public Record Report a problem | ||
Public tax history
| Year | Property taxes | Tax assessment |
|---|---|---|
| 2025 | $1,540 -1.1% | $61,840 |
| 2024 | $1,556 +2.3% | $61,840 +11.5% |
| 2023 | $1,521 +44.5% | $55,440 +51% |
| 2022 | $1,053 -0.7% | $36,720 |
| 2021 | $1,060 +5.7% | $36,720 +17.5% |
| 2020 | $1,003 -1.4% | $31,240 |
| 2019 | $1,018 +3.3% | $31,240 +4.1% |
| 2018 | $985 +5.8% | $30,000 +6.4% |
| 2017 | $931 +0.6% | $28,184 |
| 2016 | $926 -0.6% | $28,184 0% |
| 2015 | $931 -0.5% | $28,185 +17.9% |
| 2014 | $935 +17% | $23,900 -12.9% |
| 2013 | $799 | $27,448 |
| 2012 | -- | -- |
| 2011 | -- | -- |
| 2010 | -- | -- |
Find assessor info on the county website
Monthly payment
Est. payment
Payment breakdown
Explore the cost of this home by adjusting the details. Changes won't be saved.Climate risks
Neighborhood: 30529
Nearby schools
Schools provided by the listing agent
- Elementary: Maysville
- Middle: East Jackson
- High: East Jackson
Source: GAMLS. This data may not be complete. We recommend contacting the local school district to confirm school assignments for this home.
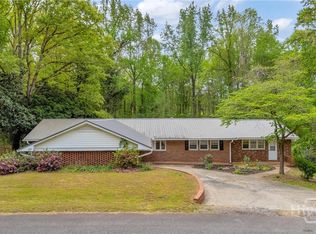

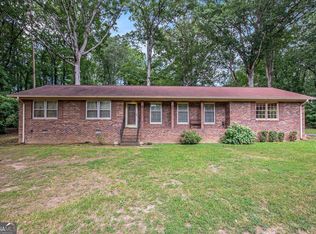
Similar homes
- $380,0003 bd2 ba1.9k sqft275 Millwood Dr, Commerce, GA 30529Active

 MLS ID #10886226, Jeremiah Peters, Virtual Properties Realty.com. GAMLS
- $325,0003 bd2 ba1.6k sqft292 Katie Ln #8, Commerce, GA 30529Active
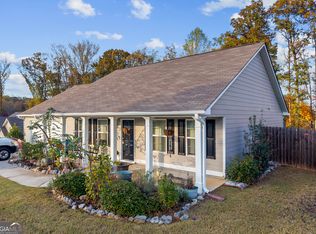 MLS ID #10886275, Jeremiah Peters, Virtual Properties Realty.com. GAMLS
- $399,0003 bd2 ba1.9k sqft379 Mount Olive Church Rd, Commerce, GA 30529Active
 MLS ID #10867808, Angela Deweese, Hill Wood Realty. GAMLS
- $--3 bd2 ba2.2k sqft560 Windsong Lake Dr, Commerce, GA 30529Auction
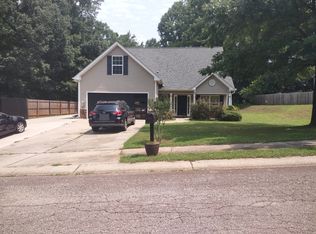 ServiceLink Auction
- $350,0003 bd3 ba1.8k sqft1069 Belmont Park Dr, Commerce, GA 30529ActiveMLS ID #10843455, Elizabeth Wright, Bolst. GAMLS
- $375,0003 bd3 ba2k sqft554 Hospital Rd Lot 6, Commerce, GA 30529ActiveMLS ID #10869381, Brittany Purcell & Associates, Keller Williams Greater Athens. GAMLS
- $349,0003 bd2 ba1.6k sqft4198 Pine View Dr, Gillsville, GA 30543ActiveMLS ID #10887230, Won Boum Cho, Atlanta Communities. GAMLS
- $375,0003 bd3 ba2k sqft600 Hospital Rd Lot 3, Commerce, GA 30529ActiveMLS ID #10869357, Brittany Purcell & Associates, Keller Williams Greater Athens. GAMLS
- $385,0004 bd3 ba2.2k sqft568 Hospital Rd Lot 5, Commerce, GA 30529ActiveMLS ID #10869372, Brittany Purcell & Associates, Keller Williams Greater Athens. GAMLS
- $385,0004 bd3 ba2.2k sqft620 Hospital Rd Lot 2, Commerce, GA 30529ActiveMLS ID #10869351, Brittany Purcell & Associates, Keller Williams Greater Athens. GAMLS
- $259,0004 bd1 ba1.4k sqft162 Orchard Cir, Commerce, GA 30529ActiveMLS ID #10765010, Kelli Joiner, Virtual Properties Realty.com. GAMLS
- $275,0003 bd3 ba1.7k sqft342 Orchard Cir, Commerce, GA 30530Active Under ContractMLS ID #10811920, Kezia Blair, Nacoochee Real Estate. GAMLS
- $359,0003 bd2 ba1.5k sqft1775 Jett Roberts Rd, Jefferson, GA 30549ActiveMLS ID #10796842, Sydney L Roberts, Braselton Real Estate Group. GAMLS
- $343,9004 bd2 ba1.6k sqft204 Saxon Woods Dr, Athens, GA 30607ActiveMLS ID #10886812, Tina McCullough, Virtual Properties Realty.com. GAMLS
- $509,0004 bd4 ba2.5k sqft122 Albright Ct, Commerce, GA 30529ActiveMLS ID #10834621, Robin Woodall, Cottage Door Realty. GAMLS
- $340,0003 bd3 ba1.8k sqft1700 Bismarck Cir, Winder, GA 30680ActiveMLS ID #10886413, Tanya Pickens, Opendoor Brokerage. GAMLS
- $415,0003 bd2 ba1.7k sqft163 Tuxedo Dr, Commerce, GA 30530ActiveMLS ID #10870987, Cloie Dunn, RE/MAX Classic. GAMLS
- $369,0003 bd2 ba1.9k sqft122 Silver Bell Rd, Jefferson, GA 30549ActiveMLS ID #10874780, Alana A Bond, Bonco Realty. GAMLS
- $359,9004 bd3 ba2.2k sqft433 Emily Forest Way, Pendergrass, GA 30567ActiveMLS ID #10867148, Lorena Mellow, Keller Williams Realty First Atlanta. GAMLS
- $325,0004 bd2 ba2.4k sqft5942 Savannah Ln, Lula, GA 30554ActiveMLS ID #10886086, Daniel Humphries, Humphries & King Realty, LLC. GAMLS
