Not your average ranch in Charlotte Estates. Tucked away on a quiet cul-de-sac lot, this thoughtfully designed home offers the kind of space, flexibility, and entertaining lifestyle today's buyers are searching for - all with the ease of primary living on the main level. Built in 2020, this 5-bedroom, 4-bath home features nearly 5,000 square feet of well-planned living space, including a finished terrace level designed for entertaining, multigenerational living, or the ultimate guest retreat. The open-concept main level centers around an oversized kitchen with a large island, abundant cabinetry, walk-in pantry, and seamless flow into the fireside family room and dining area. The spacious primary suite offers a spa-inspired bath, oversized shower, dual vanities, and generous closet space. Downstairs, the finished basement truly sets this home apart with a dedicated theater room, wet bar with wine cooler, flexible living areas, guest space, and access to covered outdoor living below. Upstairs and downstairs outdoor spaces create the perfect setup for hosting, relaxing, or enjoying the private fenced backyard. Additional highlights include: 3-car garage Covered deck + covered patio Cul-de-sac lot Ranch floorplan with finished basement Built in 2020 Low HOA Located minutes from shopping, dining, healthcare, and commuter routes For buyers seeking more than just another subdivision home, 281 Charlotte Drive offers the rare combination of ranch living, basement entertaining space, and lifestyle flexibility that's difficult to find in today's market.
Active under contract
$625,000
281 Charlotte Dr, Hoschton, GA 30548
5beds
4,876sqft
Single Family Residence
Built in 2020
0.33 Acres Lot
$615,200 Zestimate®
$128/sqft
$25/mo HOA
What's special
Finished basementPrivate fenced backyardSpacious primary suiteGuest spaceWalk-in pantryDedicated theater roomGenerous closet space
- 100 days
- 258
- 9
Zillow last checked:
Listing updated:
Listed by:
Christie Wilkins Christie Wilkins 4702389765,
Keller Williams Realty Atl. Partners
Source: GAMLS,MLS#: 10772542
Facts & features
Interior
Bedrooms & bathrooms
- Bedrooms: 5
- Bathrooms: 4
- Full bathrooms: 4
- Main level bathrooms: 2
- Main level bedrooms: 3
Rooms
- Room types: Media Room
Kitchen
- Features: Breakfast Bar, Kitchen Island, Solid Surface Counters, Walk-in Pantry
Heating
- Central
Cooling
- Central Air
Appliances
- Included: Dishwasher, Microwave, Refrigerator
- Laundry: Mud Room
Features
- Double Vanity, High Ceilings, Vaulted Ceiling(s), Walk-In Closet(s), Wet Bar
- Flooring: Hardwood
- Windows: Double Pane Windows
- Basement: Bath Finished,Finished,Full
- Number of fireplaces: 2
- Fireplace features: Factory Built, Family Room, Other
- Common walls with other units/homes: No Common Walls
Interior area
- Total structure area: 4,876
- Total interior livable area: 4,876 sqft
- Finished area above ground: 2,618
- Finished area below ground: 2,258
Video & virtual tour
Property
Parking
- Total spaces: 3
- Parking features: Attached
- Has attached garage: Yes
Features
- Levels: Three Or More
- Stories: 3
- Patio & porch: Deck
- Exterior features: Other
- Fencing: Back Yard
- Body of water: None
Lot
- Size: 0.33 Acres
- Features: Cul-De-Sac
Details
- Parcel number: 104D 067
- Other equipment: Home Theater
Construction
Type & style
- Home type: SingleFamily
- Architectural style: Ranch
- Property subtype: Single Family Residence
Materials
- Concrete
- Foundation: Pillar/Post/Pier
- Roof: Composition
Condition
- Resale
- New construction: No
- Year built: 2020
Utilities & green energy
- Sewer: Public Sewer
- Water: Public
- Utilities for property: Cable Available, Electricity Available, Underground Utilities, Water Available
Green energy
- Energy efficient items: Thermostat, Windows
Community & HOA
Community
- Features: None
- Security: Fire Sprinkler System, Smoke Detector(s)
- Subdivision: CHARLOTTE ESTATES
HOA
- Has HOA: Yes
- Services included: Maintenance Grounds, Maintenance Structure
- HOA fee: $300 annually
Location
- Region: Hoschton
Financial & listing details
- Price per square foot: $128/sqft
- Tax assessed value: $529,500
- Annual tax amount: $5,560
- Date on market: 6/1/2026
- Cumulative days on market: 99 days
- Listing agreement: Exclusive Agency
- Electric utility on property: Yes
Estimated market value
$615,200
$584,000 - $646,000
$3,434/mo
Price history
| Date | Event | Price |
|---|---|---|
| 8/7/2026 | Pending sale | $625,000$128/sqft |
Source:  FMLS GA #7777383 Report a problem FMLS GA #7777383 Report a problem | ||
| 6/1/2026 | Listed for sale | $625,000+10.6%$128/sqft |
Source: FMLS GA #7777383 Report a problem | ||
| 6/14/2023 | Sold | $565,000+2.7%$116/sqft |
Source: FMLS GA #7205941 Report a problem | ||
| 4/25/2023 | Pending sale | $550,000$113/sqft |
Source:  GAMLS #10151574 Report a problem GAMLS #10151574 Report a problem | ||
| 4/21/2023 | Listed for sale | $550,000+48.7%$113/sqft |
Source: GAMLS #10151574 Report a problem | ||
| 1/26/2021 | Sold | $369,900$76/sqft |
Source: Public Record Report a problem | ||
| 10/9/2020 | Pending sale | $369,900$76/sqft |
Source: Tristar Realty Services #6784659 Report a problem | ||
| 9/24/2020 | Price change | $369,900+2.8%$76/sqft |
Source: Tristar Realty Services #6784659 Report a problem | ||
| 9/22/2020 | Listed for sale | $359,900$74/sqft |
Source: Tristar Realty Services #6784659 Report a problem | ||
Public tax history
| Year | Property taxes | Tax assessment |
|---|---|---|
| 2025 | $5,560 +0.7% | $211,800 |
| 2024 | $5,522 +7.7% | $211,800 +12.2% |
| 2023 | $5,126 +18.4% | $188,760 +24.6% |
| 2022 | $4,329 +34.8% | $151,480 +41.6% |
| 2021 | $3,213 +324.7% | $107,000 +414.4% |
| 2020 | $756 +24.7% | $20,800 +30% |
| 2019 | $607 +185.2% | $16,000 +300% |
| 2018 | $213 -0.3% | $4,000 |
| 2017 | $214 +0.3% | $4,000 |
| 2016 | $213 -69.4% | $4,000 |
| 2015 | $695 +226% | $4,000 |
| 2014 | $213 -0.1% | $4,000 +14.8% |
| 2013 | $214 | $3,483 |
| 2012 | -- | -- |
| 2011 | -- | -- |
| 2010 | -- | -- |
Find assessor info on the county website
Monthly payment
Est. payment
Payment breakdown
Explore the cost of this home by adjusting the details. Changes won't be saved.Climate risks
Neighborhood: 30548
Nearby schools
Schools provided by the listing agent
- Elementary: Heroes
- Middle: Legacy Knoll
- High: Jackson
Source: GAMLS. This data may not be complete. We recommend contacting the local school district to confirm school assignments for this home.
Similar homes
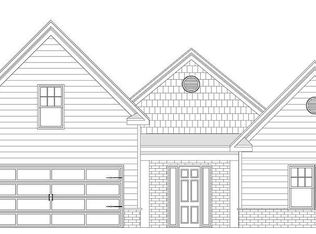
- $599,0005 bd4 ba3.4k sqft305 Parkers Pl, Hoschton, GA 30548Active
 MLS ID #10772755, Lindsey Smith, Titan Realty Advisors. GAMLS
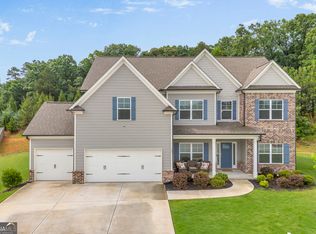
 - $549,0004 bd3 ba2.7k sqft161 Parkers Pl, Hoschton, GA 30548Active
 MLS ID #10834496, Nicole Martin, Crye-Leike, Realtors. GAMLS
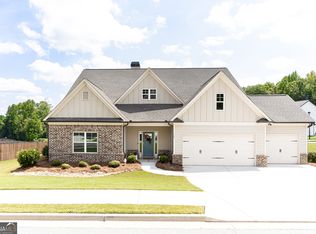
 - $675,0005 bd5 ba4.4k sqft4645 Trilogy Park Trl, Hoschton, GA 30548Active
 MLS ID #10835944, Rebecca Broich-Ragsdale, Re/Max Tru, Inc.. GAMLS
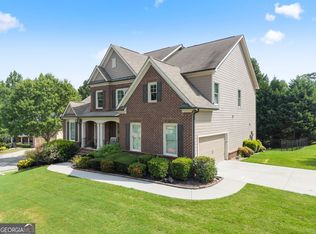
 - $564,0005 bd4 ba3.4k sqft146 Cherokee Rose Ln, Hoschton, GA 30548Active
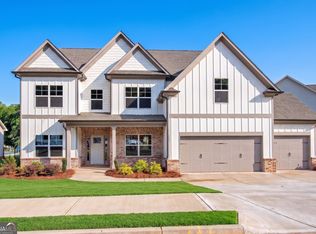 MLS ID #10765370, Jason Moore, REMAX Around Atlanta. GAMLS
 - $480,0004 bd4 ba2.6k sqft1230 Homeward Trl, Hoschton, GA 30548ActiveMLS ID #10800461, Chad Buffington, Buffington Real Estate Group. GAMLS
- $469,9004 bd3 ba2.6k sqft120 Morris Creek Dr, Hoschton, GA 30548ActiveMLS ID #10806167, Jenna Matheny, Realistry Brokerage, LLC. GAMLS
- $540,0004 bd3 ba2.5k sqft155 Cherokee Rose Ln, Hoschton, GA 30548ActiveMLS ID #10789182, Rachael Brownfield, GA Realty LLC. GAMLS
- $678,8904 bd4 ba3.4k sqft158 Races Road, Hoschton, GA 30548New Construction
 Hive MLS
 - $465,0004 bd3 ba2.5k sqft1020 Amber Waves Ave, Hoschton, GA 30548ActiveMLS ID #10772816, Richard Rodriguez, BHHS Georgia Properties. GAMLS
- $499,9994 bd3 ba2.7k sqft279 Parkers Pl, Hoschton, GA 30548Active Under ContractMLS ID #10825776, Kristin K Thomas, Reynolds Realty LLC. GAMLS
- $664,5585 bd4 ba4.4k sqft494 Katherine Dr, Jefferson, GA 30549ActiveMLS ID #10759364, Shawn Hart, Modern Heart Realty. GAMLS
- $615,9005 bd4 ba3.2k sqft3354 Traditions Way #11V, Jefferson, GA 30549ActiveMLS ID #10726530, Raymond Keefer III, Keefer and Co Realty. GAMLS
- $699,9005 bd4 ba3k sqft431 Harmony Grove Ln, Jefferson, GA 30549ActiveMLS ID #10793488, Derece Williams, Foundation Partners Realty LLC. GAMLS
- $624,9996 bd5 ba5.1k sqft5830 Mulberry Holw, Flowery Branch, GA 30542ActiveMLS ID #10755925, Teffany Emerson, Century 21 Results. GAMLS
- $575,0004 bd3 ba3.3k sqft61 Joseph Ct, Jefferson, GA 30549Active Under ContractMLS ID #10835178, Jordan W Raper, Peggy Slappey Properties. GAMLS
- $525,0004 bd3 ba2.6k sqft111 Cherokee Rose Ln, Hoschton, GA 30548ActiveMLS ID #10761030, Jason Moore, REMAX Around Atlanta. GAMLS
- $430,0004 bd3 ba2.5k sqft567 Brighton Park Cir, Hoschton, GA 30548ActiveMLS ID #10784617, Mark Spain, Mark Spain Real Estate. GAMLS
- $734,9003 bd4 ba2.7k sqft286 Chatuge Dr, Hoschton, GA 30548ActiveMLS ID #10803296, Norman Domingo, XRealty.NET LLC. GAMLS
- $519,9005 bd3 ba3.3k sqft534 Widgeon Way, Jefferson, GA 30549ActiveMLS ID #10803144, RDH Realty Team, Keller Williams Lanier Partners. GAMLS
- $550,0004 bd3 ba2.9k sqft5922 Ash Hill Pl, Hoschton, GA 30548ActiveMLS ID #10738376, Lance Real Estate Group, Bolst. GAMLS
