Discover the GEORGETOWN PLAN BY PARAN HOMES, located in the highly sought-after TRADITIONS OF BRASELTON community. This stunning 5-BEDROOM, 4-BATHROOM home is thoughtfully designed with space, style, and functionality in mind, offering an OPEN-CONCEPT LAYOUT perfect for both everyday living and entertaining. The GOURMET KITCHEN is the heart of the home, featuring an OVERSIZED ISLAND, WALK-IN PANTRY, and BEAUTIFUL VIEWS OF THE PRIVATE BACKYARD. The kitchen flows seamlessly into the BREAKFAST AREA and FIRESIDE FAMILY ROOM, creating a warm and inviting space for gatherings. A MAIN-LEVEL BEDROOM WITH A FULL BATH offers incredible flexibility-perfect for GUESTS, MULTIGENERATIONAL LIVING, OR A HOME OFFICE. Upstairs, the EXPANSIVE PRIMARY SUITE offers a private retreat complete with a SPACIOUS SITTING AREA and SPA-INSPIRED BATHROOM FEATURING A LUXURIOUS MEGA SHOWER. Three additional bedrooms and 2 FULL BATHROOMS provide plenty of room for family and guests. Step outside and enjoy the PRIVATE BACKYARD, while taking advantage of the incredible RESORT-STYLE AMENITIES that Traditions of Braselton has to offer, including an 18-HOLE GOLF COURSE, CLUBHOUSE, FITNESS CENTER, TENNIS AND PICKLEBALL COURTS, and OLYMPIC-SIZED POOL WITH WATERSLIDE. **Photos and finishes are representative and may not reflect the actual home.**
Active
Price cut: $1K (9/30)
$614,900
3354 Traditions Way #11V, Jefferson, GA 30549
5beds
3,207sqft
Single Family Residence
Built in 2024
0.39 Acres Lot
$610,700 Zestimate®
$192/sqft
$92/mo HOA
What's special
Oversized islandPrivate backyardOpen-concept layoutSpacious sitting areaWalk-in pantryBreakfast areaGourmet kitchen
- 187 days
- 86
- 1
Zillow last checked:
Listing updated:
Listed by:
Raymond Keefer III 404-806-2101,
Keefer and Co Realty
Source: GAMLS,MLS#: 10726530
Facts & features
Interior
Bedrooms & bathrooms
- Bedrooms: 5
- Bathrooms: 4
- Full bathrooms: 4
- Main level bathrooms: 1
- Main level bedrooms: 1
Rooms
- Room types: Other
Dining room
- Features: L Shaped
Kitchen
- Features: Breakfast Area, Kitchen Island, Walk-in Pantry
Heating
- Central, Electric, Zoned
Cooling
- Central Air, Electric, Zoned
Appliances
- Included: Dishwasher, Disposal, Double Oven, Electric Water Heater, Microwave
- Laundry: In Hall, Upper Level
Features
- High Ceilings, Walk-In Closet(s)
- Flooring: Carpet, Tile, Vinyl
- Windows: Double Pane Windows
- Basement: None
- Attic: Pull Down Stairs
- Number of fireplaces: 1
- Fireplace features: Family Room, Wood Burning Stove
- Common walls with other units/homes: No Common Walls
Interior area
- Total structure area: 3,207
- Total interior livable area: 3,207 sqft
- Finished area above ground: 3,207
- Finished area below ground: 0
Property
Parking
- Total spaces: 2
- Parking features: Attached, Garage, Garage Door Opener
- Has attached garage: Yes
Features
- Levels: Two
- Stories: 2
- Body of water: None
Lot
- Size: 0.39 Acres
- Features: Sloped
Details
- Parcel number: 105D 011V
Construction
Type & style
- Home type: SingleFamily
- Architectural style: Craftsman
- Property subtype: Single Family Residence
Materials
- Other
- Foundation: Slab
- Roof: Composition
Condition
- New Construction
- New construction: Yes
- Year built: 2024
Details
- Warranty included: Yes
Utilities & green energy
- Electric: 220 Volts
- Sewer: Public Sewer
- Water: Public
- Utilities for property: Cable Available, Electricity Available, High Speed Internet, Phone Available, Sewer Available, Water Available
Community & HOA
Community
- Features: Clubhouse, Golf, Playground, Pool, Sidewalks, Tennis Court(s)
- Security: Smoke Detector(s)
- Subdivision: Traditions of Braselton
HOA
- Has HOA: Yes
- Services included: Management Fee, Other
- HOA fee: $1,100 annually
Location
- Region: Jefferson
Financial & listing details
- Price per square foot: $192/sqft
- Annual tax amount: $1,013
- Date on market: 4/6/2026
- Cumulative days on market: 187 days
- Listing agreement: Exclusive Agency
- Listing terms: Cash,Conventional,VA Loan
- Electric utility on property: Yes
Estimated market value
$610,700
$580,000 - $641,000
$2,836/mo
Price history
| Date | Event | Price |
|---|---|---|
| 9/30/2026 | Price change | $614,900-0.2%$192/sqft |
Source:  GAMLS #10726530 Report a problem GAMLS #10726530 Report a problem | ||
| 7/24/2026 | Price change | $615,900-0.6%$192/sqft |
Source: GAMLS #10726530 Report a problem | ||
| 5/19/2026 | Price change | $619,900-0.3%$193/sqft |
Source: GAMLS #10726530 Report a problem | ||
| 4/7/2026 | Listed for sale | $622,0050%$194/sqft |
Source: GAMLS #10726530 Report a problem | ||
| 4/1/2026 | Listing removed | $622,035$194/sqft |
Source: GAMLS #10675148 Report a problem | ||
| 1/19/2026 | Listed for sale | $622,035$194/sqft |
Source: GAMLS #10675148 Report a problem | ||
Public tax history
Tax history is unavailable.
Monthly payment
Est. payment
Payment breakdown
Explore the cost of this home by adjusting the details. Changes won't be saved.Climate risks
Neighborhood: 30549
Nearby schools
Schools provided by the listing agent
- Elementary: Gum Springs
- Middle: West Jackson
- High: Jackson County
Source: GAMLS. This data may not be complete. We recommend contacting the local school district to confirm school assignments for this home.
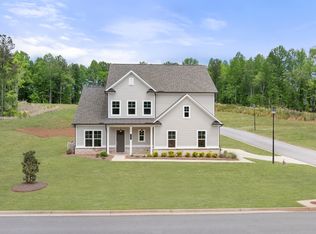
Similar homes
- $558,9005 bd4 ba3.4k sqft146 Cherokee Rose Ln, Hoschton, GA 30548Active
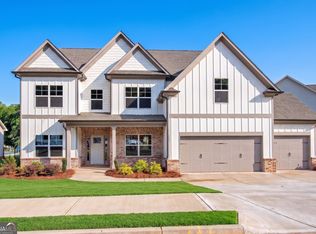
 MLS ID #10765370, Jason Moore, REMAX Around Atlanta. GAMLS
 - $540,0004 bd3 ba2.5k sqft155 Cherokee Rose Ln, Hoschton, GA 30548Active
 MLS ID #10850783, Rachael Brownfield, GA Realty LLC. GAMLS
 - $734,0005 bd4 ba3.3k sqft3787 Cheyenne Ln, Jefferson, GA 30549Active
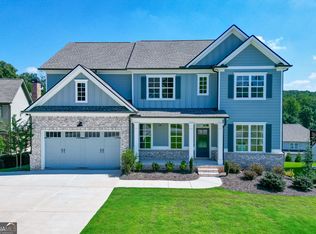 MLS ID #10832973, Rachel N Webb, Hill Wood Realty. GAMLS
 - $459,9004 bd3 ba2.6k sqft120 Morris Creek Dr, Hoschton, GA 30548Active
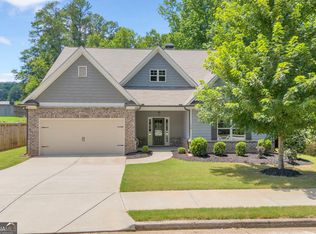 MLS ID #10806167, Jenna Matheny, Realistry Brokerage, LLC. GAMLS
 - $564,6385 bd4 ba2.8k sqft235 Lucas Ct, Jefferson, GA 30549ActiveMLS ID #10846245, Jaymie Dimbath, Pulte Realty of Georgia, Inc. GAMLS
- $525,0004 bd3 ba2.6k sqft111 Cherokee Rose Ln, Hoschton, GA 30548ActiveMLS ID #10761030, Jason Moore, REMAX Around Atlanta. GAMLS
- $574,9004 bd3 ba2.9k sqft33 Hometown Ct, Jefferson, GA 30549ActiveMLS ID #10847340, Lynn Rudolph, Virtual Properties Realty.com. GAMLS
- $636,1884 bd3 ba3.5k sqft153 Merwood Ln #123, Jefferson, GA 30549ActiveMLS ID #10850499, Alpha Property Group, HomeSmart. GAMLS
- $519,9004 bd3 ba3.1k sqft30 Brant Cir, Jefferson, GA 30549ActiveMLS ID #10792002, Rodney Autry, Keller Williams Realty Atl. Partners. GAMLS
- $589,9005 bd3 ba2.7k sqft4947 Emory Griffin Rd, Gillsville, GA 30543ActiveMLS ID #10856252, Chance Adamson, Southern Classic Realtors. GAMLS
- $595,0005 bd4 ba3k sqft7129 Birch View Ct, Flowery Branch, GA 30542ActiveMLS ID #10825698, Stacy Crum, Dwelli. GAMLS
- $529,9004 bd4 ba2.4k sqft178 Coffee Ln, Hoschton, GA 30548ActiveGAMLS
- $529,9004 bd4 ba2.4k sqft140 Coffee Ln, Hoschton, GA 30548ActiveGAMLS
- $615,0004 bd2 ba1.8k sqft1094 McLeod Estates Dr, Monroe, GA 30655ActiveMLS ID #10866543, Lorine R Rogers, LIVE Property Group Real Estate. GAMLS
- $649,9004 bd4 ba3.2k sqft3601 Fannie Thompson Rd, Monroe, GA 30656ActiveMLS ID #10857157, Doug Minton, Keller Williams Realty Atl. Partners. GAMLS
- $760,2584 bd5 ba3.2k sqft410 Races Rd, Hoschton, GA 30548ActiveMLS ID #10845134, Samuel D Bass, DFH Realty Georgia. GAMLS
- $773,9934 bd5 ba3.2k sqft480 Races Rd, Hoschton, GA 30548ActiveMLS ID #10844955, Samuel D Bass, DFH Realty Georgia. GAMLS
- $545,0004 bd3 ba3k sqft8606 Holly Springs Rd, Maysville, GA 30558ActiveMLS ID #10856403, Melody Shumake, RE/MAX Signature. GAMLS
- $537,6054 bd5 ba3.6k sqft626 Walnut Creek Pkwy, Pendergrass, GA 30567ActiveMLS ID #10827137, Diana Shiver, Adams Homes Realty Inc.. GAMLS
- $539,9003 bd3 ba2.5k sqft196 Coffee Ln, Hoschton, GA 30548ActiveGAMLS
