Welcome home to this meticulously maintained 6-bedroom, 4-bathroom home in the highly sought-after Hamilton Mill community which sits on the 2nd largest lot in the Highpoint area of Hamilton Mill. Featuring an open concept with a beautifully updated kitchen that showcases modern finishes, ample prep space and a layout perfect for both daily living and entertaining. The main floor also boasts a formal dining area, flex space ideal for a home office, formal living or guest suite in addition to a full bedroom and bathroom. Upstairs are 4 generously sized bedrooms including the serene primary suite with peaceful backyard views. The primary bathroom includes dual vanities, separate closets, and a well-kept design that reflects the home's overall care and upkeep. Additional guest bathroom and laundry room on the 2nd floor. The fully finished in-law suite basement offers exceptional versatility, complete with bedroom, kitchenette, full bathroom, bonus room, workshop with panels to hang tools and an additional unfinished space with laundry hookups and overhead storage. This room is great for storage and could easily be converted into another bedroom. Step outside to your private outdoor retreat. Featuring a beautifully designed multi-level deck, a private and heavily wooded backyard that extends past fencing to creek and to the neighboring fence line. One of the standout features of this home is the transferable lifetime roof warranty, offering long-term value and added confidence for the next owner. Combined with the home's well-maintained systems, including a HVAC maintenance contract for 2026 and thoughtful updates, this property delivers both comfort and reliability. Residents of this community enjoy access to top tier amenities, are conveniently located near plenty of shopping, dining, parks and the highly sought after Mill creek cluster. This is more than just a home-it's a well-cared-for investment ready for its next chapter.
Active
$589,900
1524 Lake Heights Cir, Dacula, GA 30019
6beds
3,700sqft
Single Family Residence
Built in 1998
0.55 Acres Lot
$583,200 Zestimate®
$159/sqft
$100/mo HOA
What's special
- 50 days
- 455
- 55
Zillow last checked:
Listing updated:
Listed by:
Amber Wright 678-509-4281,
Virtual Properties Realty.com
Source: GAMLS,MLS#: 10840780
Facts & features
Interior
Bedrooms & bathrooms
- Bedrooms: 6
- Bathrooms: 4
- Full bathrooms: 4
- Main level bathrooms: 1
- Main level bedrooms: 1
Rooms
- Room types: Foyer, Laundry, Other
Kitchen
- Features: Breakfast Area, Kitchen Island, Pantry, Second Kitchen, Walk-in Pantry
Heating
- Forced Air
Cooling
- Central Air
Appliances
- Included: Dishwasher, Double Oven, Electric Water Heater, Microwave, Refrigerator
- Laundry: Upper Level
Features
- Double Vanity, In-Law Floorplan, Other, Rear Stairs, Roommate Plan, Tray Ceiling(s), Vaulted Ceiling(s), Walk-In Closet(s)
- Flooring: Hardwood, Tile
- Windows: Double Pane Windows
- Basement: Bath Finished,Daylight,Exterior Entry,Finished,Full,Interior Entry
- Number of fireplaces: 1
- Fireplace features: Living Room, Masonry
- Common walls with other units/homes: No Common Walls
Interior area
- Total structure area: 3,700
- Total interior livable area: 3,700 sqft
- Finished area above ground: 2,452
- Finished area below ground: 1,248
Property
Parking
- Total spaces: 4
- Parking features: Attached, Garage
- Has attached garage: Yes
Accessibility
- Accessibility features: Accessible Doors, Accessible Full Bath
Features
- Levels: Three Or More
- Stories: 3
- Patio & porch: Patio
- Exterior features: Balcony, Other
- Fencing: Back Yard,Fenced
- Body of water: None
Lot
- Size: 0.55 Acres
- Features: Cul-De-Sac
Details
- Parcel number: R3001 285
Construction
Type & style
- Home type: SingleFamily
- Architectural style: Brick Front,Traditional
- Property subtype: Single Family Residence
Materials
- Wood Siding
- Roof: Composition
Condition
- Resale
- New construction: No
- Year built: 1998
Utilities & green energy
- Sewer: Public Sewer
- Water: Public
- Utilities for property: Cable Available, Electricity Available, Natural Gas Available, Phone Available, Underground Utilities, Water Available
Green energy
- Energy efficient items: Appliances
Community & HOA
Community
- Features: Clubhouse, Golf, Playground, Pool, Street Lights, Tennis Court(s)
- Subdivision: Hamilton Mill
HOA
- Has HOA: Yes
- Services included: Swimming, Tennis
- HOA fee: $1,200 annually
Location
- Region: Dacula
Financial & listing details
- Price per square foot: $159/sqft
- Tax assessed value: $529,500
- Annual tax amount: $5,275
- Date on market: 9/4/2026
- Cumulative days on market: 41 days
- Listing agreement: Exclusive Right To Sell
- Listing terms: Cash,Conventional,FHA
- Electric utility on property: Yes
Estimated market value
$583,200
$554,000 - $612,000
$3,337/mo
Price history
| Date | Event | Price |
|---|---|---|
| 10/10/2026 | Listed for sale | $589,900$159/sqft |
Source:  GAMLS #10840780 Report a problem GAMLS #10840780 Report a problem | ||
| 10/2/2026 | Pending sale | $589,900$159/sqft |
Source: GAMLS #10840780 Report a problem | ||
| 9/5/2026 | Listed for sale | $589,900-4.1%$159/sqft |
Source:  FMLS GA #7833357 Report a problem FMLS GA #7833357 Report a problem | ||
| 9/1/2026 | Listing removed | $615,000$166/sqft |
Source: GAMLS #10767173 Report a problem | ||
| 7/11/2026 | Price change | $615,000-1.6%$166/sqft |
Source: GAMLS #10767173 Report a problem | ||
| 6/12/2026 | Price change | $625,000-3.4%$169/sqft |
Source: GAMLS #10767173 Report a problem | ||
| 5/19/2026 | Listed for sale | $647,000-1.1%$175/sqft |
Source: GAMLS #10767173 Report a problem | ||
| 5/18/2026 | Listing removed | $654,000$177/sqft |
Source: GAMLS #10707925 Report a problem | ||
| 5/9/2026 | Price change | $654,000-3%$177/sqft |
Source: GAMLS #10707925 Report a problem | ||
| 4/18/2026 | Price change | $674,000-3%$182/sqft |
Source: GAMLS #10707925 Report a problem | ||
| 4/4/2026 | Price change | $695,000-0.7%$188/sqft |
Source: GAMLS #10707925 Report a problem | ||
| 3/13/2026 | Listed for sale | $700,000+197.7%$189/sqft |
Source: GAMLS #10707925 Report a problem | ||
| 1/27/1999 | Sold | $235,100$64/sqft |
Source: Public Record Report a problem | ||
Public tax history
| Year | Property taxes | Tax assessment |
|---|---|---|
| 2026 | -- | $211,800 +7.9% |
| 2025 | $5,275 -5.6% | $196,320 -3.2% |
| 2024 | $5,586 +12.7% | $202,880 +3.6% |
| 2023 | $4,957 +22.3% | $195,920 +12.8% |
| 2022 | $4,054 -1.7% | $173,760 +33.5% |
| 2021 | $4,123 +9% | $130,120 +15.2% |
| 2020 | $3,783 +3% | $113,000 |
| 2019 | $3,674 | $113,000 +37.8% |
| 2018 | $3,674 +23% | $82,000 |
| 2016 | $2,987 -1.1% | $82,000 |
| 2015 | $3,019 | $82,000 |
| 2014 | $3,019 +9.1% | $82,000 +10.2% |
| 2013 | $2,766 | $74,440 |
| 2012 | -- | $74,440 -11.1% |
| 2011 | -- | $83,720 -19.4% |
| 2010 | -- | $103,840 |
| 2009 | -- | $103,840 +5.1% |
| 2007 | -- | $98,840 |
| 2006 | -- | $98,840 |
| 2005 | -- | $98,840 |
| 2004 | -- | $98,840 +6.6% |
| 2003 | $1,285 -48.6% | $92,720 |
| 2002 | $2,498 -3.1% | $92,720 |
| 2001 | $2,577 | $92,720 |
Find assessor info on the county website
Monthly payment
Est. payment
Payment breakdown
Explore the cost of this home by adjusting the details. Changes won't be saved.Climate risks
Neighborhood: 30019
Nearby schools
Schools provided by the listing agent
- Elementary: Pucketts Mill
- High: Mill Creek
Source: GAMLS. This data may not be complete. We recommend contacting the local school district to confirm school assignments for this home.
Similar homes
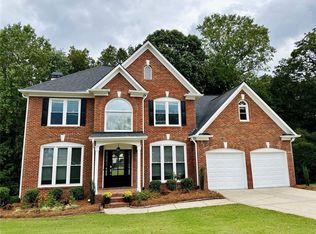
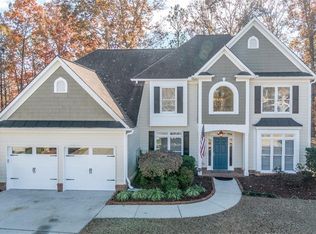
- $599,0005 bd5 ba4k sqft1595 Archmont Cir, Dacula, GA 30019Active

 MLS ID #10776283, Gretchen Stone, Chapman Hall Realtors Professionals. GAMLS
 - $598,6505 bd4 ba4.2k sqft2537 Bent Tree Dr, Dacula, GA 30019Active
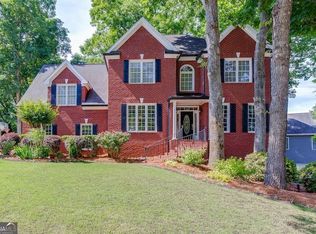 MLS ID #10857538, Lance Real Estate Group, Bolst. GAMLS
 - $545,0005 bd4 ba4.5k sqft1654 Summersweet Ln, Dacula, GA 30019Active
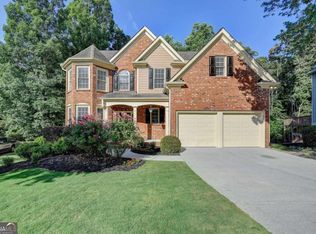 MLS ID #10814124, Gianna Daly, Living Down South Realty. GAMLS
 - $750,0005 bd4 ba3.8k sqft1734 Woodbow Path, Dacula, GA 30019Active
 MLS ID #10820998, Todd Aukland, Boardwalk Realty Associates. GAMLS
 - $509,9005 bd4 ba4k sqft1165 Evergreen Oak Way, Dacula, GA 30019ActiveMLS ID #10731819, Stephen P Rider, Keller Williams Realty Atl. Partners. GAMLS
- $800,0006 bd5 ba5.1k sqft1718 Mulberry Lake Dr, Dacula, GA 30019Active Under ContractMLS ID #10734629, Debbie L Kavadas, Heartland Real Estate. GAMLS
- $624,9005 bd3 ba3.1k sqft2373 Oak Falls Ln, Buford, GA 30519ActiveMLS ID #10867914, Lorine R Rogers, LIVE Property Group Real Estate. GAMLS
- $499,0004 bd3 ba2.8k sqft850 River Valley Dr, Dacula, GA 30019ActiveMLS ID #10846309, Seok Hong, Keller Williams Realty Atl. Partners. GAMLS
- $849,0006 bd5 ba3.3k sqft4000 Lantern Hill Dr, Dacula, GA 30019ActiveMLS ID #10854347, Savannah Lavender, Coldwell Banker Realty. GAMLS
- $565,9006 bd5 ba4.3k sqft1617 Trilogy Park Dr, Hoschton, GA 30548ActiveMLS ID #10856480, Heather Kimsey, Virtual Properties Realty.Net. GAMLS
- $620,0004 bd3 ba4.1k sqft4530 Bogan Gates Dr, Buford, GA 30519ActiveMLS ID #10847234, Hannah Branham, Anchor Real Estate Advisors. GAMLS
- $520,0005 bd4 ba4k sqft1403 Elderberry Run Cv, Lawrenceville, GA 30043For Sale
 MLS ID #7844381, Bolade Fadahunsi, Virtual Properties Realty. Biz. FMLS GA
 - $625,0005 bd3 ba3.1k sqft5755 Shoals Dr, Buford, GA 30518ActiveMLS ID #10844978, Ann Marie Sharp, Sharp Vantage Realty. GAMLS
- $575,0005 bd4 ba3k sqft3792 Suwanee Mill Dr, Buford, GA 30518ActiveMLS ID #10872999, Sunny Seo, Sunny Home Realty. GAMLS
- $625,0005 bd3 ba3k sqft291 Durham Dr, Hoschton, GA 30548ActiveMLS ID #10847800, Sarah Prouty, Chapman Hall Realtors Professionals. GAMLS
- $675,0005 bd4 ba3k sqft2725 Ivy Hill Dr, Buford, GA 30519ActiveMLS ID #10723631, Ashley Maxwell, Virtual Properties Realty.com. GAMLS
- $699,0004 bd3 ba3.1k sqft5105 Stefan Ridge Way, Buford, GA 30519ActiveMLS ID #10800663, Devyn B LeBlanc, Keller Williams Realty Atl. Partners. GAMLS
- $597,9005 bd4 ba3.4k sqft3520 Habersham Club Dr, Cumming, GA 30041ActiveMLS ID #10846693, Tary Drouault, Keller Williams Realty Atl. Partners. GAMLS
- $540,0005 bd3 ba3.1k sqft2116 Cadenza Cir, Dacula, GA 30019ActiveMLS ID #10796257, Khadija Thomas, Sanders Real Estate. GAMLS
- $615,0005 bd3 ba3k sqft4171 Morning Rise Dr, Suwanee, GA 30024ActiveMLS ID #10843538, Stuart Farmer, Atlanta Communities. GAMLS
