Welcome to this gorgeous three-story brick end-unit townhome in the highly desirable Parkside at Suwanee Town Center community! Thoughtfully designed with spacious living areas, abundant natural light, and modern finishes throughout, this home offers the perfect blend of comfort, style, and convenience. The main level features an open-concept floor plan with beautiful hardwood floors and a cozy gas fireplace. The spacious kitchen is equipped with granite countertops, a large island with breakfast bar seating, gas cooktop, and stainless-steel appliances. A separate dining area provides the perfect space for entertaining, while the convenient half bath adds functionality. Step outside onto the back deck, ideal for morning coffee, relaxing, or hosting guests. Upstairs, the spacious primary suite showcases elegant trey ceilings and a private en-suite bath with dual vanities and a walk-in shower. Two additional bedrooms, a full secondary bathroom, as well as a conveniently located laundry room complete the upper level. The daylight basement level provides even more flexibility with a spacious guest bedroom and full bathroom-perfect for guests, a home office, media room, or additional living space. Enjoy an exceptional location within walking distance of Suwanee Town Center, Suwanee Public Library, PlayTown Suwanee, highly rated restaurants, local parks, and scenic walking trails. Conveniently located just minutes from Peachtree Industrial Boulevard and I-85, with excellent schools and shopping nearby. This beautiful end-unit townhome offers an ideal combination of space, modern amenities, and unbeatable access to everything Suwanee has to offer!
Active
$600,000
502 Via Secco Ln, Suwanee, GA 30024
4beds
2,424sqft
Townhouse
Built in 2020
1,306 Square Feet Lot
$584,100 Zestimate®
$248/sqft
$270/mo HOA
What's special
Modern finishes throughoutCozy gas fireplaceSpacious primary suiteOpen-concept floor planAbundant natural lightSeparate dining areaThree-story brick end-unit townhome
- 40 days
- 400
- 37
Zillow last checked:
Listing updated:
Listed by:
Callie Kraft 561-339-8987,
Ansley RE|Christie's Int'l RE
Source: GAMLS,MLS#: 10852825
Facts & features
Interior
Bedrooms & bathrooms
- Bedrooms: 4
- Bathrooms: 4
- Full bathrooms: 3
- 1/2 bathrooms: 1
Rooms
- Room types: Family Room, Foyer, Laundry, Office
Kitchen
- Features: Breakfast Area, Breakfast Bar, Kitchen Island
Heating
- Forced Air, Natural Gas, Zoned
Cooling
- Ceiling Fan(s), Central Air
Appliances
- Included: Dishwasher, Microwave, Refrigerator
- Laundry: Upper Level
Features
- Double Vanity, High Ceilings, Tray Ceiling(s), Walk-In Closet(s)
- Flooring: Hardwood
- Windows: Double Pane Windows
- Basement: None
- Number of fireplaces: 1
- Fireplace features: Family Room, Gas Starter
- Common walls with other units/homes: 1 Common Wall,End Unit
Interior area
- Total structure area: 2,424
- Total interior livable area: 2,424 sqft
- Finished area above ground: 2,424
- Finished area below ground: 0
Property
Parking
- Total spaces: 2
- Parking features: Attached, Garage, Side/Rear Entrance
- Has attached garage: Yes
Features
- Levels: Three Or More
- Stories: 3
- Patio & porch: Deck
- Exterior features: Other
- Body of water: None
Lot
- Size: 1,306 Square Feet
- Features: Level
Details
- Parcel number: R7211 502
Construction
Type & style
- Home type: Townhouse
- Architectural style: Brick 3 Side,Traditional
- Property subtype: Townhouse
- Attached to another structure: Yes
Materials
- Concrete
- Roof: Composition
Condition
- Resale
- New construction: No
- Year built: 2020
Utilities & green energy
- Sewer: Public Sewer
- Water: Public
- Utilities for property: Cable Available, Electricity Available, Natural Gas Available, Underground Utilities, Water Available
Community & HOA
Community
- Features: Sidewalks, Walk To Schools, Near Shopping
- Security: Smoke Detector(s)
- Subdivision: Parkside At Suwanee Town Center
HOA
- Has HOA: Yes
- Services included: Management Fee
- HOA fee: $3,240 annually
Location
- Region: Suwanee
Financial & listing details
- Price per square foot: $248/sqft
- Tax assessed value: $548,800
- Annual tax amount: $6,750
- Date on market: 9/24/2026
- Cumulative days on market: 40 days
- Listing agreement: Exclusive Right To Sell
- Electric utility on property: Yes
Estimated market value
$584,100
$555,000 - $613,000
$3,070/mo
Price history
| Date | Event | Price |
|---|---|---|
| 9/24/2026 | Listed for sale | $600,000+57.9%$248/sqft |
Source:  FMLS GA #7841688 Report a problem | ||
| 8/10/2020 | Sold | $380,000+5.2%$157/sqft |
Source: Public Record Report a problem | ||
| 4/2/2020 | Sold | $361,275$149/sqft |
Source: Public Record Report a problem | ||
Public tax history
| Year | Property taxes | Tax assessment |
|---|---|---|
| 2026 | -- | $219,520 +1.7% |
| 2025 | $5,701 +0.9% | $215,880 +5% |
| 2024 | $5,649 +25.5% | $205,560 +19.1% |
| 2023 | $4,500 -9.8% | $172,640 |
| 2022 | $4,989 +12.7% | $172,640 +22.6% |
| 2021 | $4,428 +93.1% | $140,800 +102.9% |
| 2020 | $2,294 | $69,400 |
Find assessor info on the county website
Monthly payment
Est. payment
Payment breakdown
Explore the cost of this home by adjusting the details. Changes won't be saved.Climate risks
Neighborhood: 30024
Nearby schools
Schools provided by the listing agent
- Elementary: Roberts
- Middle: North Gwinnett
- High: North Gwinnett
Source: GAMLS. This data may not be complete. We recommend contacting the local school district to confirm school assignments for this home.
Similar homes
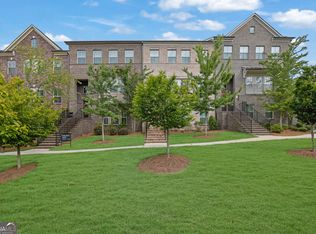
- $599,9004 bd4 ba2.6k sqft352 Suwanee Ave, Suwanee, GA 30024Active
 MLS ID #10856844, Carrie Natoli, BHHS Georgia Properties. GAMLS
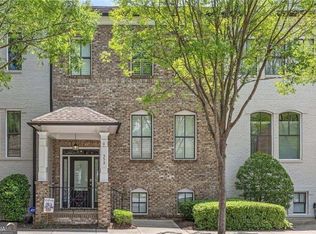
- $620,0004 bd4 ba2.2k sqft3941 Savannah Square St, Suwanee, GA 30024For Sale
 MLS ID #7807111, KEN WONG, AllTrust Realty, Inc.. FMLS GA
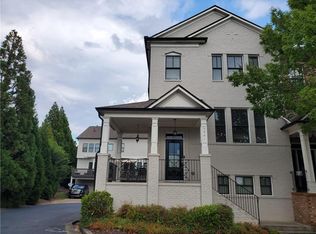
- $656,0004 bd4 ba2.9k sqft3830 Trevi Ln, Suwanee, GA 30024Active
 MLS ID #10876235, Ellen Yi, Virtual Properties Realty.com. GAMLS
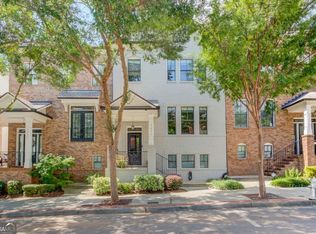
- $575,0003 bd4 ba2.6k sqft3946 Boston Common St, Suwanee, GA 30024Active
 MLS ID #10844561, Christine Boldt, Keller Williams Realty Atl. Partners. GAMLS
- $579,0003 bd4 ba2.4k sqft512 Via Secco Ln, Suwanee, GA 30024ActiveMLS ID #10760284, Shirley Weather, Real Broker, LLC. GAMLS
- $550,0003 bd4 ba2.6k sqft372 Suwanee Ave, Suwanee, GA 30024ActiveMLS ID #10846778, North Georgia Group, Keller Williams Community Partners. GAMLS
- $549,9005 bd4 ba2.9k sqft3485 Ansley Park Dr, Suwanee, GA 30024For SaleMLS ID #7863256, Ling Chen, JL Realty Atlanta, LLC. FMLS GA
- $549,9004 bd3 ba2.5k sqft3604 Dunbar Ln, Suwanee, GA 30024For SaleMLS ID #7862936, Michelle Kim, Virtual Properties Realty.com. FMLS GA
- $599,9002 bd3 ba2k sqft3930 Charleston Market St Unit 218, Suwanee, GA 30024ActiveMLS ID #10812780, Gail Butler Marlar, Keller Williams Realty Atl. Partners. GAMLS
- $635,0004 bd3 ba2.4k sqft4120 Glasnill Rd, Suwanee, GA 30024ActiveMLS ID #10839291, Dana Barksdale, Peachtree Town & Country. GAMLS
- $549,9994 bd4 ba2.3k sqft1402 Wisteria Wall Dr, Suwanee, GA 30024ActiveMLS ID #10852308, Brennan Ballard, Keller Williams Realty PeachtreeRoad. GAMLS
- $539,0004 bd4 ba2.2k sqft3488 Reaping Rdg, Suwanee, GA 30024For SaleMLS ID #7821054, hae Lim, Duri Properties, LLC. FMLS GA
- $499,0003 bd4 ba2.2k sqft340 Northaven Ave, Suwanee, GA 30024For SaleMLS ID #7846358, Seon Lee, King Star Realty. FMLS GA
- $599,9004 bd3 ba2.5k sqft4539 Heathfield Trce, Suwanee, GA 30024ActiveMLS ID #10835031, Anna Letkeman, Keller Williams Realty PeachtreeRoad. GAMLS
- $645,0003 bd2 ba1.4k sqft541 Mary Lou St, Suwanee, GA 30024ActiveMLS ID #10875873, Austin Sexton, Southern Realty Group of GA, Inc.. GAMLS
- $635,0004 bd4 ba2.7k sqft4258 Wyndam Hill Dr, Suwanee, GA 30024ActiveMLS ID #10875983, Mark Spain, Mark Spain Real Estate. GAMLS
- $465,0003 bd4 ba2.3k sqft4257 Tacoma Trce, Suwanee, GA 30024ActiveMLS ID #10881048, Diana Flores, Harry Norman Realtors. GAMLS
- $620,0004 bd3 ba2.5k sqft529 Morning Place Way, Suwanee, GA 30024ActiveMLS ID #10873451, Alondra Guadarrama-Ochoa, Sanders Real Estate. GAMLS
- $494,9004 bd4 ba2.2k sqft371 Northaven Ave, Suwanee, GA 30024ActiveMLS ID #10875946, Robert E Jones, Offerpad Brokerage. GAMLS
- $569,0004 bd3 ba2.1k sqft165 Roberts Rd, Suwanee, GA 30024For SaleMLS ID #7824866, Elizabeth Shurdhani, HomeSmart. FMLS GA
