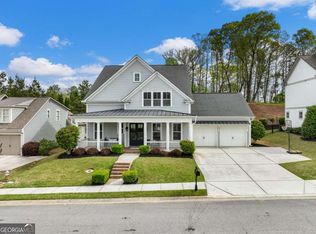
Craftsman elegance meets effortless Suwanee living in this exceptional 2021-built home, ideally located less than one mile from the new Town Center on Main Park. Impeccably maintained and truly like new, this beautifully appointed residence combines timeless charm with elevated modern finishes and thoughtful custom details. A welcoming rocking-chair front porch with hanging swing leads into a light-filled foyer overlooking the open-concept living spaces. The spacious living room features custom built-ins, a modern gas fireplace, and recessed lighting. The sophisticated kitchen is designed for entertaining with quartz countertops, oversized island with seating, large gas cooktop, vented range hood, walk-in pantry, and generous eat-in space. A custom-built mudroom/drop zone connects the garage and rear entry, adding exceptional everyday functionality. A bedroom and full bath on the main level offer flexibility for guests, an office, or multigenerational living. Upstairs, two spacious secondary bedrooms share a beautifully designed bath with double vanity and separate tub/shower and toilet area. The luxurious primary suite features a tray ceiling, abundant natural light, oversized his-and-hers closets, and a spa-inspired bath with dual vanity, walk-in shower, soaking tub, and private water closet. Enjoy a rear porch with no direct views into another backyard, plus sidewalks, community green space, and an enviable walkable location near shops, restaurants, parks, and Town Center on Main. Award-winning North Gwinnett schools complete this exceptional Suwanee offering.
Active
Price cut: $5K (9/19)
$635,000
4120 Glasnill Rd, Suwanee, GA 30024
4beds
2,441sqft
Single Family Residence
Built in 2021
3,049 Square Feet Lot
$622,200 Zestimate®
$260/sqft
$108/mo HOA
What's special
Elevated modern finishesModern gas fireplaceBeautifully appointed residenceCraftsman eleganceSophisticated kitchenLuxurious primary suiteCustom built-ins
- 30 days
- 1,012
- 42
Zillow last checked:
Listing updated:
Listed by:
Dana Barksdale 4044083283,
Peachtree Town & Country
Source: GAMLS,MLS#: 10839291
Facts & features
Interior
Bedrooms & bathrooms
- Bedrooms: 4
- Bathrooms: 3
- Full bathrooms: 3
- Main level bathrooms: 1
- Main level bedrooms: 1
Rooms
- Room types: Foyer, Laundry, Office
Kitchen
- Features: Breakfast Area, Breakfast Bar, Kitchen Island, Solid Surface Counters, Walk-in Pantry
Heating
- Central, Electric
Cooling
- Ceiling Fan(s), Central Air, Electric
Appliances
- Included: Cooktop, Dishwasher, Disposal, Electric Water Heater, Microwave, Oven, Stainless Steel Appliance(s)
- Laundry: Other, Upper Level
Features
- Bookcases, Double Vanity, High Ceilings, In-Law Floorplan, Roommate Plan, Separate Shower, Soaking Tub, Tile Bath, Tray Ceiling(s), Walk-In Closet(s), Wet Bar
- Flooring: Carpet, Tile, Vinyl
- Windows: Double Pane Windows, Window Treatments
- Basement: None
- Attic: Pull Down Stairs
- Number of fireplaces: 1
- Fireplace features: Family Room, Gas Log, Gas Starter
- Common walls with other units/homes: No Common Walls
Interior area
- Total structure area: 2,441
- Total interior livable area: 2,441 sqft
- Finished area above ground: 2,441
- Finished area below ground: 0
Property
Parking
- Total spaces: 2
- Parking features: Attached, Garage, Garage Door Opener, Kitchen Level, Side/Rear Entrance
- Has attached garage: Yes
Features
- Levels: Two
- Stories: 2
- Waterfront features: No Dock Or Boathouse
- Body of water: None
Lot
- Size: 3,049 Square Feet
- Features: Level, Private
- Residential vegetation: Grassed
Details
- Parcel number: R7237 455
Construction
Type & style
- Home type: SingleFamily
- Architectural style: Craftsman,Traditional
- Property subtype: Single Family Residence
Materials
- Other
- Foundation: Slab
- Roof: Composition
Condition
- Resale
- New construction: No
- Year built: 2021
Utilities & green energy
- Sewer: Public Sewer
- Water: Public
- Utilities for property: Electricity Available, Natural Gas Available, Sewer Available, Underground Utilities, Water Available
Community & HOA
Community
- Features: Park, Sidewalks, Street Lights, Walk To Schools, Near Shopping
- Security: Carbon Monoxide Detector(s), Smoke Detector(s)
- Subdivision: Kennedy Township
HOA
- Has HOA: Yes
- Services included: Maintenance Grounds
- HOA fee: $1,300 annually
Location
- Region: Suwanee
Financial & listing details
- Price per square foot: $260/sqft
- Tax assessed value: $631,900
- Annual tax amount: $7,842
- Date on market: 9/3/2026
- Cumulative days on market: 30 days
- Listing agreement: Exclusive Right To Sell
- Listing terms: Cash,Conventional,FHA,VA Loan
- Electric utility on property: Yes
Estimated market value
$622,200
$591,000 - $653,000
$3,100/mo
Price history
| Date | Event | Price |
|---|---|---|
| 9/19/2026 | Price change | $635,000-0.8%$260/sqft |
Source:  GAMLS #10839291 Report a problem GAMLS #10839291 Report a problem | ||
| 9/3/2026 | Listed for sale | $640,000+29.8%$262/sqft |
Source:  FMLS GA #7828914 Report a problem FMLS GA #7828914 Report a problem | ||
| 11/24/2021 | Sold | $492,995$202/sqft |
Source: Public Record Report a problem | ||
Public tax history
| Year | Property taxes | Tax assessment |
|---|---|---|
| 2026 | -- | $252,760 +4% |
| 2025 | $6,650 +3.6% | $243,040 +8.7% |
| 2024 | $6,422 +7.8% | $223,640 |
| 2023 | $5,955 +9.1% | $223,640 +27.2% |
| 2022 | $5,457 +477.7% | $175,880 +510.7% |
| 2021 | $945 | $28,800 |
Find assessor info on the county website
Monthly payment
Est. payment
Payment breakdown
Explore the cost of this home by adjusting the details. Changes won't be saved.Climate risks
Neighborhood: 30024
Nearby schools
Schools provided by the listing agent
- Elementary: Roberts
- Middle: North Gwinnett
- High: North Gwinnett
Source: GAMLS. This data may not be complete. We recommend contacting the local school district to confirm school assignments for this home.
Similar homes
- $494,7003 bd3 ba1.8k sqft974 Edgewood View Trce, Suwanee, GA 30024New Construction

 FMLS GA
 - $599,0003 bd3 ba2.5k sqft6286 Cedar Springs Ln, Hoschton, GA 30548Active
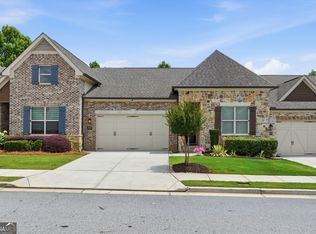
 MLS ID #10858305, Karen M Tatro, Coldwell Banker Realty. GAMLS
 - $599,9003 bd4 ba3.2k sqft337 Rosshandler Rd, Buford, GA 30024Active
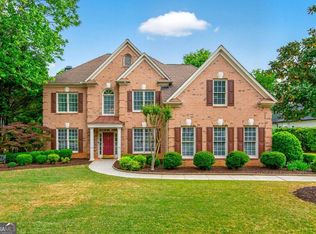
 MLS ID #10773469, Cheryl Riley, Coldwell Banker Realty. GAMLS
 - $739,9994 bd4 ba2.6k sqft920 Whitetail Ct, Alpharetta, GA 30005Active
 MLS ID #10774495, Mike Sherwood, Keller Williams Realty Atl. Partners. GAMLS
 - $599,9005 bd4 ba3.3k sqft1602 Telfair Chase Way, Lawrenceville, GA 30043ActiveMLS ID #10780315, Young Ja Kim, Master Realty. GAMLS
- $639,0004 bd3 ba2.5k sqft4450 Madison Hall Dr, Cumming, GA 30028ActiveMLS ID #10812289, Sara Archambeau, Keller Williams Realty Atl. Partners. GAMLS
- $667,9004 bd4 ba3.1k sqft7610 Scenic Overlook Est, Cumming, GA 30041ActiveMLS ID #10818383, Jessica Kane, Atlanta Communities. GAMLS
- $423,9003 bd4 ba2k sqft3647 Atherton Park Ct, Suwanee, GA 30024ActiveMLS ID #10826324, James N Tola, HomeSmart. GAMLS
- $619,9005 bd3 ba3.1k sqft7410 Rambling Vale, Cumming, GA 30028ActiveMLS ID #10808112, Melissa Lynn, Virtual Properties Realty.com. GAMLS
- $615,0004 bd3 ba2.6k sqft5165 Huntington Crest Ln, Cumming, GA 30040ActiveMLS ID #10822976, North Georgia Group, Keller Williams Community Partners. GAMLS
- $549,9004 bd3 ba2.4k sqft1795 Ivey Trce, Cumming, GA 30041ActiveMLS ID #10734760, Zachary Dobleman, Real Broker, LLC. GAMLS
- $660,0005 bd5 ba3.1k sqft3525 Reed Mill Dr, Buford, GA 30519ActiveMLS ID #10834428, Jennifer Patton, Coldwell Banker Realty. GAMLS
- $490,0005 bd3 ba2.7k sqft1933 Arbor Springs Way, Buford, GA 30519ActiveMLS ID #10847312, Rodney Maison, Keller Williams Realty Atl. Partners. GAMLS
- $454,9003 bd3 ba1.8k sqft1134 Bartlett Trce, Suwanee, GA 30024New ConstructionFMLS GA
- $575,0004 bd3 ba2.3k sqft544 Martin Forest Ln, Lawrenceville, GA 30045ActiveMLS ID #10809920, Venetia Atkinson, Keller Williams Realty Atl. Partners. GAMLS
- $555,0004 bd4 ba2.6k sqft2028 Glenview Park Cir, Duluth, GA 30097ActiveMLS ID #10826016, Sally Kim, The Promise Realty Group. GAMLS
- $500,0004 bd3 ba2.2k sqft2449 Beauchamp Ct, Buford, GA 30519ActiveMLS ID #10838880, Ana Spira, Keller Williams Realty Atl. Partners. GAMLS
- $559,9003 bd3 ba2.2k sqft1535 Seneca Ave, Cumming, GA 30041ActiveMLS ID #10839612, Terry Backer, Chapman Hall Realtors. GAMLS
- $699,9995 bd4 ba3.6k sqft2012 Democracy Dr, Buford, GA 30519ActiveMLS ID #10840668, Laura Gray, Chapman Hall Realtors Professionals. GAMLS
- $519,9005 bd3 ba2.7k sqft6545 Oak Highlands Ct, Cumming, GA 30041ActiveMLS ID #10841375, Raiana Machado, HomeSmart. GAMLS
