
**PRICED TO SELL + $10,000 BUYER INCENTIVE!** Seller is offering a $10,000 buyer incentive IN ADDITION TO available incentives when using the preferred lender-giving buyers an exceptional opportunity in sought-after Harvest Park! This brownstone-style END UNIT stands out with added privacy, extra green space, beautiful brick detailing, and a premium setting beside a landscaped wooded common area. With fewer immediate neighbors and trees just beyond the rear deck, this homesite offers a more open and private feel than many townhomes in the community. Inside, the flexible three-level floor plan provides space for today's lifestyle. The terrace level features a private bedroom and full bath-ideal for guests, a home office, roommate, or multi-generational living. On the main level, the kitchen, dining area, and spacious family room flow together in an open-concept design perfect for entertaining. A bright sunroom adds valuable living space and opens directly to the rear deck overlooking the natural surroundings. Upstairs, the spacious owner's suite features a private bath, while the secondary bedroom also enjoys its own full bath-providing privacy and convenience throughout the home. The location within Harvest Park is another standout feature. Guest parking is just steps away, and the community pool and mail kiosk are an easy walk from the home. HOA-maintained lawns make for low-maintenance living, while Suwanee Town Center, parks, shopping, dining, and major commuter routes are all just minutes away. **End-unit privacy, wooded green space, a versatile 3-bedroom/3-bath layout, community amenities, and $10,000 toward the buyer's needs-all at a compelling price in Suwanee. Come see the value this home offers!**
Active
Price cut: $9.1K (10/1)
$519,900
3863 Firewood Ln, Suwanee, GA 30024
3beds
--sqft
Townhouse
Built in 2020
2,613 Square Feet Lot
$514,700 Zestimate®
$--/sqft
$265/mo HOA
What's special
Beautiful brick detailingExtra green spaceFlexible three-level floor planBrownstone-style end unit
- 109 days
- 334
- 36
Zillow last checked:
Listing updated:
Listed by:
Suzanne L Springfield 7708806709,
PBG Built Realty
Source: GAMLS,MLS#: 10790710
Facts & features
Interior
Bedrooms & bathrooms
- Bedrooms: 3
- Bathrooms: 4
- Full bathrooms: 3
- 1/2 bathrooms: 1
Rooms
- Room types: Family Room, Foyer, Laundry, Office, Sun Room
Kitchen
- Features: Kitchen Island, Pantry, Solid Surface Counters
Heating
- Central
Cooling
- Ceiling Fan(s), Central Air, Electric, Zoned
Appliances
- Included: Dishwasher, Disposal, Electric Water Heater, Microwave, Refrigerator
- Laundry: In Hall, Upper Level
Features
- Double Vanity, High Ceilings, Split Bedroom Plan, Walk-In Closet(s)
- Flooring: Carpet, Hardwood, Tile
- Windows: Double Pane Windows
- Basement: Bath Finished,Daylight,Finished,Interior Entry
- Attic: Pull Down Stairs
- Has fireplace: No
- Common walls with other units/homes: End Unit
Interior area
- Total structure area: 0
- Finished area above ground: 0
- Finished area below ground: 0
Video & virtual tour
Property
Parking
- Total spaces: 2
- Parking features: Garage, Garage Door Opener, Side/Rear Entrance
- Has garage: Yes
Features
- Levels: Three Or More
- Stories: 3
- Patio & porch: Deck
- Waterfront features: No Dock Or Boathouse
- Body of water: None
Lot
- Size: 2,613 Square Feet
- Features: Private, Zero Lot Line
- Residential vegetation: Wooded
Details
- Parcel number: R7210 219
Construction
Type & style
- Home type: Townhouse
- Architectural style: Colonial,Other
- Property subtype: Townhouse
- Attached to another structure: Yes
Materials
- Brick
- Foundation: Slab
- Roof: Composition
Condition
- Resale
- New construction: No
- Year built: 2020
Details
- Warranty included: Yes
Utilities & green energy
- Electric: 220 Volts
- Sewer: Public Sewer
- Water: Public
- Utilities for property: Cable Available, Electricity Available, High Speed Internet, Natural Gas Available, Underground Utilities, Water Available
Green energy
- Energy efficient items: Appliances
Community & HOA
Community
- Features: Park, Playground, Pool, Sidewalks, Street Lights, Near Public Transport, Walk To Schools, Near Shopping
- Security: Carbon Monoxide Detector(s), Smoke Detector(s)
- Subdivision: Harvest Park
HOA
- Has HOA: Yes
- Services included: Insurance, Maintenance Structure, Maintenance Grounds, Pest Control, Reserve Fund, Swimming, Tennis, Trash
- HOA fee: $3,180 annually
Location
- Region: Suwanee
Financial & listing details
- Tax assessed value: $545,500
- Annual tax amount: $5,999
- Date on market: 6/26/2026
- Cumulative days on market: 109 days
- Listing agreement: Exclusive Right To Sell
- Listing terms: Cash,Conventional,FHA,VA Loan
- Electric utility on property: Yes
Estimated market value
$514,700
$489,000 - $540,000
$2,913/mo
Price history
| Date | Event | Price |
|---|---|---|
| 10/1/2026 | Price change | $519,900-1.7% |
Source:  GAMLS #10790710 Report a problem GAMLS #10790710 Report a problem | ||
| 9/17/2026 | Price change | $529,000-4.7% |
Source: GAMLS #10790710 Report a problem | ||
| 8/24/2026 | Price change | $554,900-0.7% |
Source:  FMLS GA #7792013 Report a problem FMLS GA #7792013 Report a problem | ||
| 7/9/2026 | Price change | $559,000-2.4% |
Source: FMLS GA #7792013 Report a problem | ||
| 6/26/2026 | Listed for sale | $573,000+38.6% |
Source: GAMLS #10790710 Report a problem | ||
| 12/11/2020 | Sold | $413,500 |
Source: Public Record Report a problem | ||
Public tax history
| Year | Property taxes | Tax assessment |
|---|---|---|
| 2026 | -- | $218,200 +1.6% |
| 2025 | $5,999 -14.5% | $214,680 -2.1% |
| 2024 | $7,016 +23.5% | $219,240 +2.3% |
| 2023 | $5,683 +4.8% | $214,320 +26.9% |
| 2022 | $5,422 +2.3% | $168,920 +4.6% |
| 2021 | $5,298 +489.3% | $161,520 +493.8% |
| 2020 | $899 | $27,200 |
Find assessor info on the county website
Monthly payment
Est. payment
Payment breakdown
Explore the cost of this home by adjusting the details. Changes won't be saved.Climate risks
Neighborhood: 30024
Nearby schools
Schools provided by the listing agent
- Elementary: Roberts
- Middle: North Gwinnett
- High: North Gwinnett
Source: GAMLS. This data may not be complete. We recommend contacting the local school district to confirm school assignments for this home.

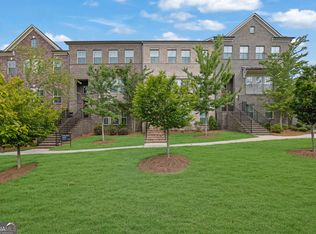
Similar homes
- $589,0003 bd4 ba2.4k sqft512 Via Secco Ln, Suwanee, GA 30024Active
 MLS ID #10760284, Shirley Weather, Real Broker, LLC. GAMLS
 - $494,7003 bd3 ba1.8k sqft974 Edgewood View Trce, Suwanee, GA 30024New Construction

 FMLS GA
 - $478,7003 bd3 ba1.8k sqft986 Edgewood View Trce, Suwanee, GA 30024New Construction
 FMLS GA
 - $600,0003 bd4 ba-- sqft378 Suwanee Ave, Suwanee, GA 30024Active
 MLS ID #10831205, Jill Rice, Keller Williams Realty PeachtreeRoad. GAMLS
 - $482,9003 bd3 ba1.8k sqft2743 Apperson Way Trl, Suwanee, GA 30024New ConstructionFMLS GA
- $635,0004 bd3 ba2.4k sqft4120 Glasnill Rd, Suwanee, GA 30024ActiveMLS ID #10839291, Dana Barksdale, Peachtree Town & Country. GAMLS
- $599,9003 bd4 ba3.2k sqft337 Rosshandler Rd, Buford, GA 30024ActiveMLS ID #10773469, Cheryl Riley, Coldwell Banker Realty. GAMLS
- $454,9003 bd3 ba1.8k sqft1134 Bartlett Trce, Suwanee, GA 30024New ConstructionFMLS GA
- $517,0004 bd4 ba3.1k sqft1275 Mountain Ivey Ct, Sugar Hill, GA 30518ActiveMLS ID #10842699, Brittany Colombo, Keller Williams Community Partners. GAMLS
- $645,0005 bd5 ba3.7k sqft415 Havenmist Lndg, Suwanee, GA 30024Active Under ContractMLS ID #10835440, Thomas Elliott, Hester Group, REALTORS. GAMLS
- $482,5004 bd4 ba2.2k sqft3435 Pickens St, Duluth, GA 30096For SaleMLS ID #7789809, Heather Killgo, Atlanta Fine Homes Sotheby's International. FMLS GA
- $399,0003 bd3 ba1.9k sqft1192 Lanier Willow Path, Buford, GA 30518ActiveMLS ID #10832315, Tamra J Wade, Re/Max Tru, Inc.. GAMLS
- $575,0003 bd4 ba-- sqft221 Nash St, Lawrenceville, GA 30046ActiveMLS ID #10819986, Carrie J Tallent, Chapman Hall Realtors Professionals. GAMLS
- $665,0003 bd4 ba2k sqft6515 Cortland Walk, Alpharetta, GA 30005ActiveMLS ID #10869092, Gerry Barger, Atlanta Communities. GAMLS
- $474,9003 bd3 ba1.5k sqft415 Wittenridge Ct, Alpharetta, GA 30022ActiveMLS ID #10826786, Linda W Chrisp, Maximum One Grt. Atl. REALTORS. GAMLS
- $549,0005 bd4 ba2.1k sqft13479 Gardiner Ln, Milton, GA 30004ActiveMLS ID #10836824, Kiran Komallapalli, HomeSmart. GAMLS
- $524,9995 bd4 ba3.2k sqft3831 Meeting St, Cumming, GA 30040ActiveMLS ID #10867758, Mark Spain, Mark Spain Real Estate. GAMLS
- $570,0004 bd4 ba2.6k sqft1012 Merrivale Chase, Roswell, GA 30075ActiveMLS ID #10829394, Caralyn Nicol, Chapman Hall Realtors Professionals. GAMLS
