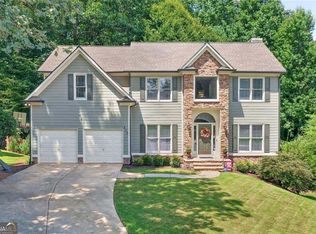
YOU DONT WANT TO MISS!! Welcome home to 529 Morning Place Way, Suwanee, Georgia. A gorgeous pool and thoughtful RENOVATIONS throughout make this one you don't want to miss. Step inside to an open floor plan with a dining room and versatile office, both finished with RENOVATED LVP FLOORING. The living room opens up beneath a soaring VAULTED CEILING with ANGLED ARCHITECTURAL TRUSSES, recessed lighting, and beautiful SHIPLAP PANELING. Two guest bedrooms have been UPGRADED FROM CARPET TO LVP FLOORING, one with its own BUILT IN CLOSET, and the guest bathroom features a BRAND NEW VANITY. The primary suite steals the show with a VAULTED HERRINGBONE WOOD PLANK TRAY CEILING, a MODERN SLIDING BARN DOOR, and a spa inspired ensuite with a FULLY RENOVATED WALK IN GLASS SHOWER, FREESTANDING SOAKING TUB, ELEGANT MARBLE TILE, and a second CUSTOM WALK IN CLOSET. The FULLY RENOVATED KITCHEN anchors the home with a stunning island, QUARTZ COUNTERTOPS, all white cabinetry, and designer lighting, the kind of space that makes you picture holidays and gatherings with the people you love. Upstairs, a spacious bedroom has its own FULLY RENOVATED FULL BATHROOM, ideal for hosting overnight guests. Out back, a RENOVATED TREX COMPOSITE DECK that leads down to a backyard built for entertaining, complete with a sparkling pool, CUSTOM ISLAND SEATING, and a MASONRY STYLE GRILL. Just 15 minutes from Mall of Georgia and close to George Pierce Park, Suwanee Town Center Park, Sims Lake Park, and historic Old Town Suwanee, this is more than a house. It's a home ready to welcome its next story
Active
Price cut: $10K (9/11)
$680,000
529 Morning Place Way, Suwanee, GA 30024
4beds
2,578sqft
Single Family Residence
Built in 2003
0.29 Acres Lot
$663,900 Zestimate®
$264/sqft
$-- HOA
What's special
Modern sliding barn doorStunning islandCustom island seatingBackyard built for entertainingDesigner lightingRenovated trex composite deckVersatile office
- 52 days
- 1,949
- 168
Zillow last checked:
Listing updated:
Listed by:
Alondra Guadarrama-Ochoa 404-368-9355,
Sanders Real Estate
Source: GAMLS,MLS#: 10819083
Facts & features
Interior
Bedrooms & bathrooms
- Bedrooms: 4
- Bathrooms: 3
- Full bathrooms: 3
- Main level bathrooms: 3
- Main level bedrooms: 4
Rooms
- Room types: Other
Heating
- Central
Cooling
- Central Air
Appliances
- Included: Other
- Laundry: Other
Features
- Other
- Flooring: Hardwood, Vinyl
- Basement: Unfinished
- Number of fireplaces: 1
- Common walls with other units/homes: No Common Walls
Interior area
- Total structure area: 2,578
- Total interior livable area: 2,578 sqft
- Finished area above ground: 2,578
- Finished area below ground: 0
Property
Parking
- Total spaces: 4
- Parking features: Attached, Garage
- Has attached garage: Yes
Features
- Levels: Multi/Split
- Has private pool: Yes
- Pool features: In Ground
Lot
- Size: 0.29 Acres
- Features: Other, Sloped
Details
- Parcel number: R7233 338
Construction
Type & style
- Home type: SingleFamily
- Architectural style: Ranch
- Property subtype: Single Family Residence
Materials
- Brick
- Roof: Composition
Condition
- Resale
- New construction: No
- Year built: 2003
Utilities & green energy
- Sewer: Public Sewer
- Water: Public
- Utilities for property: Cable Available, Electricity Available, Other, Phone Available, Sewer Connected, Water Available
Community & HOA
Community
- Features: None
- Subdivision: Suwanee Creek Park
HOA
- Has HOA: Yes
- Services included: Other
Location
- Region: Suwanee
Financial & listing details
- Price per square foot: $264/sqft
- Tax assessed value: $630,300
- Annual tax amount: $7,330
- Date on market: 8/20/2026
- Cumulative days on market: 52 days
- Listing agreement: Exclusive Right To Sell
- Electric utility on property: Yes
Estimated market value
$663,900
$631,000 - $697,000
$3,069/mo
Price history
| Date | Event | Price |
|---|---|---|
| 9/11/2026 | Price change | $680,000-1.4%$264/sqft |
Source:  GAMLS #10819083 Report a problem GAMLS #10819083 Report a problem | ||
| 8/14/2026 | Listed for sale | $690,000+95.5%$268/sqft |
Source: GAMLS #10819083 Report a problem | ||
| 6/28/2018 | Sold | $353,000-1.7%$137/sqft |
Source:  FMLS GA #6007435 Report a problem FMLS GA #6007435 Report a problem | ||
| 5/17/2018 | Pending sale | $359,000$139/sqft |
Source: WINDSOR REALTY #6007435 Report a problem | ||
| 5/12/2018 | Listed for sale | $359,000$139/sqft |
Source: WINDSOR REALTY #6007435 Report a problem | ||
| 5/12/2018 | Pending sale | $359,000$139/sqft |
Source: WINDSOR REALTY #6007435 Report a problem | ||
| 5/9/2018 | Listed for sale | $359,000+42.6%$139/sqft |
Source: WINDSOR REALTY #6007435 Report a problem | ||
| 9/18/2003 | Sold | $251,800$98/sqft |
Source: Public Record Report a problem | ||
Public tax history
| Year | Property taxes | Tax assessment |
|---|---|---|
| 2026 | -- | $252,120 +0.9% |
| 2025 | $7,330 -0.9% | $249,960 +2% |
| 2024 | $7,395 +11.8% | $244,960 +6.3% |
| 2023 | $6,615 +0.5% | $230,480 +11.3% |
| 2022 | $6,584 +22.3% | $207,040 +42.6% |
| 2021 | $5,382 -0.6% | $145,200 |
| 2020 | $5,416 +1.3% | $145,200 +2.8% |
| 2019 | $5,347 | $141,200 +19% |
| 2018 | $5,347 +31.6% | $118,680 +8.1% |
| 2016 | $4,065 -1% | $109,760 |
| 2015 | $4,107 | $109,760 +10.6% |
| 2014 | $4,107 +24.3% | $99,200 +14.5% |
| 2013 | $3,303 | $86,600 -16.6% |
| 2012 | -- | $103,800 |
| 2011 | -- | $103,800 |
| 2010 | -- | $103,800 |
| 2009 | -- | $103,800 -23% |
| 2007 | -- | $134,720 +33% |
| 2006 | -- | $101,320 |
| 2005 | -- | $101,320 |
| 2004 | $1,451 | $101,320 +319.4% |
| 2003 | -- | $24,160 |
Find assessor info on the county website
Monthly payment
Est. payment
Payment breakdown
Explore the cost of this home by adjusting the details. Changes won't be saved.Climate risks
Neighborhood: 30024
Nearby schools
Schools provided by the listing agent
- Elementary: Roberts
- Middle: North Gwinnett
- High: North Gwinnett
Source: GAMLS. This data may not be complete. We recommend contacting the local school district to confirm school assignments for this home.
Similar homes
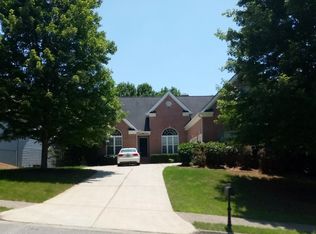
- $619,9005 bd3 ba2.5k sqft4017 Wyndam Hill Dr, Suwanee, GA 30024Active
 MLS ID #10810505, Tina Zhang, Virtual Properties Realty.com. GAMLS
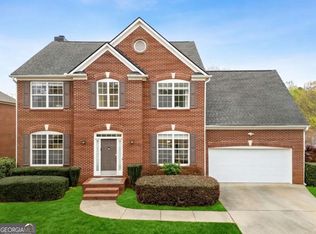
 - $699,9004 bd3 ba2.7k sqft4111 Woodward Walk Ln, Suwanee, GA 30024Active
 MLS ID #10837175, Kelly S Kim, Kelly Kim Real Estate. GAMLS
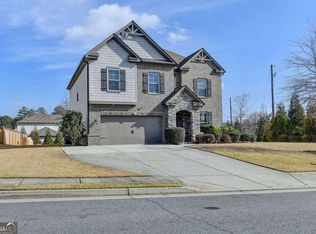
 - $649,0005 bd3 ba2.9k sqft3919 Grand Park Dr, Suwanee, GA 30024Active
 MLS ID #10849121, Amanda Cuccia-Ortiz, Keller Williams Realty Atl. Partners. GAMLS
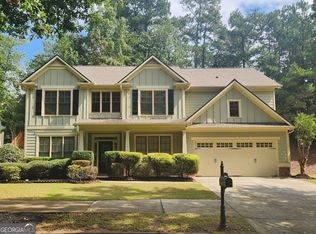
 - $645,0005 bd5 ba3.7k sqft415 Havenmist Lndg, Suwanee, GA 30024Active Under Contract
 MLS ID #10835440, Thomas Elliott, Hester Group, REALTORS. GAMLS
 - $569,0004 bd3 ba2.1k sqft165 Roberts Rd, Suwanee, GA 30024For Sale
 MLS ID #7824866, Elizabeth Shurdhani, HomeSmart. FMLS GA
 - $740,0005 bd4 ba3.4k sqft514 Streamwood Ivy Trl, Suwanee, GA 30024ActiveMLS ID #10856313, Mary Grace Deas, RE/MAX Center. GAMLS
- $629,0007 bd4 ba3.2k sqft365 Ruby Forest Pkwy, Suwanee, GA 30024For SaleMLS ID #7787071, Un Shin, Focus Realty Investment. FMLS GA
- $590,0004 bd3 ba2.8k sqft3525 Hickory Branch Trl, Suwanee, GA 30024For SaleMLS ID #7798358, Jin Lee, Focus Realty. FMLS GA
- $559,0004 bd3 ba2.8k sqft3725 Crescent Walk Ln, Suwanee, GA 30024ActiveMLS ID #10787328, Jonathan Minerick, Homecoin.com. GAMLS
- $510,0004 bd3 ba2.9k sqft4041 Oak Crossing Dr, Suwanee, GA 30024ActiveMLS ID #10765271, Dumisani Nantambu, Virtual Properties Realty.Net. GAMLS
- $550,0004 bd3 ba3.1k sqft3612 Brookefall Ct, Suwanee, GA 30024ActiveMLS ID #10812978, Tanya Pickens, Opendoor Brokerage. GAMLS
- $579,0004 bd3 ba2.2k sqft162 Saint Martin Dr, Suwanee, GA 30024ActiveMLS ID #10843488, MAKS HERNANDEZ, Harry Norman Realtors. GAMLS
- $780,0004 bd4 ba3.6k sqft4083 Roberts Crest Dr, Suwanee, GA 30024ActiveMLS ID #10845116, Ray Perez, Maximum One Realty Greater Atlanta. GAMLS
- $730,0004 bd4 ba3.6k sqft4371 Thacker Ln, Suwanee, GA 30024ActiveMLS ID #10823448, Shannon Grandison, Keller Williams Realty First Atlanta. GAMLS
- $559,9004 bd3 ba3.2k sqft4634 Camber Well Ln, Suwanee, GA 30024ActiveMLS ID #10834552, Ryan Assad, Keller Williams Realty Atl. Partners. GAMLS
- $536,0004 bd2 ba3k sqft3493 Dunbar Ln, Suwanee, GA 30024ActiveMLS ID #10854094, Tanya Pickens, Opendoor Brokerage. GAMLS
- $600,0005 bd4 ba3.3k sqft4228 Woods Creek Ln, Suwanee, GA 30024ActiveMLS ID #10847583, David C Dutton, eXp Realty. GAMLS
- $478,0004 bd3 ba2.2k sqft3772 Havenmist Cv, Suwanee, GA 30024ActiveMLS ID #10740164, Tanya Pickens, Opendoor Brokerage. GAMLS
- $730,0005 bd5 ba3.7k sqft744 Laura Jean Ct, Buford, GA 30518For SaleMLS ID #7833491, Stanley Nweke, Otentic Properties Realty, LLC. FMLS GA
- $559,0003 bd2 ba1.9k sqft240 Wildcat Ridge Dr, Suwanee, GA 30024For SaleMLS ID #7840106, Sarah Oh, Millenia Realty Group, LLC.. FMLS GA
