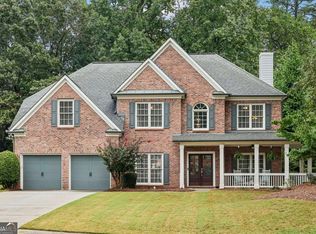
Welcome home to this beautifully updated painted brick home, where generous spaces, an open floor plan, and inviting indoor and outdoor living areas make it easy to feel right at home. With 5 bedrooms, 4 full baths, generously sized rooms, and an unfinished basement, there is plenty of room to spread out, gather together, and grow into the home. The main level was made for both everyday living and entertaining, with a private office, separate dining room, guest bedroom with full bath, and a light-filled two-story family room that opens to the remodeled kitchen. The kitchen is truly the heart of the home, featuring stainless steel appliances, double ovens, abundant cabinetry, and plenty of space for everyone to gather. Step outside to the large, covered deck, a true extension of the living space and the perfect spot for morning coffee, family dinners, or evenings with friends. Upstairs, the spacious primary suite offers a peaceful retreat with its own separate sitting room or home office, large bath with double vanities, and an oversized walk-in closet. Two bedrooms share a Jack-and-Jill bath, while another generously sized bedroom has its own private bath. The unfinished basement adds an impressive 2,126 square feet of space ready for the new owners to make their own. Create additional living space, a game room, home gym, workshop, or a little bit of everything. The possibilities are endless! The outdoor spaces are just as inviting. The beautifully landscaped, private lot offers a large backyard with plenty of room to play, entertain, or simply relax. Beneath the covered deck, a recently finished outdoor living area with a stone patio and fire pit creates another cozy spot to gather and enjoy the backyard. Located in the sought-after North Gwinnett school district, the neighborhood offers something for everyone with 6 tennis courts, 2 pickleball courts, a volleyball court, playground, clubhouse with workout room, Junior Olympic pool with waterslide, kiddie pool and splash pad, and a separate serenity pool. Fresh paint, updated lighting, outdoor lighting, an EV car charger, and thoughtful updates throughout make this home truly move-in ready. Even the refrigerator, washer, and dryer are included, so all that's left to do is move in and make it yours!
Active
$740,000
514 Streamwood Ivy Trl, Suwanee, GA 30024
5beds
3,480sqft
Single Family Residence
Built in 2002
0.57 Acres Lot
$714,900 Zestimate®
$213/sqft
$85/mo HOA
What's special
Private officeLarge covered deckSpacious primary suiteRemodeled kitchenGenerous spacesOpen floor planStainless steel appliances
- 14 days
- 1,406
- 138
Zillow last checked:
Listing updated:
Listed by:
Mary Grace Deas 404-824-0894,
RE/MAX Center
Source: GAMLS,MLS#: 10856313
Facts & features
Interior
Bedrooms & bathrooms
- Bedrooms: 5
- Bathrooms: 4
- Full bathrooms: 4
- Main level bathrooms: 1
- Main level bedrooms: 1
Rooms
- Room types: Den, Family Room, Great Room, Laundry, Office, Other, Foyer
Dining room
- Features: Seats 12+, Separate Room
Kitchen
- Features: Breakfast Bar, Kitchen Island, Pantry, Solid Surface Counters, Breakfast Area, Walk-in Pantry
Heating
- Forced Air, Central, Natural Gas, Zoned
Cooling
- Central Air, Ceiling Fan(s), Electric
Appliances
- Included: Dishwasher, Disposal, Double Oven, Dryer, Gas Water Heater, Microwave, Refrigerator, Washer, Cooktop, Stainless Steel Appliance(s)
- Laundry: Mud Room
Features
- Double Vanity, Other, Tray Ceiling(s), Vaulted Ceiling(s), Tile Bath, Entrance Foyer, Wet Bar, Walk-In Closet(s), High Ceilings, Separate Shower, Soaking Tub
- Flooring: Tile, Carpet, Hardwood
- Basement: Daylight,Exterior Entry,Full,Unfinished
- Attic: Pull Down Stairs
- Number of fireplaces: 1
- Fireplace features: Factory Built, Family Room, Gas Starter, Masonry
- Common walls with other units/homes: No Common Walls
Interior area
- Total structure area: 3,480
- Total interior livable area: 3,480 sqft
- Finished area above ground: 3,480
- Finished area below ground: 0
Property
Parking
- Total spaces: 2
- Parking features: Garage, Attached, Kitchen Level
- Has attached garage: Yes
Features
- Levels: Three Or More
- Stories: 3
- Patio & porch: Deck, Patio
- Has view: Yes
- View description: Seasonal View
Lot
- Size: 0.57 Acres
- Features: Other
Details
- Parcel number: R7191 448
Construction
Type & style
- Home type: SingleFamily
- Architectural style: Traditional,Brick Front
- Property subtype: Single Family Residence
Materials
- Brick
- Foundation: Slab
- Roof: Composition,Other
Condition
- Updated/Remodeled
- New construction: No
- Year built: 2002
Utilities & green energy
- Sewer: Public Sewer
- Water: Public
- Utilities for property: Cable Available, Electricity Available, Natural Gas Available, Other, Phone Available, Sewer Available, Underground Utilities, High Speed Internet, Sewer Connected, Water Available
Community & HOA
Community
- Features: Fitness Center, Clubhouse, Playground, Pool, Sidewalks, Street Lights, Swim Team, Tennis Court(s), Tennis Team
- Security: Smoke Detector(s)
- Subdivision: REGISTRY AT MORNINGVIEW
HOA
- Has HOA: Yes
- Services included: Maintenance Grounds, Tennis, Swimming
- HOA fee: $1,025 annually
Location
- Region: Suwanee
Financial & listing details
- Price per square foot: $213/sqft
- Tax assessed value: $700,000
- Annual tax amount: $7,091
- Date on market: 10/1/2026
- Cumulative days on market: 14 days
- Listing agreement: Exclusive Right To Sell
- Listing terms: Cash,Conventional,FHA,VA Loan
- Electric utility on property: Yes
Estimated market value
$714,900
$679,000 - $751,000
$3,272/mo
Price history
| Date | Event | Price |
|---|---|---|
| 10/1/2026 | Listed for sale | $740,000+138.7%$213/sqft |
Source:  GAMLS #10856313 Report a problem GAMLS #10856313 Report a problem | ||
| 5/31/2002 | Sold | $310,000$89/sqft |
Source: Public Record Report a problem | ||
Public tax history
| Year | Property taxes | Tax assessment |
|---|---|---|
| 2026 | -- | $280,000 -9.4% |
| 2025 | $7,091 -2.1% | $309,160 +25.4% |
| 2024 | $7,243 +1.5% | $246,480 -6.8% |
| 2023 | $7,135 +6.5% | $264,520 +19.5% |
| 2022 | $6,698 +17.8% | $221,320 +31.9% |
| 2021 | $5,684 +2.8% | $167,800 +5.7% |
| 2020 | $5,528 +3.4% | $158,720 |
| 2019 | $5,348 | $158,720 +2.2% |
| 2018 | $5,348 +5.6% | $155,360 +7.6% |
| 2016 | $5,066 +3.7% | $144,320 +8.1% |
| 2015 | $4,883 | $133,560 |
| 2014 | $4,883 +13% | $133,560 +14.2% |
| 2013 | $4,322 | $117,000 |
| 2012 | -- | $117,000 -12.5% |
| 2011 | -- | $133,640 |
| 2010 | -- | $133,640 |
| 2009 | -- | $133,640 +12.9% |
| 2007 | -- | $118,400 |
| 2006 | -- | $118,400 |
| 2005 | -- | $118,400 |
| 2004 | $1,917 -0.1% | $118,400 |
| 2003 | $1,919 -38.3% | $118,400 +23% |
| 2002 | $3,111 | $96,240 |
Find assessor info on the county website
Monthly payment
Est. payment
Payment breakdown
Explore the cost of this home by adjusting the details. Changes won't be saved.Climate risks
Neighborhood: 30024
Nearby schools
Schools provided by the listing agent
- Elementary: Suwanee
- Middle: North Gwinnett
- High: North Gwinnett
Source: GAMLS. This data may not be complete. We recommend contacting the local school district to confirm school assignments for this home.
Similar homes
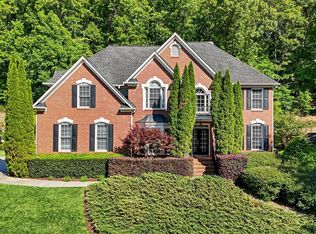
- $735,0006 bd5 ba4.3k sqft575 Morning Creek Ln, Suwanee, GA 30024Active
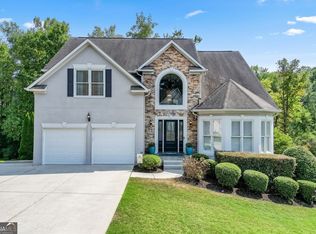
 MLS ID #10869512, Mary Grace Deas, RE/MAX Center. GAMLS
 - $760,0004 bd3 ba3.9k sqft3645 Hickory Branch Trl, Suwanee, GA 30024Active
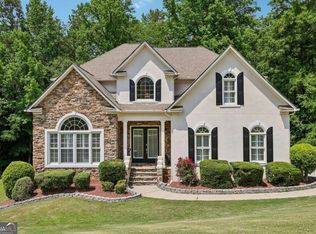 MLS ID #10772744, Patricia Mickle, Virtual Properties Realty.com. GAMLS
 - $675,0005 bd3 ba3.8k sqft3700 Creek Mist Lndg, Suwanee, GA 30024Active
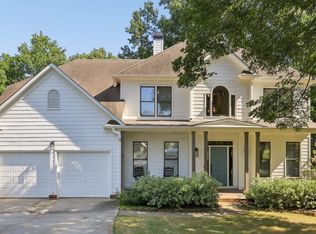 MLS ID #10844782, Travis Grubb, Knapp Realty. GAMLS
 - $635,0005 bd4 ba2.8k sqft3845 Summit Gate Dr, Suwanee, GA 30024Active
 MLS ID #10852664, Patricia Mickle, Virtual Properties Realty.com. GAMLS
 - $759,9006 bd4 ba4k sqft4804 Austin Hills Dr, Suwanee, GA 30024ActiveMLS ID #10847136, Kenneth Giles, Chafin Realty, Inc.. GAMLS
- $700,0005 bd4 ba4k sqft238 Ribbon Leaf Vw, Suwanee, GA 30024ActiveMLS ID #10848279, Travis Powers, Maximum One Premier Realtors. GAMLS
- $645,0005 bd5 ba3.7k sqft415 Havenmist Lndg, Suwanee, GA 30024Active Under ContractMLS ID #10835440, Thomas Elliott, Hester Group, REALTORS. GAMLS
- $629,0006 bd4 ba4.7k sqft3545 Sentry View Trce, Suwanee, GA 30024Active Under ContractMLS ID #10846052, Jinghui Fan, Virtual Properties Realty.com. GAMLS
- $675,0005 bd4 ba4.5k sqft4564 Austin Hills Dr, Suwanee, GA 30024ActiveMLS ID #10854662, Tanya Pickens, Opendoor Brokerage. GAMLS
- $690,0005 bd4 ba4k sqft455 Hillcrest View Dr, Suwanee, GA 30024ActiveMLS ID #10836735, Yan Zhao, Crye-Leike Commercial, Inc.. GAMLS
- $549,0005 bd4 ba2.9k sqft3485 Ansley Park Dr, Suwanee, GA 30024For Sale
 MLS ID #7853105, Ling Chen, JL Realty Atlanta, LLC. FMLS GA
 - $590,0004 bd3 ba2.8k sqft3525 Hickory Branch Trl, Suwanee, GA 30024For SaleMLS ID #7798358, Jin Lee, Focus Realty. FMLS GA
- $649,0005 bd3 ba2.9k sqft3919 Grand Park Dr, Suwanee, GA 30024ActiveMLS ID #10849121, Amanda Cuccia-Ortiz, Keller Williams Realty Atl. Partners. GAMLS
- $760,0004 bd4 ba3.6k sqft4083 Roberts Crest Dr, Suwanee, GA 30024ActiveMLS ID #10845116, Ray Perez, Maximum One Realty Greater Atlanta. GAMLS
- $550,0004 bd3 ba3.1k sqft3612 Brookefall Ct, Suwanee, GA 30024ActiveMLS ID #10812978, Tanya Pickens, Opendoor Brokerage. GAMLS
- $680,0004 bd3 ba2.5k sqft529 Morning Place Way, Suwanee, GA 30024ActiveMLS ID #10819083, Alondra Guadarrama-Ochoa, Sanders Real Estate. GAMLS
- $610,0004 bd3 ba4.4k sqft174 Azalea Chase Dr, Suwanee, GA 30024ActiveMLS ID #10855836, Fabiola Mui, Keller Williams Realty Consultants. GAMLS
- $699,9004 bd3 ba2.7k sqft4111 Woodward Walk Ln, Suwanee, GA 30024ActiveMLS ID #10837175, Kelly S Kim, Kelly Kim Real Estate. GAMLS
- $899,9007 bd4 ba3.8k sqft3590 Morning Ivy Way, Suwanee, GA 30024ActiveMLS ID #10779517, Joanne N Lunt, Keller Williams Realty Atlanta North. GAMLS
- $536,0004 bd2 ba3k sqft3493 Dunbar Ln, Suwanee, GA 30024ActiveMLS ID #10854094, Tanya Pickens, Opendoor Brokerage. GAMLS
