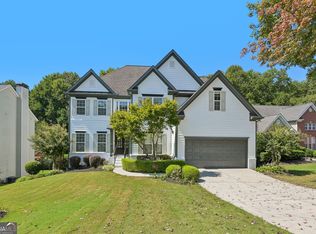
A rare opportunity for flexible living just minutes from the heart of Suwanee! This spacious home offers 3 bedrooms and 2 full baths on the main level, along with an open concept living and dining area featuring soaring ceilings that create a bright, welcoming feel. The kitchen includes a separate casual dining area and opens to a cozy den, perfect for everyday living and relaxing by the end of the day. Step outside from the den onto the back deck for easy indoor- outdoor entertaining. What truly sets this home apart is the fully finished basement designed as a complete second living space. With its own full kitchen, dining room, living room, two additional flex spaces, separate exterior entrance, and dedicated garage, the possibilities are endless. It's an ideal setup for multigenerational living, extended family, guests, a private work-from-home space, or potential rental income. Even better, you're only a few short minutes from Suwanee Town Center, where you can enjoy concerts and community events, local restaurants, green space, parks, and everything that makes Suwanee such a desirable place to call home. Two living spaces. Two kitchens. Two garages. One home with so many possibilities!
Active
$610,000
174 Azalea Chase Dr, Suwanee, GA 30024
4beds
4,426sqft
Single Family Residence
Built in 2000
0.43 Acres Lot
$595,500 Zestimate®
$138/sqft
$42/mo HOA
What's special
Dedicated garageSeparate exterior entranceSpacious homeTwo additional flex spacesTwo kitchensTwo garagesTwo living spaces
- 9 days
- 1,118
- 81
Zillow last checked:
Listing updated:
Listed by:
Fabiola Mui 4045006845,
Keller Williams Realty Consultants
Source: GAMLS,MLS#: 10855836
Facts & features
Interior
Bedrooms & bathrooms
- Bedrooms: 4
- Bathrooms: 3
- Full bathrooms: 3
- Main level bathrooms: 2
- Main level bedrooms: 3
Rooms
- Room types: Den, Foyer, Laundry
Kitchen
- Features: Breakfast Area, Pantry, Second Kitchen
Heating
- Central, Forced Air, Natural Gas, Zoned
Cooling
- Ceiling Fan(s), Central Air, Electric, Zoned
Appliances
- Included: Dishwasher, Dryer, Microwave, Oven/Range (Combo), Washer
- Laundry: Other
Features
- Double Vanity, Master On Main Level, Separate Shower, Soaking Tub, Walk-In Closet(s)
- Flooring: Carpet, Hardwood, Laminate
- Windows: Double Pane Windows
- Basement: Bath Finished,Daylight,Exterior Entry,Finished,Full
- Number of fireplaces: 1
- Fireplace features: Gas Starter, Living Room
- Common walls with other units/homes: No Common Walls
Interior area
- Total structure area: 4,426
- Total interior livable area: 4,426 sqft
- Finished area above ground: 3,306
- Finished area below ground: 1,120
Property
Parking
- Total spaces: 3
- Parking features: Garage, Garage Door Opener, Kitchen Level, Side/Rear Entrance
- Has garage: Yes
Features
- Levels: Two
- Stories: 2
- Patio & porch: Deck
- Fencing: Back Yard,Wood
- Waterfront features: No Dock Or Boathouse
- Body of water: None
Lot
- Size: 0.43 Acres
- Features: Corner Lot
Details
- Parcel number: R7234 284
Construction
Type & style
- Home type: SingleFamily
- Architectural style: Brick Front,Ranch
- Property subtype: Single Family Residence
Materials
- Synthetic Stucco
- Foundation: Block
- Roof: Composition
Condition
- Resale
- New construction: No
- Year built: 2000
Utilities & green energy
- Sewer: Public Sewer
- Water: Private
- Utilities for property: Electricity Available, High Speed Internet, Natural Gas Available, Phone Available, Sewer Available, Water Available
Community & HOA
Community
- Features: Clubhouse, Playground, Pool, Sidewalks, Street Lights, Tennis Court(s), Near Public Transport, Walk To Schools, Near Shopping
- Security: Carbon Monoxide Detector(s), Smoke Detector(s)
- Subdivision: Ruby Forest
HOA
- Has HOA: Yes
- Services included: Reserve Fund, Swimming, Tennis
- HOA fee: $500 annually
Location
- Region: Suwanee
Financial & listing details
- Price per square foot: $138/sqft
- Tax assessed value: $614,700
- Annual tax amount: $1,239
- Date on market: 10/1/2026
- Cumulative days on market: 9 days
- Listing agreement: Exclusive Right To Sell
- Listing terms: 1031 Exchange,Cash,Conventional,VA Loan
- Electric utility on property: Yes
Estimated market value
$595,500
$566,000 - $625,000
$2,927/mo
Price history
| Date | Event | Price |
|---|---|---|
| 10/1/2026 | Listed for sale | $610,000+137.4%$138/sqft |
Source:  GAMLS #10855836 Report a problem GAMLS #10855836 Report a problem | ||
| 8/23/2004 | Sold | $257,000+21.1%$58/sqft |
Source: Public Record Report a problem | ||
| 7/21/2004 | Sold | $212,300+324.6%$48/sqft |
Source: Public Record Report a problem | ||
| 9/13/2002 | Sold | $50,000$11/sqft |
Source: Public Record Report a problem | ||
Public tax history
| Year | Property taxes | Tax assessment |
|---|---|---|
| 2026 | -- | $245,880 +1.1% |
| 2025 | $1,054 | $243,280 -7.2% |
| 2024 | $1,054 +15.7% | $262,200 +8% |
| 2023 | $911 -13.6% | $242,800 +19.6% |
| 2022 | $1,054 | $203,000 +42% |
| 2021 | $1,054 | $143,000 |
| 2020 | $1,054 +0.8% | $143,000 |
| 2019 | $1,045 | $143,000 |
| 2018 | $1,045 +1% | $143,000 +19.3% |
| 2016 | $1,034 -3.5% | $119,840 +5.3% |
| 2015 | $1,071 | $113,800 +4.7% |
| 2014 | $1,071 +7.1% | $108,640 +15.1% |
| 2013 | $1,000 | $94,400 |
| 2012 | -- | $94,400 |
| 2011 | -- | $94,400 -17.8% |
| 2010 | -- | $114,800 |
| 2009 | -- | $114,800 |
| 2007 | -- | $114,800 +12.8% |
| 2006 | -- | $101,760 |
| 2005 | -- | $101,760 |
| 2004 | -- | $101,760 +7.3% |
| 2003 | $1,520 -42.3% | $94,840 |
| 2002 | $2,634 -3% | $94,840 |
| 2001 | $2,716 | $94,840 |
Find assessor info on the county website
Monthly payment
Est. payment
Payment breakdown
Explore the cost of this home by adjusting the details. Changes won't be saved.Climate risks
Neighborhood: 30024
Nearby schools
Schools provided by the listing agent
- Elementary: Roberts
- Middle: North Gwinnett
- High: North Gwinnett
Source: GAMLS. This data may not be complete. We recommend contacting the local school district to confirm school assignments for this home.
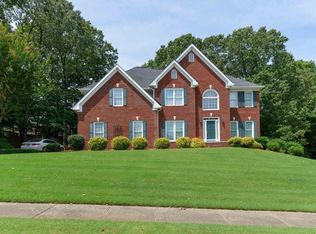
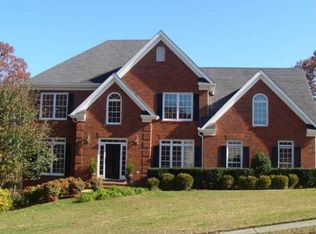
Similar homes
- $650,0004 bd3 ba4.4k sqft905 Yosemite Dr, Suwanee, GA 30024For Sale
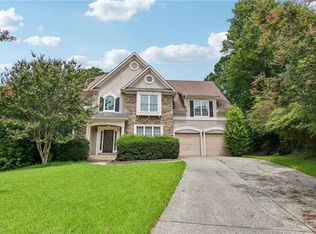
 MLS ID #7826242, Tanya Pickens, Opendoor Brokerage, LLC. FMLS GA
 - $615,0004 bd3 ba2.7k sqft147 Crystal Downs Way, Suwanee, GA 30024Active
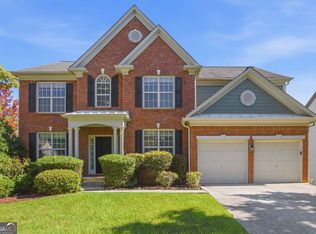
 MLS ID #10869040, Sammy Hadid, Atlanta Communities. GAMLS
 - $675,0005 bd4 ba4.5k sqft4564 Austin Hills Dr, Suwanee, GA 30024Active
 MLS ID #10854662, Tanya Pickens, Opendoor Brokerage. GAMLS
 - $629,0007 bd4 ba3.2k sqft365 Ruby Forest Pkwy, Suwanee, GA 30024For Sale
 MLS ID #7787071, Un Shin, Focus Realty Investment. FMLS GA
 - $630,0004 bd3 ba2.5k sqft5052 Raventhorpe Ct, Suwanee, GA 30024ActiveMLS ID #10853482, Shannon Sandler, Redfin Corporation. GAMLS
- $600,0005 bd4 ba3.3k sqft4228 Woods Creek Ln, Suwanee, GA 30024ActiveMLS ID #10847583, David C Dutton, eXp Realty. GAMLS
- $700,0005 bd4 ba4k sqft238 Ribbon Leaf Vw, Suwanee, GA 30024ActiveMLS ID #10848279, Travis Powers, Maximum One Premier Realtors. GAMLS
- $649,0005 bd3 ba2.9k sqft3919 Grand Park Dr, Suwanee, GA 30024ActiveMLS ID #10849121, Amanda Cuccia-Ortiz, Keller Williams Realty Atl. Partners. GAMLS
- $659,9007 bd4 ba4.1k sqft4010 Magnolia Leaf Ln, Suwanee, GA 30024For SaleMLS ID #7795057, June Yeo, Heritage GA. Realtors. FMLS GA
- $619,9005 bd3 ba2.5k sqft4017 Wyndam Hill Dr, Suwanee, GA 30024ActiveMLS ID #10810505, Tina Zhang, Virtual Properties Realty.com. GAMLS
- $579,0004 bd3 ba2.2k sqft162 Saint Martin Dr, Suwanee, GA 30024ActiveMLS ID #10843488, MAKS HERNANDEZ, Harry Norman Realtors. GAMLS
- $645,0005 bd5 ba3.7k sqft415 Havenmist Lndg, Suwanee, GA 30024Active Under ContractMLS ID #10835440, Thomas Elliott, Hester Group, REALTORS. GAMLS
- $735,0006 bd5 ba4.3k sqft575 Morning Creek Ln, Suwanee, GA 30024ActiveMLS ID #10869512, Mary Grace Deas, RE/MAX Center. GAMLS
- $690,0005 bd4 ba4k sqft455 Hillcrest View Dr, Suwanee, GA 30024ActiveMLS ID #10836735, Yan Zhao, Crye-Leike Commercial, Inc.. GAMLS
- $559,9004 bd3 ba3.2k sqft4634 Camber Well Ln, Suwanee, GA 30024ActiveMLS ID #10834552, Ryan Assad, Keller Williams Realty Atl. Partners. GAMLS
- $590,0004 bd3 ba2.8k sqft3525 Hickory Branch Trl, Suwanee, GA 30024For SaleMLS ID #7798358, Jin Lee, Focus Realty. FMLS GA
- $739,9006 bd5 ba4.2k sqft4410 Landover Way, Suwanee, GA 30024ActiveMLS ID #10870791, David C Dutton, eXp Realty. GAMLS
- $629,0006 bd4 ba4.7k sqft3545 Sentry View Trce, Suwanee, GA 30024ActiveMLS ID #10846052, Jinghui Fan, Virtual Properties Realty.com. GAMLS
- $675,0005 bd3 ba3.8k sqft3700 Creek Mist Lndg, Suwanee, GA 30024ActiveMLS ID #10844782, Travis Grubb, Knapp Realty. GAMLS
- $615,0003 bd3 ba2.6k sqft4460 Suwanee Dam Rd, Suwanee, GA 30024ActiveMLS ID #10802431, Christine Boldt, Keller Williams Realty Atl. Partners. GAMLS
