Space, Comfort, and an Unbeatable Suwanee Location! Welcome to this beautifully maintained 6-bedroom, 4.5-bath home in the desirable Lansdowne community, just off Moore Road in the heart of Suwanee. From the moment you enter the impressive two-story foyer, you'll appreciate the thoughtful details, beautiful hardwood floors throughout the main level, and inviting spaces designed for both everyday living and entertaining. The spacious family room features a beautiful stone fireplace and flows seamlessly into the updated kitchen, complete with white cabinetry, granite countertops, tile backsplash, stainless steel appliances, breakfast bar, and sunny breakfast area. A separate formal dining room provides the perfect setting for gatherings, while the light-filled sunroom, surrounded by windows overlooking the wooded backyard, offers a peaceful retreat to enjoy your morning coffee or unwind at the end of the day. One of this home's standout features is the expansive rear porch and deck, providing an incredible outdoor living space for entertaining, grilling, or simply relaxing while enjoying the privacy of the tree-lined backyard. Upstairs, the oversized primary suite features a sitting area, spacious walk-in closet, and private bath with double vanities, soaking tub, and separate shower. Three additional bedrooms and two full bathrooms complete the upper level. The finished daylight basement adds even more flexibility with two additional bedrooms, a full bathroom, and generous living space perfect for a media room, recreation area, home office, or guest accommodations. Thoughtful improvements include new carpet in the bedrooms and basement, newer HVAC systems and water heater, and beautiful hardwood flooring on the main level. Situated on a landscaped 0.4-acre lot, this home also offers access to Lansdowne's community amenities, including a swimming pool, tennis courts, clubhouse, and playground. And the location is hard to beat! Just minutes from Suwanee Town Center, you'll enjoy convenient access to Town Center Park, local restaurants, coffee shops, boutiques, community festivals, outdoor concerts, and the popular Suwanee Farmers Market. The nearby Suwanee Creek Greenway offers miles of scenic trails for walking, running, and biking, while shopping, dining, and everyday conveniences are all within easy reach. With exceptional indoor and outdoor living space, meaningful updates, and a prime location in the North Gwinnett school district, this home offers the perfect combination of comfort, convenience, and the Suwanee lifestyle. Schedule your private showing today!
Active
$739,900
4410 Landover Way, Suwanee, GA 30024
6beds
4,264sqft
Single Family Residence
Built in 1994
0.4 Acres Lot
$716,400 Zestimate®
$174/sqft
$67/mo HOA
What's special
Beautiful stone fireplaceUpdated kitchenSpacious family roomStainless steel appliancesSeparate formal dining roomSunny breakfast areaBreakfast bar
- 15 days
- 1,186
- 55
Zillow last checked:
Listing updated:
Listed by:
David C Dutton 7705960713,
eXp Realty
Source: GAMLS,MLS#: 10870791
Facts & features
Interior
Bedrooms & bathrooms
- Bedrooms: 6
- Bathrooms: 5
- Full bathrooms: 4
- 1/2 bathrooms: 1
Rooms
- Room types: Den, Family Room, Foyer, Great Room, Laundry, Media Room, Office, Sun Room
Dining room
- Features: Separate Room
Kitchen
- Features: Breakfast Bar, Breakfast Room, Pantry, Solid Surface Counters
Heating
- Central, Natural Gas, Zoned
Cooling
- Ceiling Fan(s), Central Air, Electric, Zoned
Appliances
- Included: Dishwasher, Disposal, Gas Water Heater, Microwave, Oven/Range (Combo), Stainless Steel Appliance(s)
- Laundry: Upper Level
Features
- Double Vanity, High Ceilings, Rear Stairs, Separate Shower, Soaking Tub, Tile Bath, Tray Ceiling(s), Entrance Foyer, Vaulted Ceiling(s), Walk-In Closet(s)
- Flooring: Carpet, Hardwood, Tile
- Windows: Bay Window(s), Double Pane Windows
- Basement: Bath Finished,Daylight,Exterior Entry,Finished,Full,Interior Entry
- Attic: Pull Down Stairs
- Number of fireplaces: 1
- Fireplace features: Factory Built, Family Room, Gas Starter
- Common walls with other units/homes: No Common Walls
Interior area
- Total structure area: 4,264
- Total interior livable area: 4,264 sqft
- Finished area above ground: 3,000
- Finished area below ground: 1,264
Property
Parking
- Total spaces: 2
- Parking features: Attached, Garage, Garage Door Opener, Kitchen Level
- Has attached garage: Yes
Features
- Levels: Three Or More
- Stories: 3
- Patio & porch: Deck, Patio, Porch
- Body of water: None
Lot
- Size: 0.4 Acres
- Features: Level
- Residential vegetation: Grassed, Partially Wooded
Details
- Parcel number: R7251 072
Construction
Type & style
- Home type: SingleFamily
- Architectural style: Traditional
- Property subtype: Single Family Residence
Materials
- Stucco
- Roof: Composition
Condition
- Resale
- New construction: No
- Year built: 1994
Utilities & green energy
- Electric: 220 Volts
- Sewer: Public Sewer
- Water: Public
- Utilities for property: Cable Available, Electricity Available, High Speed Internet, Natural Gas Available, Phone Available, Sewer Connected, Underground Utilities, Water Available
Community & HOA
Community
- Features: Clubhouse, Playground, Pool, Street Lights, Tennis Court(s), Tennis Team, Walk To Schools, Near Shopping
- Security: Smoke Detector(s)
- Subdivision: Lansdowne
HOA
- Has HOA: Yes
- Services included: Swimming, Tennis
- HOA fee: $800 annually
Location
- Region: Suwanee
Financial & listing details
- Price per square foot: $174/sqft
- Tax assessed value: $777,000
- Annual tax amount: $11,495
- Date on market: 10/10/2026
- Cumulative days on market: 15 days
- Listing agreement: Exclusive Right To Sell
- Electric utility on property: Yes
Estimated market value
$716,400
$681,000 - $752,000
$3,740/mo
Price history
| Date | Event | Price |
|---|---|---|
| 10/10/2026 | Listed for sale | $739,900+107.3%$174/sqft |
Source:  FMLS GA #7852161 Report a problem FMLS GA #7852161 Report a problem | ||
| 7/24/2015 | Sold | $357,000-0.8%$84/sqft |
Source:  FMLS GA #5559791 Report a problem FMLS GA #5559791 Report a problem | ||
| 7/15/2015 | Pending sale | $359,900$84/sqft |
Source: CENTURY 21 RESULTS REALTY SVCS #07477969 Report a problem | ||
| 6/25/2015 | Listed for sale | $359,900+74.6%$84/sqft |
Source: CENTURY 21 RESULTS REALTY SVCS #07477969 Report a problem | ||
| 8/5/2014 | Sold | $206,100+93.2%$48/sqft |
Source: Public Record Report a problem | ||
| 9/7/1995 | Sold | $106,700-50%$25/sqft |
Source: Public Record Report a problem | ||
| 11/2/1994 | Sold | $213,400$50/sqft |
Source: Public Record Report a problem | ||
Public tax history
| Year | Property taxes | Tax assessment |
|---|---|---|
| 2026 | -- | $310,800 -0.5% |
| 2025 | $9,867 +9.8% | $312,240 +11.2% |
| 2024 | $8,987 -1.2% | $280,840 -0.9% |
| 2023 | $9,097 +22.9% | $283,400 +22.9% |
| 2022 | $7,404 +28.9% | $230,640 +31.7% |
| 2021 | $5,744 -0.8% | $175,120 |
| 2020 | $5,788 +10% | $175,120 -6.7% |
| 2019 | $5,259 | $187,720 +10.5% |
| 2018 | $5,259 +11.4% | $169,840 +18.9% |
| 2016 | $4,722 +16.2% | $142,800 +17.8% |
| 2015 | $4,063 | $121,200 +1.2% |
| 2014 | $4,063 +40.4% | $119,800 +22.9% |
| 2013 | $2,893 | $97,478 -15% |
| 2012 | -- | $114,680 |
| 2011 | -- | $114,680 |
| 2010 | -- | $114,680 |
| 2009 | -- | $114,680 +11.5% |
| 2007 | -- | $102,880 |
| 2006 | -- | $102,880 |
| 2005 | -- | $102,880 |
| 2004 | $2,705 +12.3% | $102,880 +16% |
| 2003 | $2,408 +3% | $88,680 |
| 2002 | $2,338 -3.2% | $88,680 |
| 2001 | $2,416 | $88,680 |
Find assessor info on the county website
Monthly payment
Est. payment
Payment breakdown
Explore the cost of this home by adjusting the details. Changes won't be saved.Climate risks
Neighborhood: 30024
Nearby schools
Schools provided by the listing agent
- Elementary: Level Creek
- Middle: North Gwinnett
- High: North Gwinnett
Source: GAMLS. This data may not be complete. We recommend contacting the local school district to confirm school assignments for this home.
Similar homes
- $719,9005 bd4 ba4k sqft4364 Aldenham Way, Suwanee, GA 30024Active
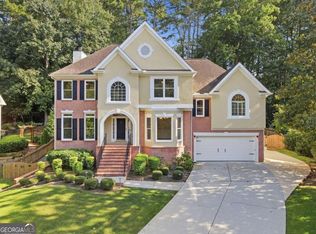
 MLS ID #10851711, Amy Young, Keller Williams Realty Atl. Partners. GAMLS
 - $709,8005 bd4 ba3.5k sqft767 White Rock Trl, Suwanee, GA 30024For Sale
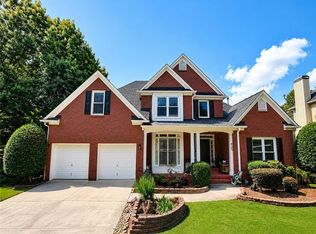
 MLS ID #7820535, Susie Hyeju Kim, Heritage GA. Realty. FMLS GA
 - $740,0006 bd5 ba4.6k sqft4104 Hooch River Trl, Suwanee, GA 30024Active
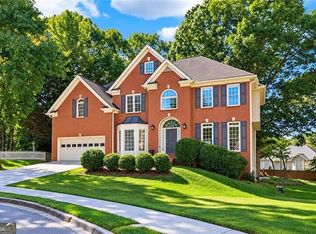 MLS ID #10874320, Candice T Reid, Orchard Brokerage, LLC. GAMLS
 - $695,0005 bd3 ba3.4k sqft231 Saint Martin Dr, Suwanee, GA 30024Active
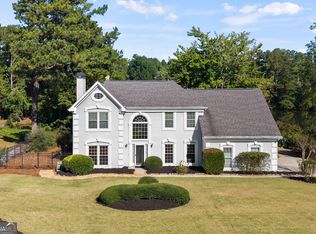 MLS ID #10875025, Nora M O'Donnell, Crye-Leike, Realtors. GAMLS
 - $725,0006 bd4 ba4.6k sqft160 Treadstone Overlook, Johns Creek, GA 30024ActiveMLS ID #10854129, Terence Bruss, Century 21 Connect Realty. GAMLS
- $675,0004 bd3 ba3.1k sqft5061 Tottenham Ct, Suwanee, GA 30024ActiveMLS ID #10877229, Sara Archambeau, Keller Williams Realty Atl. Partners. GAMLS
- $849,9885 bd4 ba4.9k sqft982 Spring Park Ln, Suwanee, GA 30024ActiveMLS ID #10869938, Michelle Frost, Atlanta Communities. GAMLS
- $939,9006 bd5 ba5.6k sqft5925 Masters Club Dr, Suwanee, GA 30024ActiveMLS ID #10877680, Terry Swanson, Century 21 Results. GAMLS
- $779,9005 bd4 ba3.5k sqft711 Hexham Ct, Suwanee, GA 30024ActiveMLS ID #10845805, Yunfei Li, Virtual Properties Realty.com. GAMLS
- $739,0005 bd3 ba2.7k sqft555 Midhurst Pl, Johns Creek, GA 30024For SaleMLS ID #7839946, WEIMIN FENG, HomeSmart. FMLS GA
- $749,9004 bd4 ba2.5k sqft4954 Dovecote Trl, Suwanee, GA 30024ActiveMLS ID #10826608, Amy Young, Keller Williams Realty Atl. Partners. GAMLS
- $675,0005 bd4 ba4k sqft238 Ribbon Leaf Vw, Suwanee, GA 30024ActiveMLS ID #10848279, Travis Powers, Maximum One Premier Realtors. GAMLS
- $599,9004 bd3 ba2.5k sqft4539 Heathfield Trce, Suwanee, GA 30024ActiveMLS ID #10835031, Anna Letkeman, Keller Williams Realty PeachtreeRoad. GAMLS
- $799,0004 bd3 ba4.1k sqft4993 W Price Rd, Suwanee, GA 30024For SaleMLS ID #7832574, Yun Hwan Oh, Trustus Realty, Inc.. FMLS GA
- $700,0006 bd4 ba4.9k sqft1735 Riverglen Dr, Suwanee, GA 30024ActiveMLS ID #10855637, Seok Hong, Keller Williams Realty Atl. Partners. GAMLS
- $650,0004 bd4 ba3.4k sqft5880 The Twelfth Fairway, Suwanee, GA 30024ActiveMLS ID #10869203, Tony Toich, Keller Williams Atlanta Perimeter. GAMLS
- $929,0005 bd5 ba4.5k sqft1363 Riverview Run Ln, Suwanee, GA 30024For SaleMLS ID #7834355, Stephanie Chyong, Focus Realty. FMLS GA
- $659,9007 bd4 ba4.1k sqft4010 Magnolia Leaf Ln, Suwanee, GA 30024For SaleMLS ID #7795057, June Yeo, Heritage GA. Realtors. FMLS GA
- $819,0005 bd4 ba3.4k sqft3413 Willow Glen Trl, Suwanee, GA 30024ActiveMLS ID #10853297, Natasha Sipani, Keller Williams Realty Atl. Partners. GAMLS
