Welcome to this exceptional four-sided brick home located in the prestigious gated community of Edinburgh, home to Bear's Best Golf Course and an impressive array of resort-style amenities, including tennis, a swimming pool, and more. The community offers added privacy and peace of mind with an on-site security guard stationed at the entrance to monitor and check incoming traffic. Ideally situated within the highly desirable North Gwinnett school district, this home offers both privacy and convenience on a quiet, private cul-de-sac lot. Inside, you'll find a thoughtfully designed floor plan featuring five spacious bedrooms, each offering excellent privacy and separation. The main level showcases soaring ceilings and an open-concept kitchen and living area, creating an inviting space for everyday living and entertaining. The kitchen is equipped with brand-new appliances, including a gas range, microwave, and dishwasher. Step outside onto the deck, an ideal space for outdoor dining, relaxing, or entertaining guests. The fully finished basement provides an abundance of additional living and entertainment space, with ample room for a full-size pool table, entertainment systems, and more-perfect for movie nights, game days, or hosting guests. Luxury vinyl plank (LVP) flooring throughout adds both style and durability. Upstairs, the oversized owner's suite offers a private retreat, complete with a spacious walk-in closet and a luxurious en-suite bathroom featuring a separate soaking tub and shower. With its spacious layout, finished basement, outdoor deck, premium community amenities, on-site security, and sought-after North Gwinnett location, this home offers an exceptional opportunity to enjoy comfortable living in one of the area's most desirable communities.
Active
Price cut: $20K (10/12)
$779,900
711 Hexham Ct, Suwanee, GA 30024
5beds
3,597sqft
Single Family Residence
Built in 2003
0.3 Acres Lot
$758,000 Zestimate®
$217/sqft
$233/mo HOA
What's special
Soaring ceilingsFour-sided brick homeSpacious walk-in closetQuiet private cul-de-sac lotFive spacious bedrooms
- 33 days
- 803
- 32
Zillow last checked:
Listing updated:
Listed by:
Yunfei Li 470-432-5167,
Virtual Properties Realty.com
Source: GAMLS,MLS#: 10845805
Facts & features
Interior
Bedrooms & bathrooms
- Bedrooms: 5
- Bathrooms: 4
- Full bathrooms: 4
- Main level bathrooms: 1
- Main level bedrooms: 1
Rooms
- Room types: Laundry, Office
Dining room
- Features: Seats 12+
Kitchen
- Features: Kitchen Island, Pantry
Heating
- Central, Natural Gas
Cooling
- Ceiling Fan(s), Central Air, Electric
Appliances
- Included: Dishwasher, Disposal, Gas Water Heater, Microwave, Refrigerator
- Laundry: Upper Level
Features
- Rear Stairs, Walk-In Closet(s)
- Flooring: Vinyl
- Windows: Double Pane Windows
- Basement: Bath Finished,Exterior Entry,Finished,Interior Entry
- Number of fireplaces: 1
- Fireplace features: Gas Starter, Living Room
- Common walls with other units/homes: No Common Walls
Interior area
- Total structure area: 3,597
- Total interior livable area: 3,597 sqft
- Finished area above ground: 3,597
- Finished area below ground: 0
Property
Parking
- Total spaces: 2
- Parking features: Garage, Garage Door Opener, Kitchen Level
- Has garage: Yes
Features
- Levels: Three Or More
- Stories: 3
- Patio & porch: Deck
- Waterfront features: No Dock Or Boathouse
- Body of water: None
Lot
- Size: 0.3 Acres
- Features: Cul-De-Sac
Details
- Parcel number: R7316 082
- Special conditions: Agent Owned
Construction
Type & style
- Home type: SingleFamily
- Architectural style: Brick 4 Side,Traditional
- Property subtype: Single Family Residence
Materials
- Brick
- Foundation: Slab
- Roof: Metal
Condition
- Resale
- New construction: No
- Year built: 2003
Utilities & green energy
- Electric: 220 Volts
- Sewer: Public Sewer
- Water: Public
- Utilities for property: Cable Available, Electricity Available, High Speed Internet, Natural Gas Available, Phone Available, Sewer Available, Water Available
Community & HOA
Community
- Features: Clubhouse, Fitness Center, Gated, Golf, Pool, Sidewalks, Street Lights, Swim Team, Tennis Court(s), Walk To Schools
- Security: Gated Community, Smoke Detector(s)
- Subdivision: EDINBURGH
HOA
- Has HOA: Yes
- Services included: Maintenance Grounds, Security, Swimming, Tennis
- HOA fee: $2,800 annually
Location
- Region: Suwanee
Financial & listing details
- Price per square foot: $217/sqft
- Tax assessed value: $744,600
- Annual tax amount: $9,168
- Date on market: 9/9/2026
- Cumulative days on market: 33 days
- Listing agreement: Exclusive Right To Sell
- Listing terms: Cash,Conventional
- Electric utility on property: Yes
Estimated market value
$758,000
$720,000 - $796,000
$3,492/mo
Price history
| Date | Event | Price |
|---|---|---|
| 10/12/2026 | Price change | $779,900-2.5%$217/sqft |
Source:  GAMLS #10845805 Report a problem GAMLS #10845805 Report a problem | ||
| 9/11/2026 | Listed for sale | $799,900+105.1%$222/sqft |
Source:  FMLS GA #7833579 Report a problem FMLS GA #7833579 Report a problem | ||
| 7/6/2015 | Sold | $390,000-1.2%$108/sqft |
Source:  FMLS GA #5527099 Report a problem FMLS GA #5527099 Report a problem | ||
| 5/4/2015 | Pending sale | $394,900$110/sqft |
Source: Realty APS, LLC #5527099 Report a problem | ||
| 4/20/2015 | Listed for sale | $394,900+31.6%$110/sqft |
Source: Realty APS, LLC #5527099 Report a problem | ||
| 7/28/2003 | Sold | $300,000$83/sqft |
Source: Public Record Report a problem | ||
Public tax history
| Year | Property taxes | Tax assessment |
|---|---|---|
| 2026 | -- | $297,840 -4.6% |
| 2025 | $9,168 -3.8% | $312,280 -2.5% |
| 2024 | $9,530 +19.4% | $320,240 +19.4% |
| 2023 | $7,983 -1.8% | $268,280 +5.8% |
| 2022 | $8,133 +13.2% | $253,600 +32.6% |
| 2021 | $7,184 -0.6% | $191,240 |
| 2020 | $7,229 +20.2% | $191,240 +16.5% |
| 2019 | $6,015 | $164,160 |
| 2018 | $6,015 +12.1% | $164,160 +13.3% |
| 2016 | $5,368 +13.9% | $144,920 +4.9% |
| 2015 | $4,715 | $138,120 |
| 2014 | $4,715 +10% | $138,120 +17.4% |
| 2013 | $4,286 | $117,680 -0.5% |
| 2012 | -- | $118,280 |
| 2011 | -- | $118,280 |
| 2010 | -- | $118,280 |
| 2009 | -- | $118,280 |
| 2007 | -- | $118,280 |
| 2006 | -- | $118,280 |
| 2005 | -- | $118,280 |
| 2004 | $1,698 | $118,280 +306.2% |
| 2003 | -- | $29,120 |
| 2002 | $928 | $29,120 |
Find assessor info on the county website
Monthly payment
Est. payment
Payment breakdown
Explore the cost of this home by adjusting the details. Changes won't be saved.Climate risks
Neighborhood: 30024
Nearby schools
Schools provided by the listing agent
- Elementary: Riverside
- Middle: North Gwinnett
- High: North Gwinnett
Source: GAMLS. This data may not be complete. We recommend contacting the local school district to confirm school assignments for this home.

Similar homes
- $759,9006 bd4 ba4k sqft4804 Austin Hills Dr, Suwanee, GA 30024Active
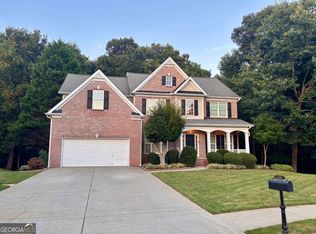
 MLS ID #10847136, Kenneth Giles, Chafin Realty, Inc.. GAMLS
 - $799,0006 bd4 ba4.8k sqft1320 Grey Rock Way, Suwanee, GA 30024Active
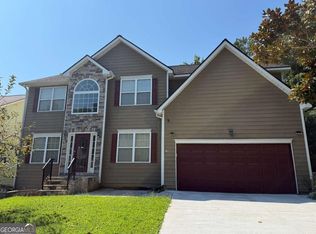 MLS ID #10842978, Ramesh Vennelakanti, Keller Williams Realty Consultants. GAMLS
 - $510,0003 bd2 ba2.1k sqft510 Running Fawn Dr, Suwanee, GA 30024Active
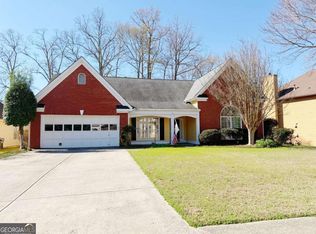 MLS ID #10711626, Min Gao, Virtual Properties Realty.Net. GAMLS
 - $536,0004 bd2 ba3k sqft3493 Dunbar Ln, Suwanee, GA 30024Active
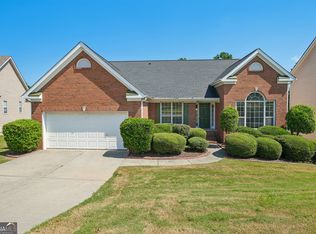 MLS ID #10854094, Tanya Pickens, Opendoor Brokerage. GAMLS
 - $819,0008 bd4 ba5.1k sqft165 Fieldstone Edge, Alpharetta, GA 30005ActiveMLS ID #10777000, Tanya Pickens, Opendoor Brokerage. GAMLS
- $670,0006 bd4 ba4.4k sqft3320 Sweetwater Dr, Cumming, GA 30041ActiveMLS ID #10832524, Tanya Pickens, Opendoor Brokerage. GAMLS
- $478,0004 bd3 ba2.2k sqft3772 Havenmist Cv, Suwanee, GA 30024ActiveMLS ID #10740164, Tanya Pickens, Opendoor Brokerage. GAMLS
- $785,0004 bd5 ba4k sqft744 Alcovy Way, Lawrenceville, GA 30043ActiveMLS ID #10803669, Steven T Koleno, Beycome Brokerage Realty LLC. GAMLS
- $719,9005 bd4 ba2.6k sqft4920 Magnolia Creek Dr, Cumming, GA 30028ActiveMLS ID #10808393, Steven T Koleno, Beycome Brokerage Realty LLC. GAMLS
- $525,0004 bd3 ba2.6k sqft6640 Grand Magnolia Dr, Sugar Hill, GA 30518ActiveMLS ID #10855936, Kristin Meuris, Keller Williams Realty. GAMLS
- $1,099,9005 bd5 ba4.3k sqft7605 Wentworth Dr, Duluth, GA 30097ActiveMLS ID #10848755, Amanda Fard, Keller Williams Realty Cityside. GAMLS
- $615,0004 bd4 ba5.2k sqft2306 Quail Spring Trl, Buford, GA 30519ActiveMLS ID #10742905, Dee Gavin, First United Realty, Inc.. GAMLS
- $565,0004 bd2 ba2.7k sqft8635 Amsbury Way, Cumming, GA 30041ActiveMLS ID #10799568, Tanya Pickens, Opendoor Brokerage. GAMLS
- $765,0006 bd5 ba4.2k sqft2360 Kimbrough Ct, Sandy Springs, GA 30350ActiveMLS ID #10759072, Tanya Pickens, Opendoor Brokerage. GAMLS
- $445,0004 bd3 ba2.4k sqft4266 Suwanee Brook Ct, Buford, GA 30518ActiveMLS ID #10857418, Vinita Rai, Keller Williams Realty North Atlanta. GAMLS
- $679,0005 bd4 ba2.5k sqft680 Kimball Parc Way, Johns Creek, GA 30022ActiveMLS ID #10623718, Gaurang Patel, 1st Realty Services Inc.. GAMLS
- $399,9984 bd3 ba3k sqft3761 Lake Point Blvd, Suwanee, GA 30024ActiveMLS ID #10808878, Munirah Pirani, Virtual Properties Realty.com. GAMLS
- $625,0005 bd4 ba3k sqft197 Blacks Mill Ct, Dawsonville, GA 30534ActiveMLS ID #10772119, Macy K Babb, REMAX Around Atlanta. GAMLS
- $698,0003 bd3 ba2.5k sqft1726 W Point Cir, Marietta, GA 30068ActiveMLS ID #10870060, Amanda Morgan, Hester Group, REALTORS. GAMLS
- $450,0004 bd4 ba1.8k sqft4931 Sugar Creek Dr, Sugar Hill, GA 30518ActiveMLS ID #10837334, Lina Cubides Bachiller, Virtual Properties Realty.com. GAMLS
