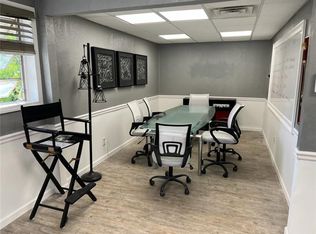
PRIME SUWANEE LOCATION WITH ENDLESS POSSIBILITIES - PRICED BELOW CURRENT APPRAISED VALUE! Discover an incredible opportunity just a short walk from the vibrant Suwanee Town Center, where you'll enjoy year-round concerts, festivals, restaurants, bars, shopping, and community events! With dual zoning-partially Residential (R-100) and partially Commercial (C-2)-the possibilities are abundant! Whether you're looking for a primary residence, investment or rental property, professional office, boutique, or small business, this property offers exceptional flexibility and opportunity. The main home features 2 bedrooms, 1 bathroom, a sunroom, dedicated office, living room, and kitchen, providing a functional layout for residential or potential professional use. The property also features a detached 2-car garage with a second-story 1-bedroom, 1-bathroom apartment, offering additional space for guests, extended family, or potential rental income. Additional storage buildings provide even more functionality. Enjoy excellent visibility along Buford Highway, making this an attractive opportunity for business owners seeking exposure in the highly desirable City of Suwanee. PRICED BELOW CURRENT APPRAISED VALUE, this unique property presents an exceptional opportunity for buyers looking to capitalize on its prime location and tremendous potential! All uses are subject to applicable zoning and approvals. Property is being sold AS-IS, with no seller's disclosure. Buyer is responsible for verifying all zoning, permitted uses, and planning regulations with the City of Suwanee.
Active
$645,000
541 Mary Lou St, Suwanee, GA 30024
3beds
1,484sqft
Single Family Residence
Built in 1958
0.51 Acres Lot
$625,100 Zestimate®
$435/sqft
$-- HOA
What's special
Additional storage buildingsDedicated office
- 1 day
- 212
- 7
Likely to sell faster than
Zillow last checked:
Listing updated:
Listed by:
Austin Sexton 678-588-7625,
Southern Realty Group of GA, Inc.
Source: GAMLS,MLS#: 10875873
Facts & features
Interior
Bedrooms & bathrooms
- Bedrooms: 3
- Bathrooms: 2
- Full bathrooms: 2
- Main level bathrooms: 1
- Main level bedrooms: 2
Rooms
- Room types: Den, Office, Sun Room
Heating
- Central, Natural Gas
Cooling
- Central Air, Electric
Appliances
- Included: Oven/Range (Combo)
- Laundry: Laundry Closet, Other
Features
- Master On Main Level, Rear Stairs
- Flooring: Carpet, Laminate
- Basement: Crawl Space
- Attic: Pull Down Stairs
- Has fireplace: No
Interior area
- Total structure area: 1,484
- Total interior livable area: 1,484 sqft
- Finished area above ground: 1,484
- Finished area below ground: 0
Property
Parking
- Total spaces: 4
- Parking features: Detached, Garage, Off Street, Parking Pad
- Has garage: Yes
- Has uncovered spaces: Yes
Accessibility
- Accessibility features: Accessible Approach with Ramp
Features
- Levels: Two
- Stories: 2
- Patio & porch: Patio
- Fencing: Chain Link,Fenced
Lot
- Size: 0.51 Acres
- Features: City Lot, Corner Lot, Sloped
Details
- Additional structures: Garage(s), Guest House, Outbuilding, Second Residence, Shed(s)
- Parcel number: R7236 020
- Special conditions: As Is,Estate Owned,No Disclosure
Construction
Type & style
- Home type: SingleFamily
- Architectural style: Ranch
- Property subtype: Single Family Residence
Materials
- Vinyl Siding
- Roof: Composition
Condition
- Resale
- New construction: No
- Year built: 1958
Utilities & green energy
- Sewer: Septic Tank
- Water: Public
- Utilities for property: High Speed Internet, Natural Gas Available, Sewer Available, Water Available
Community & HOA
Community
- Features: Park, Sidewalks, Street Lights, Near Shopping
- Subdivision: Other
HOA
- Has HOA: No
- Services included: None
Location
- Region: Suwanee
Financial & listing details
- Price per square foot: $435/sqft
- Tax assessed value: $170,200
- Annual tax amount: $652
- Date on market: 10/20/2026
- Listing agreement: Exclusive Right To Sell
- Listing terms: Cash,Conventional
Estimated market value
$625,100
$594,000 - $656,000
$1,777/mo
Price history
| Date | Event | Price |
|---|---|---|
| 10/20/2026 | Listed for sale | $645,000-32.1%$435/sqft |
Source:  GAMLS #10875873 Report a problem | ||
| 9/1/2025 | Listing removed | $950,000$640/sqft |
Source:  FMLS GA #7176188 Report a problem | ||
| 7/13/2023 | Price change | $950,000-3.1%$640/sqft |
Source: FMLS GA #7176188 Report a problem | ||
| 4/20/2023 | Listed for sale | $980,000$660/sqft |
Source: FMLS GA #7176188 Report a problem | ||
| 4/18/2023 | Pending sale | $980,000$660/sqft |
Source: GAMLS #10133754 Report a problem | ||
| 4/18/2023 | Contingent | $980,000$660/sqft |
Source: FMLS GA #7176188 Report a problem | ||
| 2/23/2023 | Listed for sale | $980,000+96.8%$660/sqft |
Source: FMLS GA #7176188 Report a problem | ||
| 11/24/2018 | Listing removed | $498,000$336/sqft |
Source: Century 21 Results #8424493 Report a problem | ||
| 8/7/2018 | Price change | $498,000-16.7%$336/sqft |
Source: CENTURY 21 Results #6048731 Report a problem | ||
| 7/30/2018 | Price change | $598,000+20.1%$403/sqft |
Source: Century 21 Results Realty Svcs #8424493 Report a problem | ||
| 7/27/2018 | Price change | $498,000+16.4%$336/sqft |
Source: Century 21 Results Realty Svcs #8424493 Report a problem | ||
| 7/26/2018 | Listed for sale | $428,000-4.9%$288/sqft |
Source: Century 21 Results Realty Svcs #8424493 Report a problem | ||
| 2/24/2017 | Listing removed | $450,000$303/sqft |
Source: MILLARD BOWEN REALTY GROUP #5738563 Report a problem | ||
| 8/24/2016 | Listed for sale | $450,000$303/sqft |
Source: MILLARD BOWEN REALTY GROUP #5738563 Report a problem | ||
Public tax history
| Year | Property taxes | Tax assessment |
|---|---|---|
| 2026 | -- | $68,080 +9.9% |
| 2025 | $308 | $61,920 |
| 2024 | $308 +86.8% | $61,920 |
| 2023 | $165 -46.5% | $61,920 +32.5% |
| 2022 | $308 | $46,720 |
| 2021 | $308 | $46,720 |
| 2020 | $308 +0.8% | $46,720 +27.5% |
| 2019 | $305 | $36,640 |
| 2018 | $305 +0.5% | $36,640 |
| 2016 | $304 -70.7% | $36,640 |
| 2015 | $1,036 | $36,640 |
| 2014 | $1,036 | $36,640 |
| 2003 | -- | $36,640 +163.2% |
| 2002 | $444 -0.9% | $13,920 |
| 2001 | $448 | $13,920 |
Find assessor info on the county website
Monthly payment
Est. payment
Payment breakdown
Explore the cost of this home by adjusting the details. Changes won't be saved.Climate risks
Neighborhood: 30024
Nearby schools
Schools provided by the listing agent
- Elementary: Roberts
- Middle: North Gwinnett
- High: North Gwinnett
Source: GAMLS. This data may not be complete. We recommend contacting the local school district to confirm school assignments for this home.
Similar homes
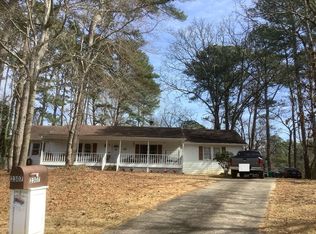
- $--3 bd2 ba1.6k sqft2307 Ceiba Ct, Lawrenceville, GA 30043Auction
 Auction.com 2
- $--3 bd2 ba1.8k sqft2855 Trotters Pointe Dr, Snellville, GA 30039Auction
 ServiceLink Auction
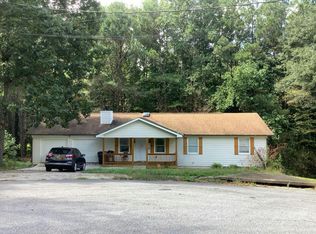
- $--3 bd2 ba1.4k sqft1708 George Cir, Lawrenceville, GA 30043Auction
 Auction.com 2
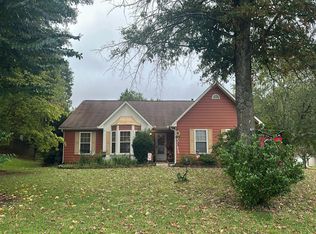
- $--3 bd2 ba1.6k sqft2952 Hunting Wood Walk, Duluth, GA 30096Auction
 Auction.com 2
- $630,0002 bd2 ba2.2k sqft330 S Culver St, Lawrenceville, GA 30046For Sale
 MLS ID #7848974, Kim MartinezGray, HomeSmart. FMLS GA
- $398,0004 bd3 ba1.9k sqft1865 Heatherton Rd, Dacula, GA 30019Active
 MLS ID #10876172, Maria E Mendoza, Chapman Hall Professionals Realty. GAMLS
- $405,0004 bd3 ba1.7k sqft7251 Williams Rd, Flowery Branch, GA 30542ActiveMLS ID #10875980, The Archer Group, eXp Realty. GAMLS
- $724,9003 bd2 ba1.8k sqft6082 Franklin Goldmine Rd, Cumming, GA 30028For SaleMLS ID #7816611, PENNY D WILSON, Landmark Realty Associates, Inc.. FMLS GA
- $525,0003 bd2 ba1.4k sqft2678 Beechwood Ave, Atlanta, GA 30340For SaleMLS ID #7851736, Alejandro Gomez, Virtual Properties Realty. Biz. FMLS GA
