Just what you’ve been looking for! This four-sided brick ranch on acreage offers the perfect blend of country charm and everyday functionality located in Forsyth County at the Forsyth/Cherokee county line. Inside you will find gorgeous hardwood floors, a warm welcoming living room featuring a fireplace with wood-burning stove, creating the perfect cozy gathering space. The home offers an open-concept layout connecting the kitchen, breakfast area, and dining room—ideal for entertaining or everyday living, with plenty of room for that must-have farmhouse table, oversized island, or even a keeping room. Spacious bedrooms are just an added advantage along with well-sized bathrooms, offering comfort and flexibility for family or guests. Enjoy the freedom of country living with room to expand, work, and play—all while being just minutes from shopping and dining. Outside is where this property truly shines. The land has mature pecan trees, and is equipped for a variety of uses, whether you’re looking for a hobby farm, equestrian setup, or workspace: 20’ x 30’ shop with both 110 & 220 electrical. Two large hay sheds: one being a 36’ x 60’ structure – perfect for a covered riding arena or easily convertible to a barn with stalls and the other 30’ x 40’ structure – ideal for additional barn space or storage additional. The building behind the home that could be transformed into an outdoor entertaining area—screen it in and add a fireplace for the ultimate gathering spot.More land available to go with this property.
Active
$724,900
6082 Franklin Goldmine Rd, Cumming, GA 30028
3beds
1,882sqft
Single Family Residence, Residential
Built in 1961
3.92 Acres Lot
$691,200 Zestimate®
$385/sqft
$-- HOA
What's special
Fireplace with wood-burning stoveTwo large hay shedsFour-sided brick ranchGorgeous hardwood floorsMature pecan treesSpacious bedroomsWell-sized bathrooms
- 48 days
- 110
- 4
Zillow last checked:
Listing updated:
Listed by:
PENNY D WILSON,
Landmark Realty Associates, Inc. 770-886-9499
Source: FMLS GA,MLS#: 7816611
Facts & features
Interior
Bedrooms & bathrooms
- Bedrooms: 3
- Bathrooms: 2
- Full bathrooms: 2
- Main level bathrooms: 2
- Main level bedrooms: 3
Rooms
- Room types: Sun Room
Primary bedroom
- Features: None
- Level: None
Bedroom
- Features: None
Primary bathroom
- Features: Shower Only
Dining room
- Features: Dining L
Kitchen
- Features: Cabinets Stain
Heating
- Propane
Cooling
- Ceiling Fan(s), Central Air
Appliances
- Included: Dishwasher, Electric Range
- Laundry: Laundry Room, Mud Room
Features
- Walk-In Closet(s)
- Flooring: Hardwood, Tile, Wood
- Windows: Insulated Windows
- Basement: Crawl Space
- Number of fireplaces: 1
- Fireplace features: Wood Burning Stove
- Common walls with other units/homes: No Common Walls
Interior area
- Total structure area: 1,882
- Total interior livable area: 1,882 sqft
Video & virtual tour
Property
Parking
- Total spaces: 1
- Parking features: Carport
- Carport spaces: 1
Accessibility
- Accessibility features: None
Features
- Levels: One
- Stories: 1
- Patio & porch: Front Porch
- Exterior features: Storage
- Pool features: None
- Spa features: None
- Fencing: None
- Has view: Yes
- View description: Rural
- Waterfront features: None
- Body of water: None
Lot
- Size: 3.92 Acres
- Features: Farm
Details
- Additional structures: Barn(s), Outbuilding
- Parcel number: 007 017
- Other equipment: None
- Horses can be raised: Yes
- Horse amenities: Arena, Barn, Hay Storage
Construction
Type & style
- Home type: SingleFamily
- Architectural style: Traditional
- Property subtype: Single Family Residence, Residential
Materials
- Brick 4 Sides, Frame, HardiPlank Type
- Foundation: Block
- Roof: Metal
Condition
- Resale
- New construction: No
- Year built: 1961
Utilities & green energy
- Electric: 110 Volts, 220 Volts in Workshop
- Sewer: Septic Tank
- Water: Public
- Utilities for property: Phone Available
Green energy
- Energy efficient items: None
- Energy generation: None
Community & HOA
Community
- Features: Near Schools, Near Shopping, Near Trails/Greenway
- Security: Carbon Monoxide Detector(s), Smoke Detector(s)
- Subdivision: None
HOA
- Has HOA: No
Location
- Region: Cumming
Financial & listing details
- Price per square foot: $385/sqft
- Tax assessed value: $326,060
- Annual tax amount: $3,198
- Date on market: 8/5/2026
- Cumulative days on market: 140 days
- Road surface type: Asphalt
Estimated market value
$691,200
$657,000 - $726,000
$2,442/mo
Price history
| Date | Event | Price |
|---|---|---|
| 8/5/2026 | Listed for sale | $724,900+7.4%$385/sqft |
Source:  FMLS GA #7816611 Report a problem FMLS GA #7816611 Report a problem | ||
| 8/4/2026 | Listing removed | $674,900$359/sqft |
Source: FMLS GA #7764091 Report a problem | ||
| 6/12/2026 | Price change | $674,900-5.6%$359/sqft |
Source: FMLS GA #7764091 Report a problem | ||
| 5/5/2026 | Listed for sale | $714,900$380/sqft |
Source: FMLS GA #7764091 Report a problem | ||
Public tax history
| Year | Property taxes | Tax assessment |
|---|---|---|
| 2025 | $3,198 +12% | $130,424 +12% |
| 2024 | $2,855 +0.2% | $116,412 +0.5% |
| 2023 | $2,850 +7% | $115,788 +15.7% |
| 2022 | $2,663 +23.6% | $100,044 +28.2% |
| 2021 | $2,154 +2.4% | $78,020 +2.4% |
| 2020 | $2,104 +24.1% | $76,180 +24.3% |
| 2019 | $1,695 +38.8% | $61,304 +39.3% |
| 2017 | $1,221 +8.8% | $43,996 +8.8% |
| 2016 | $1,123 | $40,452 |
| 2015 | $1,123 +16.4% | $40,452 +11% |
| 2014 | $965 -61.8% | $36,440 |
| 2003 | $2,525 | -- |
| 2002 | -- | -- |
| 2001 | $1,397 +62.3% | -- |
| 2000 | $861 | -- |
Find assessor info on the county website
Monthly payment
Est. payment
Payment breakdown
Explore the cost of this home by adjusting the details. Changes won't be saved.Climate risks
Neighborhood: 30028
Nearby schools
Schools provided by the listing agent
- Elementary: Poole's Mill
- Middle: Liberty - Forsyth
- High: West Forsyth
Source: FMLS GA. This data may not be complete. We recommend contacting the local school district to confirm school assignments for this home.
- $540,9003 bd2 ba1.7k sqft6060 Franklin Goldmine Rd, Cumming, GA 30028Off Market
- $964,0004 bd5 ba4.2k sqft6050 Franklin Goldmine Rd #6, Cumming, GA 30028Off Market
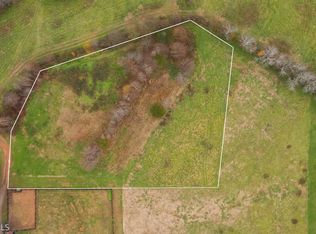
- $789,7603 bd3 ba2.4k sqft6054 Franklin Goldmine Rd, Cumming, GA 30028Off Market
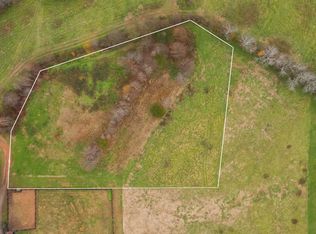
- $--1.76 acres6054 Franklin Goldmine Rd #6, Cumming, GA 30028Off Market
Similar homes
- $699,9004 bd3 ba2.5k sqft7055 Bannister Rd, Cumming, GA 30028Active
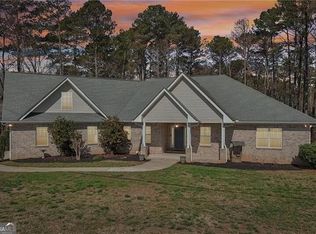
 MLS ID #10836627, Sandra Glass, Century 21 Results. GAMLS
 - $675,0003 bd3 ba2.4k sqft363 Burns Ln, Canton, GA 30115Active Under Contract
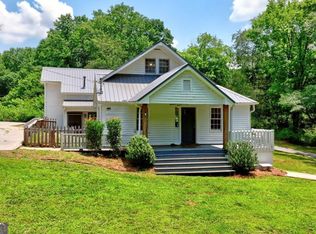 MLS ID #10784783, Dru Ferris, Keller Williams Realty PeachtreeRoad. GAMLS
 - $549,9003 bd2 ba1.5k sqft4920 McCoy Cir, Cumming, GA 30040For Sale

 MLS ID #7836273, THE MILFORD TEAM, Keller Williams Realty Community Partners. FMLS GA
 - $549,9003 bd3 ba1.1k sqft346 Dock Lathem Trl, Ball Ground, GA 30107Active
 MLS ID #10847242, Lydia C Milam, Virtual Properties Realty.com. GAMLS
 - $699,9004 bd3 ba2k sqft6430 Pine Ridge Cir, Cumming, GA 30041ActiveMLS ID #10833556, Suzanne Geddes, Maximum One Premier Realtors. GAMLS
- $795,0003 bd1 ba1k sqft15225 Thompson Rd, Milton, GA 30004ActiveMLS ID #10839193, Melissa L Swayne, BHHS Georgia Properties. GAMLS
- $565,0003 bd2 ba1.6k sqft8155 Stone Hill Rd, Cumming, GA 30028New ConstructionMLS ID #7832495, DAWN BOHLAYER, Trend Atlanta Realty, Inc.. FMLS GA
- $649,9003 bd3 ba2.4k sqft3099 Hornage Rd, Ball Ground, GA 30107For SaleMLS ID #7835931, Zack Bobo, ERA Sunrise Realty. FMLS GA
- $424,9004 bd3 ba2.8k sqft4340 Mapleton Way, Cumming, GA 30028ActiveMLS ID #10836752, Shawn McNeely, UC Premier Properties. GAMLS
- $710,0002 bd1 ba952 sqft16040 Henderson Rd, Milton, GA 30004ActiveMLS ID #10719331, Sister Hood, Harry Norman Realtors. GAMLS
- $539,9003 bd3 ba2.1k sqft9235 Waterside Dr, Ball Ground, GA 30107For SaleMLS ID #7814226, PENNY D WILSON, Landmark Realty Associates, Inc.. FMLS GA
- $875,0003 bd1 ba1k sqft2140 Wilkie Rd, Alpharetta, GA 30004For SaleMLS ID #7809192, CYNTHIA W CHANDLEE, Atlanta Fine Homes Sotheby's International. FMLS GA
- $620,0003 bd2 ba1.7k sqft403 N Stringer Rd, Canton, GA 30115ActiveMLS ID #10836607, Lauren S Loper, eXp Realty. GAMLS
- $799,0003 bd2 ba2.2k sqft6800 Thunder Trl, Gainesville, GA 30506ActiveMLS ID #10840037, Tom Peters, Coldwell Banker Realty. GAMLS
- $674,9994 bd3 ba2.6k sqft261 Clayton Trl, Canton, GA 30114ActiveMLS ID #10833077, Tara T Miller, Atlanta Communities. GAMLS
- $600,0003 bd3 ba1.6k sqft5017 Ball Ground Hwy, Ball Ground, GA 30107ActiveMLS ID #10736453, Karla Cobb, Keller Williams Realty Partners. GAMLS
- $440,0003 bd2 ba1.8k sqft345 Jesse Martin Trl, Canton, GA 30115ActiveMLS ID #10848418, Nikhil Sharma, TOP Brokerage. GAMLS
- $739,5004 bd3 ba2.1k sqft126 Kelso Rd, Jasper, GA 30143For SaleMLS ID #7809661, Laina Morrell, Dalton Wade, Inc.. FMLS GA
- $675,0003 bd2 ba1.4k sqft4422 Fincher Rd, Canton, GA 30114ActiveMLS ID #10763641, Zack Bobo, ERA Sunrise Realty. GAMLS
