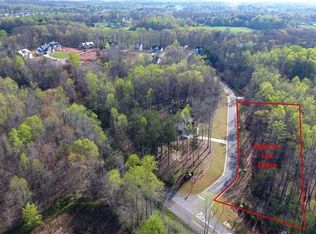
Welcome to Homestead Haven. 5950 Mayfield Lane, a unique opportunity offering space, privacy and versatility on approximately 3.78 acres in Cumming. This 3-bedroom, 2-bath ranch offers 1,372 square feet of main-level living space plus a full 1,372-square-foot unfinished basement, providing substantial room for storage, hobbies or future possibilities. Enjoy a wooded, rural setting with a detached garage, multiple storage structures, front porch and deck areas. The property features central heating and air, a fireplace, private well and septic, and plenty of room to make the property your own. Seller listing home warranty coverage is currently in place, with a buyer home warranty scheduled to transfer at closing subject to warranty terms. Bring your vision and explore the possibilities this acreage property has to offer.
Active
$565,000
5950 Mayfield Ln, Cumming, GA 30041
3beds
1,372sqft
Single Family Residence, Residential
Built in 1994
3.78 Acres Lot
$549,800 Zestimate®
$412/sqft
$-- HOA
What's special
Detached garageWooded rural settingMultiple storage structuresCentral heating and air
- 15 days
- 44
- 3
Likely to sell faster than
Zillow last checked:
Listing updated:
Listed by:
Amanda McGee,
Homesmart Realty Partners 404-416-8551
Source: FMLS GA,MLS#: 7838735
Facts & features
Interior
Bedrooms & bathrooms
- Bedrooms: 3
- Bathrooms: 2
- Full bathrooms: 2
- Main level bathrooms: 2
- Main level bedrooms: 3
Rooms
- Room types: Living Room
Primary bedroom
- Features: Master on Main
- Level: Master on Main
Bedroom
- Features: Master on Main
Primary bathroom
- Features: Soaking Tub, Tub/Shower Combo
Dining room
- Features: Separate Dining Room
Kitchen
- Features: Cabinets Stain, Eat-in Kitchen, Pantry
Heating
- Central, Forced Air, Natural Gas
Cooling
- Ceiling Fan(s), Central Air
Appliances
- Included: Dishwasher, Electric Range, Refrigerator
- Laundry: Main Level
Features
- Entrance Foyer, High Speed Internet
- Flooring: Carpet
- Windows: Double Pane Windows
- Basement: Full,Unfinished
- Number of fireplaces: 1
- Fireplace features: Factory Built
- Common walls with other units/homes: No Common Walls
Interior area
- Total structure area: 1,372
- Total interior livable area: 1,372 sqft
- Finished area above ground: 1,372
- Finished area below ground: 0
Video & virtual tour
Property
Parking
- Total spaces: 2
- Parking features: Detached, Driveway, Garage, Kitchen Level
- Garage spaces: 2
- Has uncovered spaces: Yes
Accessibility
- Accessibility features: Accessible Approach with Ramp, Accessible Bedroom, Accessible Doors, Accessible Kitchen Appliances
Features
- Levels: One
- Stories: 1
- Patio & porch: Deck, Front Porch, Rear Porch
- Exterior features: Private Yard, No Dock
- Pool features: None
- Spa features: None
- Fencing: None
- Has view: Yes
- View description: Trees/Woods
- Waterfront features: None
- Body of water: None
Lot
- Size: 3.78 Acres
- Features: Back Yard, Front Yard
Details
- Additional structures: Outbuilding, Shed(s)
- Parcel number: 266 016
- Other equipment: Generator
- Horse amenities: None
Construction
Type & style
- Home type: SingleFamily
- Architectural style: Ranch,Traditional
- Property subtype: Single Family Residence, Residential
Materials
- Aluminum Siding, Vinyl Siding
- Foundation: Concrete Perimeter
- Roof: Metal
Condition
- Resale
- New construction: No
- Year built: 1994
Details
- Warranty included: Yes
Utilities & green energy
- Electric: 220 Volts, 220 Volts in Workshop
- Sewer: Septic Tank
- Water: Well
- Utilities for property: Cable Available, Electricity Available, Natural Gas Available, Phone Available, Water Available
Green energy
- Energy efficient items: None
- Energy generation: None
Community & HOA
Community
- Features: None
- Security: Smoke Detector(s)
- Subdivision: Rural
HOA
- Has HOA: No
Location
- Region: Cumming
Financial & listing details
- Price per square foot: $412/sqft
- Tax assessed value: $490,730
- Annual tax amount: $4,813
- Date on market: 10/9/2026
- Cumulative days on market: 151 days
- Electric utility on property: Yes
- Road surface type: Asphalt
Estimated market value
$549,800
$522,000 - $577,000
$2,072/mo
Price history
| Date | Event | Price |
|---|---|---|
| 10/17/2026 | Listed for sale | $565,000$412/sqft |
Source:  FMLS GA #7838735 Report a problem | ||
| 9/15/2026 | Listing removed | $565,000$412/sqft |
Source:  GAMLS #10756938 Report a problem | ||
| 5/2/2026 | Listed for sale | $565,000+73.8%$412/sqft |
Source: FMLS GA #7762574 Report a problem | ||
| 3/24/2021 | Listing removed | -- |
Source: Owner Report a problem | ||
| 4/28/2020 | Listing removed | $325,000$237/sqft |
Source: Owner Report a problem | ||
| 1/29/2020 | Listed for sale | $325,000$237/sqft |
Source: Owner Report a problem | ||
Public tax history
| Year | Property taxes | Tax assessment |
|---|---|---|
| 2025 | $493 -5.3% | $196,292 +13.6% |
| 2024 | $520 +22.1% | $172,720 +4.5% |
| 2023 | $426 -17.5% | $165,348 +29.4% |
| 2022 | $517 +4.3% | $127,736 +22.1% |
| 2021 | $495 | $104,652 +2.4% |
| 2020 | -- | $102,172 +13.3% |
| 2019 | $485 +1.2% | $90,188 +25.8% |
| 2017 | $480 +2% | $71,692 +10.1% |
| 2016 | $470 | $65,124 |
| 2015 | $470 -69.7% | $65,124 +5.2% |
| 2014 | $1,551 -0.2% | $61,884 |
| 2013 | $1,554 -0.9% | $61,884 -0.7% |
| 2012 | $1,569 -16.3% | $62,324 -15.4% |
| 2011 | $1,874 | $73,668 -13.2% |
| 2010 | -- | $84,884 |
| 2009 | -- | $84,884 |
| 2008 | -- | $84,884 +2.8% |
| 2007 | -- | $82,600 |
| 2006 | $1,737 | $82,600 |
| 2005 | $1,737 +33.1% | $82,600 +31.6% |
| 2004 | $1,305 +3% | $62,760 |
| 2003 | $1,267 -23.4% | -- |
| 2002 | $1,654 +34.7% | -- |
| 2001 | $1,228 | -- |
Find assessor info on the county website
Monthly payment
Est. payment
Payment breakdown
Explore the cost of this home by adjusting the details. Changes won't be saved.Climate risks
Neighborhood: 30041
Nearby schools
Schools provided by the listing agent
- Elementary: Chestatee
- Middle: North Forsyth
- High: East Forsyth
Source: FMLS GA. This data may not be complete. We recommend contacting the local school district to confirm school assignments for this home.

Similar homes
- $344,0003 bd2 ba1.5k sqft2310 Fleetwood Dr, Cumming, GA 30041Active
 MLS ID #10875954, Allyson Venglik, HomeSmart. GAMLS
- $359,9003 bd2 ba1.4k sqft4620 Oak Grove Cir, Cumming, GA 30028For Sale

 MLS ID #7834708, PENNY D WILSON, Landmark Realty Associates, Inc.. FMLS GA
- $595,0003 bd4 ba1.9k sqft10 Morgan Walk, Jasper, GA 30143For Sale
 MLS ID #7838320, BOB THOMAS, Big Canoe Brokerage, LLC.. FMLS GA
- $365,0003 bd3 ba1.6k sqft2810 Imperial Dr, Cumming, GA 30041Active
 MLS ID #10857610, Yaser Mobasherian, Chapman Hall Realtors. GAMLS
- $430,0003 bd3 ba1.5k sqft109 Lakeview Cir, Cumming, GA 30040ActiveMLS ID #10839723, Tabitha Sheeter, Keller Williams Realty Atl. Partners. GAMLS
- $339,9003 bd3 ba1.7k sqft1782 Jimmy Dodd Rd, Buford, GA 30518ActiveMLS ID #10877066, Hunt DeShazo, Bolst. GAMLS
- $379,0003 bd4 ba1.8k sqft2630 Impala Dr, Cumming, GA 30041ActiveMLS ID #10845517, Mitzi McAdam, Real Broker, LLC. GAMLS
- $349,9002 bd2 ba1.4k sqft862 Price Rd, Dawsonville, GA 30534ActiveMLS ID #10875971, Dustin S Cowart, Atlantic Real Estate Brokers. GAMLS
- $330,0003 bd2 ba1.3k sqft3230 Halifax Dr, Cumming, GA 30041ActiveMLS ID #10803368, Brad Feiman, eXp Realty. GAMLS
- $360,0004 bd3 ba1.6k sqft8675 Bayhill Dr, Gainesville, GA 30506ActiveMLS ID #10693609, Julie O Butler, Coldwell Banker Realty. GAMLS
- $339,8003 bd2 ba1.9k sqft3412 Springdale Forrest Ave, Gainesville, GA 30506For SaleMLS ID #7850464, Port Kaufman, Chapman Hall Realty. FMLS GA
- $415,0003 bd2 ba1.9k sqft3314 Banks Mountain Dr, Gainesville, GA 30506ActiveMLS ID #10836460, Angie Shelnutt, Southern Classic Realtors. GAMLS
- $649,9003 bd3 ba1.8k sqft2400 Buford Dam Rd, Buford, GA 30518ActiveMLS ID #10807811, Bret Muetzelfeld, Peach State Realty. GAMLS
- $374,0003 bd3 ba1.8k sqft167 Nugget Ridge Rd, Dawsonville, GA 30534ActiveMLS ID #10870103, Mark Spain, Mark Spain Real Estate. GAMLS
- $489,9004 bd3 ba1.8k sqft5574 Saddle Club Rd, Gainesville, GA 30506New ConstructionMLS ID #7790887, Daniel Haumann, Haumann Group, LLC. FMLS GA
- $429,9003 bd2 ba1.2k sqft1525 Sperin Rd, Ball Ground, GA 30107ActiveMLS ID #10819424, Zack Bobo, ERA Sunrise Realty. GAMLS
- $417,5003 bd2 ba1.8k sqft161 Crawfords Way, Dahlonega, GA 30533ActiveMLS ID #10792069, Mark Sussman, Atlanta Communities. GAMLS
- $424,9993 bd3 ba1.8k sqft2610 Cottage View Way, Cumming, GA 30040ActiveMLS ID #10876258, Brian Mejia, Southern Realty. GAMLS
- $455,0004 bd2 ba1.7k sqft3814 Todd Dr, Oakwood, GA 30566For SaleMLS ID #7819288, ALLYSON SANDERSON, Virtual Properties Realty. Biz. FMLS GA
- $425,0004 bd3 ba1.9k sqft4915 Bayberry Dr, Cumming, GA 30040ActiveMLS ID #10808977, Tiffany Simone Lee, Property Experts. GAMLS
