8 Acres, a Creek and a Natural Spring, With the Big Work Already Done Set on 8 acres along Canton Rd (Hwy 5) in the city of Nelson, this 4-bedroom, 3-bath multi-level home was rebuilt in 2026 with the major systems already finished. It has a new roof, new HVAC ducted through every level including the lower level, a new septic system, new electrical wiring and plumbing, and new windows. The exterior has been updated with painted brick and board-and-batten siding, plus a new pressure-treated deck across the front and side. Inside, the long, open main level centers on a large window wall and a classic brick fireplace. Three bedrooms are upstairs and one is downstairs, with plumbing stubbed for three full baths. The daylight lower level opens through a sliding door to a covered patio. The interior is ready for your finishes: insulation, drywall, flooring, trim, interior doors, kitchen, bath fixtures, paint and lighting remain. That means you choose every surface and fixture without paying for someone else’s taste. The land is the standout. It is cleared around the house with a wooded perimeter for privacy, and has a creek running through it, a natural spring, and a separate accessory dwelling. Other features include an attached 2-car garage, a concrete driveway and a masonry foundation.
Active
$657,000
2063 Canton Rd, Jasper, GA 30143
4beds
2,464sqft
Single Family Residence, Residential
Built in 1969
8 Acres Lot
$-- Zestimate®
$267/sqft
$-- HOA
What's special
- 2 days
- 28
- 2
Likely to sell faster than
Zillow last checked:
Listing updated:
Listed by:
Brandon Baines,
1 All Georgia Realty 678-537-8223
Source: FMLS GA,MLS#: 7860360
Facts & features
Interior
Bedrooms & bathrooms
- Bedrooms: 4
- Bathrooms: 3
- Full bathrooms: 3
- Main level bathrooms: 3
- Main level bedrooms: 3
Rooms
- Room types: Other
Primary bedroom
- Features: Master on Main
- Level: Master on Main
Bedroom
- Features: Master on Main
Primary bathroom
- Features: None
Dining room
- Features: None
Kitchen
- Features: None
Heating
- Central
Cooling
- Central Air
Appliances
- Included: Other
- Laundry: None
Features
- Other
- Flooring: None
- Windows: Double Pane Windows
- Basement: None
- Number of fireplaces: 1
- Fireplace features: Living Room
- Common walls with other units/homes: No Common Walls
Interior area
- Total structure area: 2,464
- Total interior livable area: 2,464 sqft
Video & virtual tour
Property
Parking
- Total spaces: 4
- Parking features: Carport, Garage
- Garage spaces: 2
- Carport spaces: 2
- Covered spaces: 4
Accessibility
- Accessibility features: None
Features
- Levels: One and One Half
- Stories: 1
- Patio & porch: Rear Porch
- Exterior features: None
- Pool features: None
- Spa features: None
- Fencing: None
- Has view: Yes
- View description: Creek/Stream
- Has water view: Yes
- Water view: Creek/Stream
- Waterfront features: Creek
- Body of water: None
Lot
- Size: 8 Acres
- Features: Back Yard
Details
- Additional structures: None
- Parcel number: NE01004
- Other equipment: None
- Horse amenities: None
Construction
Type & style
- Home type: SingleFamily
- Architectural style: Other
- Property subtype: Single Family Residence, Residential
Materials
- Brick 3 Sides, Concrete
- Foundation: Block
- Roof: Ridge Vents,Shingle
Condition
- Fixer
- New construction: No
- Year built: 1969
Utilities & green energy
- Electric: None
- Sewer: Septic Tank
- Water: Public
- Utilities for property: Electricity Available
Green energy
- Energy efficient items: None
- Energy generation: None
Community & HOA
Community
- Features: None
- Security: None
HOA
- Has HOA: No
Location
- Region: Jasper
Financial & listing details
- Price per square foot: $267/sqft
- Tax assessed value: $362,338
- Annual tax amount: $2,756
- Date on market: 10/27/2026
- Cumulative days on market: 2 days
- Electric utility on property: Yes
- Road surface type: Paved
Estimated market value
Not available
Estimated sales range
Not available
$2,688/mo
Price history
| Date | Event | Price |
|---|---|---|
| 10/28/2026 | Listed for sale | $657,000+9.5%$267/sqft |
Source:  FMLS GA #7860360 Report a problem | ||
| 8/30/2026 | Listing removed | $600,000$244/sqft |
Source: NGBOR #418511 Report a problem | ||
| 9/3/2025 | Listed for sale | $600,000$244/sqft |
Source: NGBOR #418511 Report a problem | ||
Public tax history
| Year | Property taxes | Tax assessment |
|---|---|---|
| 2025 | $2,756 +15.2% | $144,935 +38.8% |
| 2024 | $2,392 -29.8% | $104,445 -27.9% |
| 2023 | $3,409 +33.2% | $144,785 +34.7% |
| 2022 | $2,558 +25.3% | $107,462 +31.1% |
| 2021 | $2,041 -5% | $81,986 |
| 2020 | $2,150 -0.8% | $81,986 |
| 2019 | $2,167 -1.3% | $81,986 |
| 2018 | $2,196 | $81,986 |
| 2017 | $2,196 +21.1% | $81,986 |
| 2016 | $1,813 -1.6% | $81,986 |
| 2015 | $1,842 +2.4% | $81,986 |
| 2014 | $1,799 -0.2% | $81,986 |
| 2013 | $1,803 | $81,986 |
| 2012 | -- | -- |
| 2011 | -- | -- |
| 2010 | -- | -- |
| 2009 | $1,731 +21.7% | $81,986 |
| 2008 | $1,423 | $81,986 |
| 2007 | -- | $81,986 |
| 2006 | -- | $81,986 |
| 2005 | -- | $81,986 |
Find assessor info on the county website
Monthly payment
Est. payment
Payment breakdown
Explore the cost of this home by adjusting the details. Changes won't be saved.Climate risks
Neighborhood: 30143
Nearby schools
Schools provided by the listing agent
- Elementary: Tate
- Middle: Pickens County
- High: Pickens
Source: FMLS GA. This data may not be complete. We recommend contacting the local school district to confirm school assignments for this home.
Similar homes
- $599,0004 bd3 ba2.5k sqft1514 Lower Sassafras Pkwy, Jasper, GA 30143For Sale By Owner
- $--4 bd4 ba3.3k sqft260 Yellow Creek Dr, Ball Ground, GA 30107Auction
 Auction.com 2
- $650,0003 bd3 ba2.2k sqft857 Talking Rock Fls NE, Jasper, GA 30143For Sale
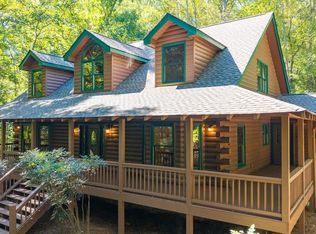 MLS ID #436577, Julie Timmons, HomeSmart. NGBOR
- $674,9994 bd3 ba2.6k sqft261 Clayton Trl, Canton, GA 30114Active

 MLS ID #10833077, Tara T Miller, Atlanta Communities. GAMLS
- $595,0003 bd4 ba1.9k sqft10 Morgan Walk, Jasper, GA 30143For Sale
 MLS ID #7838320, BOB THOMAS, Big Canoe Brokerage, LLC.. FMLS GA
- $650,0003 bd4 ba2.9k sqft158 Canacaught Pl, Jasper, GA 30143ActiveMLS ID #10798521, Dan DeJiacomo, Keller Williams Community Partners. GAMLS
- $674,0003 bd4 ba2.6k sqft1725 Cherokee Gold Trail Ball, Ground, GA 30107ActiveMLS ID #10842151, Joe Smith, Atlanta Communities. GAMLS
- $564,5003 bd2 ba1.8k sqft81 Ahaluna Pl, Jasper, GA 30143ActiveMLS ID #10868321, Patricia Mason, RE/MAX Town & Country. GAMLS
- $480,0004 bd3 ba2.2k sqft3411 W State Route 53 W, Jasper, GA 30143ActiveMLS ID #10848484, Wilma Anne Meding, Virtual Properties Realty.com. GAMLS
- $649,9005 bd3 ba2.2k sqft445 Browning Rd, Fairmount, GA 30139ActiveMLS ID #10869286, Michelle Godfrey, Century 21 Lindsey & Pauley. GAMLS
- $600,0004 bd3 ba1.9k sqft800 Seed Tick Rd, Dawsonville, GA 30534ActiveMLS ID #10857376, Cristal Jones, Keller Williams Realty Atl. Partners. GAMLS
- $375,0003 bd3 ba2k sqft368 Still Hollow Rd, Jasper, GA 30143ActiveMLS ID #10819237, Barry Hardison, New Life Realty. GAMLS
- $425,0005 bd3 ba3.6k sqft68 Outback Ridge Trl, Jasper, GA 30143ActiveMLS ID #10876813, Allycia Dreyer, BHHS Georgia Properties. GAMLS
- $435,0003 bd2 ba2k sqft205 Upper Bethany Trl, Ball Ground, GA 30107ActiveMLS ID #10819413, Zack Bobo, ERA Sunrise Realty. GAMLS
- $692,5004 bd4 ba2.4k sqft6057 Crested Iris Cir, Jasper, GA 30143ActiveMLS ID #10660168, Thomas Petrigliano, Century 21 Results. GAMLS
- $435,0003 bd3 ba2.3k sqft85 Post Oak Ln, Jasper, GA 30143ActiveMLS ID #10874441, Cassie Rasco, BHHS Georgia Properties. GAMLS
