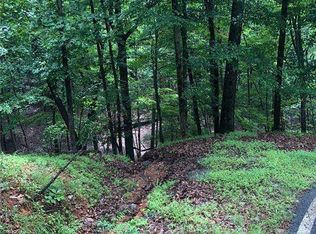
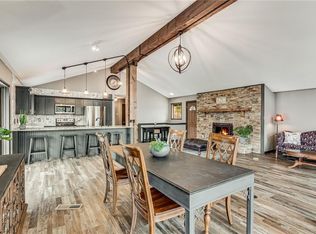
To Be Built (Riverbend Plan by Brown Haven Homes) Experience mountain living at its finest with this to-be-built Riverbend Plan by Brown Haven Homes, offering 2,434 square feet of beautifully designed heated living space. This thoughtfully crafted home features 4 bedrooms and 4 full baths, along with premium upgrades throughout, delivering an exceptional blend of comfort, quality, and modern mountain design. The main level showcases an inviting vaulted great room, complete with Tongue & Groove ceilings and a floor-to-ceiling stone fireplace that creates a striking focal point for gatherings. Adjacent, the vaulted outdoor porch with an additional exterior stone fireplace extends your living space and frames serene wooded and mountain views. The fully finished terrace level provides an additional suite of living spaces, ideal for guests, recreation, or multi-generational living, while maintaining the same elevated finishes found on the main level. Brown Haven's craftsmanship is evident throughout, with carefully selected materials, refined detailing, and a layout designed to maximize natural light and livability. This is a rare opportunity to personalize your mountain retreat before construction begins, while still benefiting from a proven plan and trusted regional builder. Photos and renderings represent similar completed homes and reflect the same option package included in this offering. Final finishes subject to buyer selections and builder availability.
Active
$692,500
6057 Crested Iris Cir, Jasper, GA 30143
4beds
2,434sqft
Single Family Residence
Built in 2026
0.93 Acres Lot
$-- Zestimate®
$285/sqft
$415/mo HOA
What's special
- 305 days
- 62
- 0
Zillow last checked:
Listing updated:
Listed by:
Thomas Petrigliano 678-428-9293,
Century 21 Results
Source: GAMLS,MLS#: 10660168
Facts & features
Interior
Bedrooms & bathrooms
- Bedrooms: 4
- Bathrooms: 4
- Full bathrooms: 4
- Main level bathrooms: 2
- Main level bedrooms: 2
Rooms
- Room types: Family Room, Great Room, Laundry
Dining room
- Features: Dining Rm/Living Rm Combo
Heating
- Central, Electric, Heat Pump
Cooling
- Central Air, Electric, Heat Pump, Zoned
Appliances
- Included: Dishwasher, Disposal, Microwave
- Laundry: In Hall, Other
Features
- High Ceilings, Master On Main Level, Walk-In Closet(s)
- Flooring: Laminate
- Windows: Double Pane Windows
- Basement: Bath Finished,Exterior Entry,Finished,Full,Interior Entry
- Number of fireplaces: 1
- Fireplace features: Outside
- Common walls with other units/homes: No Common Walls
Interior area
- Total structure area: 2,434
- Total interior livable area: 2,434 sqft
- Finished area above ground: 1,288
- Finished area below ground: 1,146
Property
Parking
- Parking features: Off Street
Features
- Levels: Two
- Stories: 2
- Body of water: None
Lot
- Size: 0.93 Acres
- Features: Private, Sloped
- Residential vegetation: Wooded
Details
- Parcel number: 046B 007
Construction
Type & style
- Home type: SingleFamily
- Architectural style: Craftsman
- Property subtype: Single Family Residence
Materials
- Stone
- Roof: Composition
Condition
- To Be Built
- New construction: Yes
- Year built: 2026
Utilities & green energy
- Electric: 220 Volts
- Sewer: Septic Tank
- Water: Public
- Utilities for property: Electricity Available, High Speed Internet, Phone Available, Underground Utilities
Green energy
- Energy efficient items: Appliances, Insulation
Community & HOA
Community
- Features: Fitness Center, Gated, Golf, Lake, Marina, Pool, Racquetball, Tennis Court(s)
- Security: Gated Community
- Subdivision: Big Canoe
HOA
- Has HOA: Yes
- Services included: None, Private Roads
- HOA fee: $4,980 annually
Location
- Region: Jasper
Financial & listing details
- Price per square foot: $285/sqft
- Annual tax amount: $409
- Date on market: 12/19/2025
- Cumulative days on market: 305 days
- Listing agreement: Exclusive Right To Sell
- Electric utility on property: Yes
Estimated market value
Not available
Estimated sales range
Not available
$3,202/mo
Price history
| Date | Event | Price |
|---|---|---|
| 5/5/2026 | Price change | $17,000-97.5%$7/sqft |
Source:  GAMLS #10412016 Report a problem GAMLS #10412016 Report a problem | ||
| 12/19/2025 | Price change | $692,500+3379.9%$285/sqft |
Source:  FMLS GA #7693865 Report a problem FMLS GA #7693865 Report a problem | ||
| 10/31/2025 | Price change | $19,900-13.5%$8/sqft |
Source: GAMLS #10412016 Report a problem | ||
| 6/2/2025 | Listed for sale | $23,000-8%$9/sqft |
Source: GAMLS #10412016 Report a problem | ||
| 11/12/2024 | Listed for sale | $25,000$10/sqft |
Source: GAMLS #10412016 Report a problem | ||
| 10/12/2024 | Listing removed | $25,000$10/sqft |
Source: FMLS GA #7221282 Report a problem | ||
| 8/5/2024 | Price change | $25,000-15.3%$10/sqft |
Source: GAMLS #10162947 Report a problem | ||
| 5/28/2024 | Price change | $29,500-15.7%$12/sqft |
Source: GAMLS #10162947 Report a problem | ||
| 1/21/2024 | Price change | $35,000-12.5%$14/sqft |
Source: FMLS GA #7221282 Report a problem | ||
| 10/11/2023 | Price change | $40,000-20%$16/sqft |
Source: FMLS GA #7221282 Report a problem | ||
| 5/24/2023 | Listed for sale | $50,000$21/sqft |
Source: FMLS GA #7221282 Report a problem | ||
Public tax history
Tax history is unavailable.
Monthly payment
Est. payment
Payment breakdown
Explore the cost of this home by adjusting the details. Changes won't be saved.Climate risks
Neighborhood: 30143
Nearby schools
Schools provided by the listing agent
- Elementary: Tate
- Middle: Pickens
- High: Pickens
Source: GAMLS. This data may not be complete. We recommend contacting the local school district to confirm school assignments for this home.
Similar homes
- $599,0004 bd3 ba2.5k sqft1514 Lower Sassafras Pkwy, Jasper, GA 30143For Sale By Owner
- $545,0003 bd4 ba2.6k sqft458 Teaberry, Jasper, GA 30143For Sale

 MLS ID #7833094, Wanda Stewart, RE/MAX Five Star. FMLS GA
 - $435,0003 bd3 ba2.3k sqft85 Post Oak Ln, Jasper, GA 30143Active
 MLS ID #10874441, Cassie Rasco, BHHS Georgia Properties. GAMLS
 - $799,0004 bd4 ba3.5k sqft73 Resting Bear Rdg, Jasper, GA 30143For Sale
 MLS ID #435911, Babs Price, Mountain Sotheby's International Realty. NGBOR
 - $595,0003 bd4 ba1.9k sqft10 Morgan Walk, Jasper, GA 30143For SaleMLS ID #7838320, BOB THOMAS, Big Canoe Brokerage, LLC.. FMLS GA
- $575,0004 bd4 ba2.3k sqft113 Yanoo Trce, Jasper, GA 30143ActiveMLS ID #10762070, Kelly Stubbs, Hester Group, REALTORS. GAMLS
- $499,0003 bd2 ba1.6k sqft110 Sleeping Fawn Knl, Jasper, GA 30143For SaleMLS ID #7853462, Jeff Burch, Big Canoe Real Estate Company, LLC. FMLS GA
- $550,0003 bd3 ba2.1k sqft273 Indian Pipe Dr, Jasper, GA 30143ActiveMLS ID #10818707, Charles Vecchio, Century 21 Results. GAMLS
- $539,5003 bd2 ba1.7k sqft49 Little Beaver Run, Big Canoe, GA 30143For SaleMLS ID #7796813, STEVE YAMBOR, Big Canoe Brokerage, LLC.. FMLS GA
- $450,0004 bd2 ba2.7k sqft884 Quail Cove Dr, Jasper, GA 30143ActiveMLS ID #10811901, Charles Vecchio, Century 21 Results. GAMLS
- $744,9003 bd3 ba2.6k sqft144 Indian Beach Trl, Jasper, GA 30143New ConstructionMLS ID #7814729, Chris Rumble, Bent Tree Community Realty Inc.. FMLS GA
- $525,0004 bd3 ba2.2k sqft189 Frost Pine Cir, Jasper, GA 30143For SaleMLS ID #7840073, Matt Tuck, Compass. FMLS GA
- $449,9003 bd3 ba1.9k sqft452 Bellflower Dr, Big Canoe, GA 30143ActiveMLS ID #10822668, Marian Chesbrough, BHHS Georgia Properties. GAMLS
- $370,0003 bd2 ba1.3k sqft118 Soaring Hawk Cir, Jasper, GA 30143For SaleMLS ID #7795707, Gordie Lazich, Big Canoe Real Estate Company, LLC. FMLS GA
- $659,0002 bd2 ba1.8k sqft285 Lakeview Rd, Jasper, GA 30143For SaleMLS ID #7780865, Chuck LeCraw, Big Canoe Real Estate Company, LLC. FMLS GA
