Nestled on 5.16 private, beautifully wooded acres in Ball Ground, this stunning 2025 new construction modern cabin offers the ultimate blend of peaceful seclusion and refined craftmanship. From the moment you drive up, the home's striking architectural presence and expansive wraparound porch welcome you to relaxed mountain living. Inside, wall-to-wall windows flood the open-concept main floor with natural light while framing gorgeous seasonal mountain views. The kitchen and living area feature sleek dark gray cabinetry, granite countertops, stainless steel appliances, modern fixtures, and a stunning rock wood-burning fireplace. The main level also includes a guest bedroom with an en-suite bath, a powder room, access to the primary deck, and a screened side porch-ideal for al fresco dining. Upstairs serves as a private owner's retreat, complete with a spacious bedroom, walk-in shower, and generous walk-in closet. The fully finished terrace level adds incredible versatility with a third bedroom, full bathroom, dedicated laundry, and a flexible common area built for a game room, home theater, or lounge. Step outside to the covered lower patio, already ideal for adding a hot tub. Complete with a newly expanded wraparound driveway with a designated turnaround for effortless hosting, this turn-key property is ready to welcome you home. The perfect property for both an every day primary residence and a refined weekend getaway.
Active
$729,900
1725 Cherokee Gold Trail Ball, Ground, GA 30107
3beds
2,655sqft
Single Family Residence, Cabin
Built in 2025
5.16 Acres Lot
$726,400 Zestimate®
$275/sqft
$-- HOA
What's special
Striking architectural presenceModern fixturesStunning rock wood-burning fireplaceGorgeous seasonal mountain viewsThird bedroomNatural lightStainless steel appliances
- 6 days
- 310
- 23
Zillow last checked:
Listing updated:
Listed by:
Joe Smith 6788009883,
Atlanta Communities,
Ashley Smith 770-240-2007,
Atlanta Communities
Source: GAMLS,MLS#: 10842151
Facts & features
Interior
Bedrooms & bathrooms
- Bedrooms: 3
- Bathrooms: 4
- Full bathrooms: 3
- 1/2 bathrooms: 1
- Main level bathrooms: 1
- Main level bedrooms: 1
Rooms
- Room types: Foyer, Great Room, Laundry, Other
Kitchen
- Features: Breakfast Bar, Kitchen Island, Solid Surface Counters
Heating
- Central, Electric, Heat Pump, Zoned
Cooling
- Ceiling Fan(s), Central Air, Electric, Zoned
Appliances
- Included: Dishwasher, Electric Water Heater, Microwave, Refrigerator
- Laundry: Common Area
Features
- Double Vanity, High Ceilings, In-Law Floorplan, Master On Main Level, Walk-In Closet(s)
- Flooring: Vinyl
- Windows: Double Pane Windows
- Basement: Exterior Entry,Finished,Full,Interior Entry
- Number of fireplaces: 1
- Fireplace features: Family Room, Masonry
- Common walls with other units/homes: No Common Walls
Interior area
- Total structure area: 2,655
- Total interior livable area: 2,655 sqft
- Finished area above ground: 1,672
- Finished area below ground: 983
Property
Parking
- Parking features: Parking Pad
- Has uncovered spaces: Yes
Features
- Levels: Three Or More
- Stories: 3
- Patio & porch: Deck, Screened
- Exterior features: Balcony
- Has view: Yes
- View description: Mountain(s)
- Waterfront features: No Dock Or Boathouse
- Body of water: None
Lot
- Size: 5.16 Acres
- Features: Level, Private
- Residential vegetation: Wooded
Details
- Parcel number: 04N05 003
Construction
Type & style
- Home type: SingleFamily
- Architectural style: Bungalow/Cottage,Ranch
- Property subtype: Single Family Residence, Cabin
Materials
- Log, Wood Siding
- Roof: Composition
Condition
- New Construction
- New construction: Yes
- Year built: 2025
Details
- Warranty included: Yes
Utilities & green energy
- Electric: 220 Volts
- Sewer: Septic Tank
- Water: Private
- Utilities for property: Cable Available, Electricity Available, High Speed Internet, Phone Available
Green energy
- Energy efficient items: Insulation
Community & HOA
Community
- Features: None
- Subdivision: Cherokee Gold Acres
HOA
- Has HOA: No
- Services included: None
Location
- Region: Ground
Financial & listing details
- Price per square foot: $275/sqft
- Annual tax amount: $3,102
- Date on market: 9/8/2026
- Cumulative days on market: 5 days
- Listing agreement: Exclusive Right To Sell
- Listing terms: 1031 Exchange,Cash,Conventional,FHA,USDA Loan,VA Loan
- Electric utility on property: Yes
Estimated market value
$726,400
$690,000 - $763,000
$3,341/mo
Price history
| Date | Event | Price |
|---|---|---|
| 9/8/2026 | Listed for sale | $729,900-2.5%$275/sqft |
Source:  FMLS GA #7834511 Report a problem FMLS GA #7834511 Report a problem | ||
| 8/1/2026 | Listing removed | $748,900$282/sqft |
Source:  GAMLS #10535717 Report a problem GAMLS #10535717 Report a problem | ||
| 3/12/2026 | Price change | $748,9000%$282/sqft |
Source: GAMLS #10535717 Report a problem | ||
| 12/12/2025 | Price change | $749,000-2.1%$282/sqft |
Source: FMLS GA #7590975 Report a problem | ||
| 9/10/2025 | Price change | $765,000-1.3%$288/sqft |
Source: GAMLS #10535717 Report a problem | ||
| 7/29/2025 | Price change | $775,000-1.9%$292/sqft |
Source: GAMLS #10535717 Report a problem | ||
| 6/3/2025 | Listed for sale | $790,000$298/sqft |
Source: FMLS GA #7590975 Report a problem | ||
Public tax history
Tax history is unavailable.
Monthly payment
Est. payment
Payment breakdown
Explore the cost of this home by adjusting the details. Changes won't be saved.Climate risks
Neighborhood: 30107
Nearby schools
Schools provided by the listing agent
- Elementary: Ball Ground
- Middle: Creekland
- High: Creekview
Source: GAMLS. This data may not be complete. We recommend contacting the local school district to confirm school assignments for this home.
- $743,2003 bd3 ba2.6k sqft1725 Cherokee Gold Trl, Ball Ground, GA 30107Off Market
- $--5.16 acres1725 Cherokee Gold Trl LOT 19, Ball Ground, GA 30107Off Market
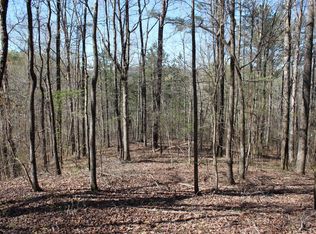
- $252,6002 bd1 ba1k sqft1755 Cherokee Gold Trl, Ball Ground, GA 30107Off Market
- $121,6005.07 acres1755 Cherokee Gold Trl, Ball Ground, GA 30107Off Market
Similar homes
- $709,9003 bd3 ba2.1k sqft404 London Rd, Ball Ground, GA 30107Active
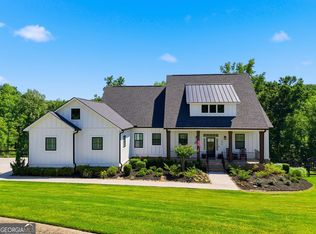
 MLS ID #10797073, Tambrie Kitchens, BHHS Georgia Properties. GAMLS
 - $895,0004 bd3 ba3.5k sqft400 Foster Coltrane Ln, Ball Ground, GA 30107For Sale

 MLS ID #7829692, Lisa Sylvia, JRV Realty of North Georgia. FMLS GA
 - $734,9005 bd3 ba2.7k sqft185 Valley St, Ball Ground, GA 30107Active
 MLS ID #10802676, Rich Wedekind, Keller Williams Realty Atlanta North. GAMLS
 - $585,0004 bd3 ba3k sqft979 Bishop Rd, Ball Ground, GA 30107Active Under Contract
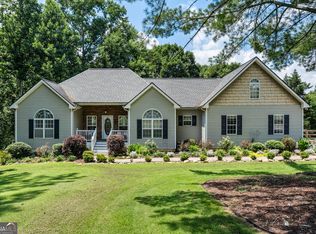 MLS ID #10797484, Kad Mendoza, Mendoza Realty. GAMLS
 - $725,0005 bd4 ba3.2k sqft251 Birchwood Ct, Waleska, GA 30183ActiveMLS ID #10815433, Maria Sims, Keller Williams Rlty. Partners. GAMLS
- $749,9003 bd2 ba1.7k sqft2590 Bettis Tribble Gap Rd, Cumming, GA 30040ActiveMLS ID #10834043, Kristie King-Ellis, Walden & Co. Realty. GAMLS
- $734,0004 bd3 ba3.4k sqft626 Petit Ridge Dr, Jasper, GA 30143ActiveMLS ID #10773201, Anthony Guaracino, Keller Williams Community Partners. GAMLS
- $899,9003 bd3 ba2.5k sqft1684 Fairview Rd, Jasper, GA 30143ActiveMLS ID #10798777, Patsy Carver, RE/MAX Town & Country Jasper. GAMLS
- $474,9004 bd3 ba2.3k sqft115 Nelson Ridge Dr, Ball Ground, GA 30107ActiveMLS ID #10802687, Patricia K Carlisle, Crowne Realty Group. GAMLS
- $615,0003 bd2 ba2.3k sqft186 Fern Park Dr, Dawsonville, GA 30534ActiveMLS ID #10843178, Jessica A Wade, eXp Realty. GAMLS
- $899,0005 bd5 ba3.2k sqft190 Chestnut St, Ball Ground, GA 30107ActiveMLS ID #10802799, Evelyn Calhoun, Virtual Properties Realty.com. GAMLS
- $589,0003 bd3 ba2.6k sqft676 Alpine Dr, Jasper, GA 30143ActiveMLS ID #10838650, Toni Chiovatero, Keller Williams Realty Atl. Partners. GAMLS
- $750,0003 bd4 ba3.5k sqft455 Holt Rd, Ellijay, GA 30536ActiveMLS ID #10822815, Bell Real Estate Group, Keller Williams Realty Atl. Partners. GAMLS
- $779,0005 bd3 ba3.5k sqft295 W Stowers Dr, Canton, GA 30114Active Under ContractMLS ID #10806072, Josh Reyes, Atlanta Communities. GAMLS
- $560,0004 bd3 ba2.8k sqft8030 Scenic Ridge Way, Ball Ground, GA 30107ActiveMLS ID #10833833, Summer Berg, Keller Williams Realty Atl. Partners. GAMLS
- $695,0004 bd4 ba3.4k sqft10 Black Gum Dr, Jasper, GA 30143ActiveMLS ID #10816375, Kelly Stubbs, Hester Group, REALTORS. GAMLS
- $733,0004 bd2 ba2.6k sqft2294 Jerusalem Church Rd, Jasper, GA 30143ActiveMLS ID #10803326, Julie Timmons, HomeSmart. GAMLS
- $699,9005 bd4 ba2.8k sqft84 Timber Walk, Dawsonville, GA 30534ActiveMLS ID #10781559, Jamie Moore, Southern Heritage Real Estate. GAMLS
