Welcome to 5010 Old Orr Road in Flowery Branch! This beautifully updated home has been refreshed from top to bottom and is truly move-in ready. Step inside to find fresh paint, brand-new flooring throughout, updated lighting and fixtures, and a bright, modern feel from the moment you walk through the door. The completely updated kitchen features white cabinetry, quartz countertops, tile backsplash, stainless steel appliances, modern hardware, and plenty of natural light. The spacious living area offers a fireplace and French doors leading to the back deck, creating an easy flow for everyday living and entertaining. The primary suite features a tray ceiling, walk-in closet, and beautifully renovated bath with a new vanity, quartz countertop, modern fixtures, and updated shower. Additional bathrooms have also been updated to carry the same clean, modern finishes throughout the home. Outside, enjoy a spacious backyard with mature trees and a back deck perfect for relaxing, grilling, or entertaining. The home also features an attached two-car garage and a new downstairs HVAC system for added peace of mind. With so many updates already completed, all that's left to do is move in and make it home. Conveniently located in Flowery Branch with easy access to shopping, dining, schools, Lake Lanier, and I-985.
Active
$399,900
5010 Old Orr Rd, Flowery Branch, GA 30542
3beds
1,594sqft
Single Family Residence
Built in 1993
0.61 Acres Lot
$389,800 Zestimate®
$251/sqft
$-- HOA
What's special
Modern fixturesModern hardwareBright modern feelAttached two-car garagePlenty of natural lightCompletely updated kitchenStainless steel appliances
- 13 days
- 723
- 52
Zillow last checked:
Listing updated:
Listed by:
Stephanie Cole 678-617-5575,
Keller Williams Realty Atl. Partners
Source: GAMLS,MLS#: 10845047
Facts & features
Interior
Bedrooms & bathrooms
- Bedrooms: 3
- Bathrooms: 3
- Full bathrooms: 2
- 1/2 bathrooms: 1
Rooms
- Room types: Family Room, Foyer
Dining room
- Features: Separate Room
Kitchen
- Features: Breakfast Area, Solid Surface Counters
Heating
- Central
Cooling
- Central Air, Electric
Appliances
- Included: Dishwasher, Electric Water Heater, Microwave, Oven/Range (Combo), Refrigerator, Stainless Steel Appliance(s)
- Laundry: Common Area
Features
- Walk-In Closet(s)
- Flooring: Hardwood
- Basement: None
- Number of fireplaces: 1
Interior area
- Total structure area: 1,594
- Total interior livable area: 1,594 sqft
- Finished area above ground: 1,594
- Finished area below ground: 0
Property
Parking
- Total spaces: 2
- Parking features: Garage, Garage Door Opener
- Has garage: Yes
Features
- Levels: Two
- Stories: 2
Lot
- Size: 0.61 Acres
- Features: Sloped
- Residential vegetation: Partially Wooded
Details
- Parcel number: 15046F000033
Construction
Type & style
- Home type: SingleFamily
- Architectural style: Traditional
- Property subtype: Single Family Residence
Materials
- Vinyl Siding
- Roof: Tar/Gravel
Condition
- Resale
- New construction: No
- Year built: 1993
Utilities & green energy
- Sewer: Public Sewer
- Water: Public
- Utilities for property: Electricity Available, Sewer Connected, Underground Utilities
Community & HOA
Community
- Features: None
- Subdivision: South Fields
HOA
- Has HOA: No
- Services included: None
Location
- Region: Flowery Branch
Financial & listing details
- Price per square foot: $251/sqft
- Tax assessed value: $225,800
- Annual tax amount: $2,104
- Date on market: 9/12/2026
- Cumulative days on market: 14 days
- Listing agreement: Exclusive Agency
- Listing terms: Cash,Conventional,FHA,VA Loan
- Electric utility on property: Yes
Estimated market value
$389,800
$370,000 - $409,000
$2,051/mo
Price history
| Date | Event | Price |
|---|---|---|
| 9/12/2026 | Listed for sale | $399,900+50.9%$251/sqft |
Source:  GAMLS #10845047 Report a problem GAMLS #10845047 Report a problem | ||
| 6/30/2026 | Sold | $265,000+89.5%$166/sqft |
Source: Public Record Report a problem | ||
| 3/25/2017 | Listing removed | $139,842+69.5%$88/sqft |
Source: Auction.com Report a problem | ||
| 3/7/2017 | Listed for sale | -- |
Source: Auction.com Report a problem | ||
| 11/19/1993 | Sold | $82,500$52/sqft |
Source: Public Record Report a problem | ||
Public tax history
| Year | Property taxes | Tax assessment |
|---|---|---|
| 2025 | $2,104 -4% | $90,320 +1.7% |
| 2024 | $2,191 +0.9% | $88,840 +4.6% |
| 2023 | $2,172 +15.7% | $84,960 +21% |
| 2022 | $1,877 +7% | $70,200 +13.4% |
| 2021 | $1,754 +4.4% | $61,880 +4.4% |
| 2020 | $1,680 +2.9% | $59,280 +6.2% |
| 2019 | $1,632 +17% | $55,840 +16.5% |
| 2018 | $1,395 -1.2% | $47,920 +9.2% |
| 2017 | $1,412 +34.3% | $43,880 +20.8% |
| 2016 | $1,051 -0.5% | $36,335 |
| 2015 | $1,057 | $36,335 |
| 2014 | $1,057 | $36,335 |
| 2013 | -- | -- |
| 2012 | -- | -- |
| 2011 | -- | -- |
| 2010 | -- | -- |
| 2009 | $1,209 +22.3% | -- |
| 2007 | $988 -0.6% | -- |
| 2006 | $995 +3.6% | -- |
| 2005 | $961 +4.5% | -- |
| 2004 | $919 +2.8% | -- |
| 2003 | $894 -9% | -- |
| 2002 | $983 +22.8% | -- |
| 2001 | $801 -2.6% | -- |
| 2000 | $822 | $36,360 |
Find assessor info on the county website
Monthly payment
Est. payment
Payment breakdown
Explore the cost of this home by adjusting the details. Changes won't be saved.Climate risks
Neighborhood: 30542
Nearby schools
Schools provided by the listing agent
- Elementary: Friendship
- Middle: C W Davis
- High: Flowery Branch
Source: GAMLS. This data may not be complete. We recommend contacting the local school district to confirm school assignments for this home.
- $316,1003 bd2 ba1.7k sqft5006 Old Orr Rd, Flowery Branch, GA 30542Off Market
- $315,5003 bd2 ba1.5k sqft5014 Old Orr Rd, Flowery Branch, GA 30542Off Market
- $166,1003 bd2 ba1.2k sqft5000 Old Orr Rd, Flowery Branch, GA 30542Off Market
- $8,7293 bd2 ba1.2k sqft5000 Old Orr Rd, Flowery branch, GA 30542Off Market
Similar homes
- $389,1003 bd2 ba1.9k sqft4876 Hunt Club Dr, Flowery Branch, GA 30542Active
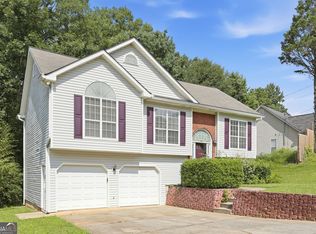
 MLS ID #10838341, Blake Keathley, EveryState. GAMLS
 - $360,0004 bd3 ba1.7k sqft5450 Bushnell Ct, Flowery Branch, GA 30542Active
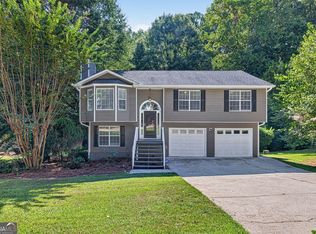 MLS ID #10839517, Lauren Pawelko, Coldwell Banker Realty. GAMLS
 - $420,0003 bd1 ba1.2k sqft5702 Church St, Flowery Branch, GA 30542Active
 MLS ID #10796897, Christopher McCall, Chris McCall Realty. GAMLS
 - $410,0004 bd3 ba2k sqft6464 Crosscreek Ln, Flowery Branch, GA 30542Active
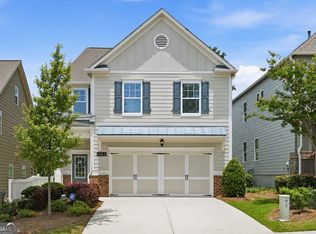 MLS ID #10793316, Jack Hagan, eXp Realty. GAMLS
 - $439,9004 bd3 ba2.3k sqft4894 Clarkstone Dr, Flowery Branch, GA 30542ActiveMLS ID #10808370, Eldina Schmalenberger, The HomeStore. GAMLS
- $399,8503 bd2 ba1.2k sqft4619 Mountain View Rd, Oakwood, GA 30566ActiveMLS ID #10838485, Elizabeth B Bowen, Millard Bowen Realty Group. GAMLS
- $354,9003 bd2 ba1.4k sqft4392 Todd Rd, Braselton, GA 30517ActiveMLS ID #10843709, April Weaver, Heartland Real Estate. GAMLS
- $399,9004 bd3 ba2k sqft3921 Pine Gorge Ct, Dacula, GA 30019ActiveMLS ID #10830004, Judy P Chin, Virtual Properties Realty.com. GAMLS
- $409,9003 bd3 ba1.9k sqft3028 Saint Charles Ave, Gainesville, GA 30504ActiveMLS ID #10831725, Hank Bailey, RE/MAX Center. GAMLS
- $425,0003 bd2 ba2.1k sqft5875 Maple Creek Dr, Buford, GA 30518ActiveMLS ID #10832316, Jessica Dominguez, BHHS Georgia Properties. GAMLS
- $399,9993 bd2 ba1.8k sqft5800 Yellow Creek Rd, Murrayville, GA 30564ActiveMLS ID #10795017, Steven T Koleno, Beycome Brokerage Realty LLC. GAMLS
- $386,0003 bd2 ba1.8k sqft2213 Skylar Leigh Dr, Buford, GA 30518ActiveMLS ID #10764700, Tanya Pickens, Opendoor Brokerage. GAMLS
- $369,9003 bd3 ba1.8k sqft1504 Pine Creek Way, Lawrenceville, GA 30043ActiveMLS ID #10830567, Robert E Jones, Offerpad Brokerage. GAMLS
- $355,0003 bd2 ba1.4k sqft3137 Esther Dr, Gainesville, GA 30504ActiveMLS ID #10835307, Matt Holt, Excalibur Homes, LLC. GAMLS
- $389,9003 bd2 ba1.5k sqft750 Flintlock Dr, Dacula, GA 30019ActiveMLS ID #10831224, Raymond Rivera, eXp Realty. GAMLS
- $405,0004 bd3 ba2.1k sqft482 Logans Way, Hoschton, GA 30548ActiveMLS ID #10827253, Tammy Shekey, Keller Williams Realty Atl. Partners. GAMLS
- $395,0003 bd3 ba1.9k sqft6425 Raleigh St, Cumming, GA 30040ActiveMLS ID #10813342, Eric Baham, Sovereign Real Estate Group. GAMLS
- $379,9003 bd2 ba1.6k sqft1725 Gordon Rd, Cumming, GA 30040ActiveMLS ID #10836689, Go with Joe and Co, Century 21 Results. GAMLS
- $439,0004 bd3 ba2.1k sqft3955 Hamilton View Way, Dacula, GA 30019ActiveMLS ID #10798064, Jerry Harkness, Keller Williams Lanier Partners. GAMLS
- $300,0003 bd3 ba1.7k sqft4688 Beacon Ridge Ln, Flowery Branch, GA 30542ActiveMLS ID #10821997, Katie Martin Pierce, Engel & Völkers Atlanta. GAMLS
