SPACE, FLEXIBILITY & A GREAT DULUTH LOCATION! This spacious 3-level townhome offers 3 bedrooms, 2 full baths, TWO PRIMARY SUITES, a BASEMENT & TWO-CAR GARAGE! The main living level features a private PRIMARY SUITE plus an open-concept kitchen flowing directly into the impressive VAULTED FIRESIDE GREAT ROOM-creating a bright, open space for everyday living and entertaining. Step onto the deck and enjoy peaceful WOODED BACKYARD VIEWS! Upstairs, a SECOND PRIMARY SUITE plus the third bedroom provides excellent flexibility for guests, roommates, multi-generational living or a home office. The garage level offers valuable basement storage with direct access to the TWO-CAR GARAGE-perfect for bikes, tools, hobbies and all the extras. And the LOCATION is hard to beat-just up the street from Rogers Bridge Park, next to Chattahoochee Dog Park and convenient to shopping, dining and everything Duluth has to offer. TWO PRIMARY SUITES + TWO-CAR GARAGE + BASEMENT + WOODED VIEWS-this one checks a lot of boxes!
Active
$355,000
2462 Valley Cove Dr, Duluth, GA 30097
3beds
3,130sqft
Townhouse
Built in 1998
2,178 Square Feet Lot
$346,700 Zestimate®
$113/sqft
$140/mo HOA
What's special
Two-car garagePeaceful wooded backyard viewsOpen-concept kitchenSecond primary suitePrivate primary suiteTwo primary suites
- 11 days
- 779
- 78
Zillow last checked:
Listing updated:
Listed by:
Gary Deckert 770-686-6522,
BHHS Georgia Properties
Source: GAMLS,MLS#: 10868466
Facts & features
Interior
Bedrooms & bathrooms
- Bedrooms: 3
- Bathrooms: 2
- Full bathrooms: 2
- Main level bathrooms: 1
- Main level bedrooms: 1
Rooms
- Room types: Other
Dining room
- Features: Dining Rm/Living Rm Combo
Kitchen
- Features: Breakfast Bar
Heating
- Forced Air
Cooling
- None
Appliances
- Included: Disposal, Dishwasher, Dryer, Gas Water Heater, Microwave, Refrigerator, Washer, Oven/Range (Combo)
- Laundry: In Hall
Features
- Vaulted Ceiling(s)
- Flooring: Hardwood, Carpet
- Basement: Partial
- Attic: Pull Down Stairs
- Number of fireplaces: 1
- Fireplace features: Masonry
- Common walls with other units/homes: 1 Common Wall,End Unit
Interior area
- Total structure area: 3,130
- Total interior livable area: 3,130 sqft
- Finished area above ground: 2,272
- Finished area below ground: 858
Property
Parking
- Total spaces: 4
- Parking features: Attached, Garage Door Opener, Garage
- Has attached garage: Yes
Features
- Levels: Three Or More
- Stories: 3
- Patio & porch: Deck
- Exterior features: Other
Lot
- Size: 2,178 Square Feet
- Features: Other
Details
- Parcel number: R7243 259
Construction
Type & style
- Home type: Townhouse
- Architectural style: Traditional
- Property subtype: Townhouse
- Attached to another structure: Yes
Materials
- Concrete
- Roof: Composition
Condition
- Resale
- New construction: No
- Year built: 1998
Utilities & green energy
- Electric: 220 Volts
- Sewer: Public Sewer
- Water: Public
- Utilities for property: Water Available, Sewer Available, Natural Gas Available, Cable Available, Phone Available, Electricity Available, High Speed Internet
Green energy
- Energy efficient items: Thermostat
Community & HOA
Community
- Features: Street Lights
- Security: Smoke Detector(s), Security System
- Subdivision: CHATTAHOOCHEE COVE
HOA
- Has HOA: Yes
- Services included: Maintenance Grounds
- HOA fee: $1,680 annually
Location
- Region: Duluth
Financial & listing details
- Price per square foot: $113/sqft
- Tax assessed value: $423,000
- Annual tax amount: $5,291
- Date on market: 10/7/2026
- Cumulative days on market: 11 days
- Listing agreement: Exclusive Agency
- Listing terms: Conventional,FHA,VA Loan,Fannie Mae Approved
- Electric utility on property: Yes
Estimated market value
$346,700
$329,000 - $364,000
$2,693/mo
Price history
| Date | Event | Price |
|---|---|---|
| 10/7/2026 | Listed for sale | $355,000+148.3%$113/sqft |
Source:  GAMLS #10868466 Report a problem GAMLS #10868466 Report a problem | ||
| 12/4/2020 | Listing removed | $1,800$1/sqft |
Source: Berkshire Hathaway HomeServices Georgia Properties #6789926 Report a problem | ||
| 10/1/2020 | Listed for rent | $1,800$1/sqft |
Source: Berkshire Hathaway HomeServices Georgia Properties #6789926 Report a problem | ||
| 7/16/2015 | Sold | $143,000+2.2%$46/sqft |
Source: Public Record Report a problem | ||
| 5/20/2002 | Sold | $139,900+21%$45/sqft |
Source: Public Record Report a problem | ||
| 2/26/1998 | Sold | $115,600$37/sqft |
Source: Public Record Report a problem | ||
Public tax history
| Year | Property taxes | Tax assessment |
|---|---|---|
| 2026 | -- | $169,200 +1.1% |
| 2025 | $5,291 +9.1% | $167,440 +10.5% |
| 2024 | $4,849 +5.1% | $151,520 +5.4% |
| 2023 | $4,615 +11.8% | $143,760 +11.8% |
| 2022 | $4,128 +32.1% | $128,600 +35% |
| 2021 | $3,124 +6.6% | $95,240 +7.4% |
| 2020 | $2,930 +0.3% | $88,640 |
| 2019 | $2,922 -17.3% | $88,640 +17.2% |
| 2018 | $3,533 +86.8% | $75,600 +32.2% |
| 2016 | $1,891 -4.3% | $57,200 +15.2% |
| 2015 | $1,976 | $49,640 |
| 2014 | $1,976 +79.4% | $49,640 +52.3% |
| 2013 | $1,102 | $32,600 |
| 2012 | -- | $32,600 -20.4% |
| 2011 | -- | $40,960 -39.7% |
| 2010 | -- | $67,960 |
| 2009 | -- | $67,960 |
| 2007 | -- | $67,960 +14.7% |
| 2006 | -- | $59,240 |
| 2005 | -- | $59,240 |
| 2004 | $948 +2.3% | $59,240 +2.3% |
| 2003 | $928 -29.7% | $57,880 |
| 2002 | $1,320 -4.9% | $57,880 |
| 2001 | $1,389 | $57,880 |
Find assessor info on the county website
Monthly payment
Est. payment
Payment breakdown
Explore the cost of this home by adjusting the details. Changes won't be saved.Climate risks
Neighborhood: 30097
Nearby schools
Schools provided by the listing agent
- Elementary: Chattahoochee
- Middle: Coleman
- High: Duluth
Source: GAMLS. This data may not be complete. We recommend contacting the local school district to confirm school assignments for this home.


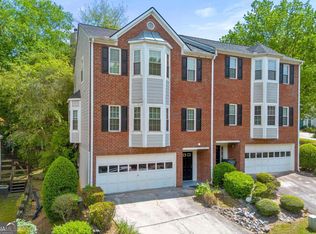
Similar homes
- $385,0003 bd3 ba1.7k sqft3339 Windsor Valley Ct, Duluth, GA 30096Active
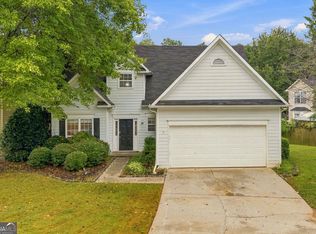
 MLS ID #10867103, Seok Hong, Keller Williams Realty Atl. Partners. GAMLS
 - $379,0003 bd3 ba1.6k sqft3279 Benthollow Ln, Duluth, GA 30096Active
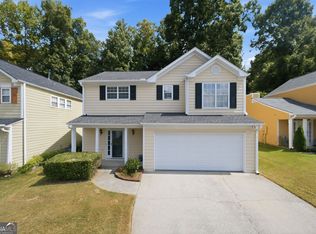 MLS ID #10845608, Lan Ly, Simply Homes ATL. GAMLS
 - $369,0003 bd4 ba2.2k sqft708 Village Field Ct, Suwanee, GA 30024Active Under Contract
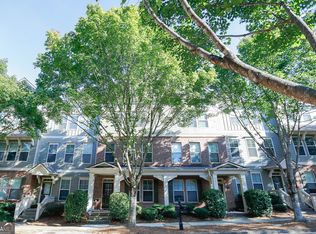 MLS ID #10829643, Grace S Yoon, Virtual Properties Realty.com. GAMLS
 - $349,0003 bd3 ba1.6k sqft2303 Oak Glenn Cir, Duluth, GA 30096Active
 MLS ID #10842275, Teresa Yen-Willis, Keller Williams Realty Atl. Partners. GAMLS
 - $399,9984 bd3 ba3k sqft3761 Lake Point Blvd, Suwanee, GA 30024ActiveMLS ID #10808878, Munirah Pirani, Virtual Properties Realty.com. GAMLS
- $334,9003 bd3 ba1.9k sqft1670 Granville Ct, Lawrenceville, GA 30043ActiveMLS ID #10844841, Kenneth Barrett, Joe Stockdale Real Estate. GAMLS
- $424,9003 bd3 ba1.7k sqft3130 Windsor Gate Run, Duluth, GA 30096ActiveMLS ID #10807074, Robert E Jones, Offerpad Brokerage. GAMLS
- $380,0003 bd3 ba1.8k sqft4909 Sherwood Way, Cumming, GA 30040ActiveMLS ID #10856242, Melissa Paulk, Sloan & Company Real Estate. GAMLS
- $390,0004 bd4 ba1.8k sqft13133 Fasherstone Dr #13133, Alpharetta, GA 30004ActiveMLS ID #10857956, Eve Hill, Keller Williams Realty Buckhead. GAMLS
- $350,0003 bd4 ba2.8k sqft7211 Wheeler Trl, Lithonia, GA 30058ActiveMLS ID #10867852, Lisa David, New Generation Realty LLC. GAMLS
- $318,0003 bd3 ba2k sqft956 Pierce Ivy Ct, Lawrenceville, GA 30043ActiveMLS ID #10818880, Yanni Uriah, Trelora Realty, Inc.. GAMLS
- $380,0003 bd3 ba2.2k sqft5235 Arbor View Way, Sugar Hill, GA 30518ActiveMLS ID #10849087, Mark Spain, Mark Spain Real Estate. GAMLS
- $350,0003 bd2 ba1.8k sqft900 Pawnee Pl, Lilburn, GA 30047ActiveMLS ID #10818070, Bonds Realty Group, Keller Williams Realty Atl. Partners. GAMLS
- $385,0003 bd3 ba1.7k sqft1112 Woodland Ln, Alpharetta, GA 30009ActiveMLS ID #10870524, Jennifer McAllister, Ansley RE|Christie's Int'l RE. GAMLS
- $319,9004 bd5 ba2.8k sqft2279 Spin Drift Way, Lawrenceville, GA 30043ActiveMLS ID #10850568, June Hyde, Keller Williams Realty Atl. Partners. GAMLS
- $379,9003 bd3 ba2.4k sqft2389 Newbury Oaks Ct, Lawrenceville, GA 30044ActiveMLS ID #10841929, Dan Carpenter, BHHS Georgia Properties. GAMLS
- $348,0003 bd3 ba1.8k sqft6286 Spring Knoll Ct, Tucker, GA 30084ActiveMLS ID #10822069, Mark Spain, Mark Spain Real Estate. GAMLS
- $370,0003 bd2 ba1.6k sqft2260 Carlysle Cove Dr, Lawrenceville, GA 30044ActiveMLS ID #10840004, Tuy Luong, Serhant Georgia. GAMLS
- $265,0002 bd3 ba1.7k sqft3142 Creston Park Ct, Duluth, GA 30096ActiveMLS ID #10826435, Mark Spain, Mark Spain Real Estate. GAMLS
- $345,0003 bd3 ba1.6k sqft2639 Salem Xing, Tucker, GA 30084ActiveMLS ID #10830715, Mark Spain, Mark Spain Real Estate. GAMLS
