Welcome to 3601 Gainesway Trace in the desirable Reynolds Walk community of Duluth! This charming 3-bedroom, 2.5-bath end-unit condo offers 1,732 sq ft of comfortable living space. Built in 2002, the home features a traditional floor plan with a separate dining room, living room with cozy fireplace, and a kitchen with white cabinets and laminate counters. The upper level hosts all three bedrooms including a primary suite with separate tub and shower. Enjoy outdoor living on the private patio. The 2-car attached garage provides convenient parking and storage. Community amenities include a pool. Conveniently located near I-85, shopping, dining, and top-rated Gwinnett County schools (Chesney Elementary, Hull Middle, Duluth High). Don't miss this opportunity!
Active under contract
$339,000
3601 Gainesway Trce, Duluth, GA 30096
3beds
1,732sqft
Townhouse
Built in 2002
1,742 Square Feet Lot
$332,200 Zestimate®
$196/sqft
$350/mo HOA
What's special
- 42 days
- 992
- 73
Zillow last checked:
Listing updated:
Listed by:
Tuyen Luong 470-655-8713,
Simply Homes ATL
Source: GAMLS,MLS#: 10853662
Facts & features
Interior
Bedrooms & bathrooms
- Bedrooms: 3
- Bathrooms: 3
- Full bathrooms: 2
- 1/2 bathrooms: 1
Rooms
- Room types: Foyer
Kitchen
- Features: Breakfast Bar
Heating
- Forced Air, Natural Gas
Cooling
- Central Air
Appliances
- Included: Dishwasher, Disposal, Microwave, Refrigerator
- Laundry: In Hall, Upper Level
Features
- Separate Shower
- Flooring: Carpet
- Basement: None
- Number of fireplaces: 1
- Fireplace features: Living Room
- Common walls with other units/homes: End Unit
Interior area
- Total structure area: 1,732
- Total interior livable area: 1,732 sqft
- Finished area above ground: 1,732
- Finished area below ground: 0
Property
Parking
- Total spaces: 2
- Parking features: Attached, Garage
- Has attached garage: Yes
Features
- Levels: Two
- Stories: 2
- Patio & porch: Patio
- Body of water: None
Lot
- Size: 1,742 Square Feet
- Features: Corner Lot, Cul-De-Sac, Level
Details
- Parcel number: R6231 180
Construction
Type & style
- Home type: Townhouse
- Architectural style: Traditional
- Property subtype: Townhouse
- Attached to another structure: Yes
Materials
- Vinyl Siding
- Foundation: Slab
- Roof: Composition
Condition
- Resale
- New construction: No
- Year built: 2002
Utilities & green energy
- Electric: 220 Volts
- Sewer: Public Sewer
- Water: Public
- Utilities for property: Electricity Available, Natural Gas Available, Sewer Available, Water Available
Community & HOA
Community
- Features: Pool
- Subdivision: REYNOLDS WALK
HOA
- Has HOA: Yes
- Services included: Maintenance Grounds
- HOA fee: $4,200 annually
Location
- Region: Duluth
Financial & listing details
- Price per square foot: $196/sqft
- Tax assessed value: $381,100
- Annual tax amount: $5,308
- Date on market: 9/24/2026
- Cumulative days on market: 42 days
- Listing agreement: Exclusive Right To Sell
- Listing terms: Cash,Conventional,FHA,VA Loan
- Electric utility on property: Yes
Estimated market value
$332,200
$316,000 - $349,000
$2,302/mo
Price history
| Date | Event | Price |
|---|---|---|
| 10/16/2026 | Listing removed | $2,250$1/sqft |
Source: Zillow Rentals Report a problem | ||
| 9/29/2026 | Price change | $2,250-1.1%$1/sqft |
Source: Zillow Rentals Report a problem | ||
| 9/25/2026 | Listed for sale | $339,000-11.8%$196/sqft |
Source:  FMLS GA #7844347 Report a problem | ||
| 9/25/2026 | Price change | $2,275-1.1%$1/sqft |
Source: Zillow Rentals Report a problem | ||
| 9/3/2026 | Listed for rent | $2,300$1/sqft |
Source: Zillow Rentals Report a problem | ||
| 7/22/2025 | Listing removed | $2,300$1/sqft |
Source: Zillow Rentals Report a problem | ||
| 7/15/2025 | Listed for rent | $2,300$1/sqft |
Source: Zillow Rentals Report a problem | ||
| 7/10/2025 | Listing removed | $384,500$222/sqft |
Source: FMLS GA #7579504 Report a problem | ||
| 6/26/2025 | Price change | $384,500-0.1%$222/sqft |
Source: FMLS GA #7579504 Report a problem | ||
| 5/15/2025 | Listed for sale | $385,000+2.7%$222/sqft |
Source:  GAMLS #10522145 Report a problem | ||
| 5/12/2025 | Listing removed | $374,990$217/sqft |
Source: FMLS GA #7575610 Report a problem | ||
| 5/8/2025 | Listed for sale | $374,990+97.4%$217/sqft |
Source: FMLS GA #7575610 Report a problem | ||
| 4/27/2018 | Sold | $190,000+11.1%$110/sqft |
Source: Public Record Report a problem | ||
| 5/17/2007 | Sold | $171,000+7.2%$99/sqft |
Source: Public Record Report a problem | ||
| 1/16/2007 | Sold | $159,475-2%$92/sqft |
Source: Public Record Report a problem | ||
| 2/24/2003 | Sold | $162,800$94/sqft |
Source: Public Record Report a problem | ||
Public tax history
| Year | Property taxes | Tax assessment |
|---|---|---|
| 2026 | -- | $152,440 +8.4% |
| 2025 | $5,254 -1% | $140,640 |
| 2024 | $5,308 +15% | $140,640 -1.3% |
| 2023 | $4,614 -1.1% | $142,480 +15.4% |
| 2022 | $4,665 +31.4% | $123,480 +36.2% |
| 2021 | $3,551 -0.6% | $90,640 |
| 2020 | $3,571 +21.8% | $90,640 +19.3% |
| 2019 | $2,932 | $76,000 -3.8% |
| 2018 | $2,932 +13.8% | $79,000 +20.9% |
| 2016 | $2,576 +9.4% | $65,360 +12.2% |
| 2015 | $2,355 | $58,240 +11.6% |
| 2014 | $2,355 +22.8% | $52,200 +14.4% |
| 2013 | $1,917 | $45,640 -10.7% |
| 2012 | -- | $51,120 |
| 2011 | -- | $51,120 -12.8% |
| 2010 | -- | $58,640 |
| 2009 | -- | $58,640 -12.7% |
| 2007 | -- | $67,160 +8.3% |
| 2006 | -- | $62,040 |
| 2005 | -- | $62,040 |
| 2004 | $798 -0.1% | $62,040 |
| 2003 | $799 | $62,040 |
Find assessor info on the county website
Monthly payment
Est. payment
Payment breakdown
Explore the cost of this home by adjusting the details. Changes won't be saved.Climate risks
Neighborhood: 30096
Nearby schools
Schools provided by the listing agent
- Elementary: Chesney
- Middle: Richard Hull
- High: Duluth
Source: GAMLS. This data may not be complete. We recommend contacting the local school district to confirm school assignments for this home.

Similar homes
- $338,4003 bd3 ba1.8k sqft3800 Thayer Trce, Duluth, GA 30096Active Under Contract
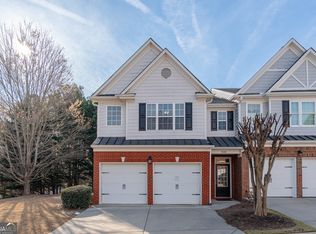
 MLS ID #10785816, Amanda Cuccia-Ortiz, Keller Williams Realty Atl. Partners. GAMLS
- $349,0003 bd3 ba1.6k sqft2303 Oak Glenn Cir, Duluth, GA 30096Active
 MLS ID #10842275, Teresa Yen-Willis, Keller Williams Realty Atl. Partners. GAMLS
- $294,9002 bd3 ba1.6k sqft1951 Durwood Ln, Duluth, GA 30096Active
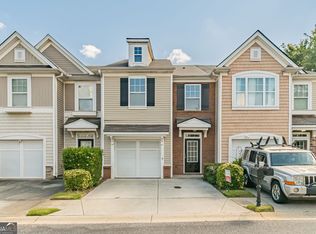 MLS ID #10846318, Doug Minton, Keller Williams Realty Atl. Partners. GAMLS
- $385,0003 bd3 ba1.7k sqft3339 Windsor Valley Ct, Duluth, GA 30096Active
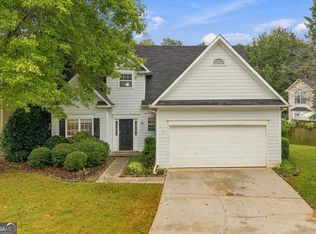 MLS ID #10867103, Seok Hong, Keller Williams Realty Atl. Partners. GAMLS
- $334,9003 bd3 ba1.9k sqft1670 Granville Ct, Lawrenceville, GA 30043ActiveMLS ID #10844841, Kenneth Barrett, Joe Stockdale Real Estate. GAMLS
- $379,0003 bd3 ba1.6k sqft3279 Benthollow Ln, Duluth, GA 30096ActiveMLS ID #10845608, Lan Ly, Simply Homes ATL. GAMLS
- $324,9992 bd2 ba1.1k sqft3113 Orchard Ridge Cir, Duluth, GA 30096ActiveMLS ID #10798896, Summer Berg, Keller Williams Realty Atl. Partners. GAMLS
- $419,9003 bd3 ba1.7k sqft3130 Windsor Gate Run, Duluth, GA 30096ActiveMLS ID #10807074, Robert E Jones, Offerpad Brokerage. GAMLS
- $347,0003 bd3 ba1.8k sqft6286 Spring Knoll Ct, Tucker, GA 30084ActiveMLS ID #10822069, Mark Spain, Mark Spain Real Estate. GAMLS
- $299,9003 bd3 ba1.4k sqft5275 Reps Trce, Norcross, GA 30071ActiveMLS ID #10834289, Cara Cragin, Appeal Property Group. GAMLS
- $295,0003 bd3 ba1.4k sqft5323 Sherwin Dr, Norcross, GA 30093ActiveMLS ID #10830237, Beth Mengistu, Keller Williams West Atlanta. GAMLS
- $344,9003 bd3 ba1.7k sqft352 Beynon Ter, Suwanee, GA 30024ActiveMLS ID #10844713, Kenneth Barrett, Joe Stockdale Real Estate. GAMLS
- $295,0003 bd3 ba1.4k sqft2076 Pinnacle Pointe Dr, Norcross, GA 30071ActiveMLS ID #10835030, Garrett Fulton, Keller Williams Realty PeachtreeRoad. GAMLS
- $339,9002 bd3 ba1.5k sqft1186 Lake Point Way, Suwanee, GA 30024ActiveMLS ID #10773613, Jason Wieloch, Compass. GAMLS
- $350,0003 bd3 ba1.8k sqft1220 Grayland Hills Trl, Lawrenceville, GA 30046ActiveMLS ID #10875189, Kimberly Tordik, Keller Williams Realty Atl. Partners. GAMLS
- $320,0004 bd3 ba1.6k sqft285 Kentshire Pl, Lawrenceville, GA 30044ActiveMLS ID #10869904, Bryan Nguyen, Keller Williams Realty Atlanta North. GAMLS
- $324,9003 bd3 ba1.5k sqft424 Spring Falls Dr, Lawrenceville, GA 30045ActiveMLS ID #10872706, Modern Traditions Realty Group, RE/MAX Center. GAMLS
- $370,0003 bd2 ba1.6k sqft2260 Carlysle Cove Dr, Lawrenceville, GA 30044ActiveMLS ID #10840004, Tuy Luong, Serhant Georgia. GAMLS
- $318,0003 bd3 ba2k sqft956 Pierce Ivy Ct, Lawrenceville, GA 30043ActiveMLS ID #10818880, Yanni Uriah, Trelora Realty, Inc.. GAMLS
- $344,9004 bd3 ba1.5k sqft195 Cool Weather Dr, Lawrenceville, GA 30045ActiveMLS ID #10843420, Abner Flores Espinosa, Rudhil Companies, LLC. GAMLS
