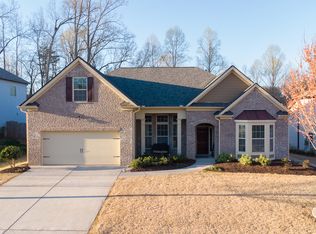
Beautiful Lake Views, Elegant Upgrades & Exceptional Living in Cumming! Enjoy peaceful lake views, thoughtful upgrades, and an exceptional location in this beautifully maintained 4-bedroom, 3-bath home in desirable Carruth Lake Estates. Built in 2017, this inviting home blends timeless style, spacious living, and everyday comfort. The open floor plan welcomes you with beautiful hardwood floors, granite countertops, and a warm, inviting atmosphere. The spacious kitchen is complemented by a fabulous butlerCOs pantry, offering exceptional storage and organization while making entertaining effortless. Generously sized bedrooms provide comfort and flexibility, while the primary suite offers a special retreat with a charming sitting areaCoperfect for relaxing with a book or enjoying a quiet moment. The versatile loft provides additional living space ideal for a home office, media room, playroom, or even a potential fifth bedroom. Step onto the screened porch and take in the peaceful lake views and beautifully open surroundings. The home backs up to the community lake, with a lovely stretch of green space between the property and the clubhouse and community pool just beyond. This appealing setting creates an open, inviting feel while offering the convenience of having neighborhood amenities just steps away. Enjoy your morning coffee overlooking the water, unwind in the evenings, or take advantage of the pool and clubhouse without sacrificing the beauty of your lakefront surroundings. The full, unfinished basement presents an incredible opportunity to create the space youCOve always wanted. With plumbing already stubbed for a fourth bathroom, the possibilities include a home theater, fitness room, recreation area, guest suite, or additional living space tailored to your needs. Location is another standout feature! Situated in the highly sought after Silver City school district, the home is approximately one mile from GA 400 and just five minutes from DawsonvilleCOs shopping, dining, and everyday conveniences. With beautiful lake views, desirable upgrades, flexible living spaces, and convenient access to major routes and local amenities, this home offers a wonderful opportunity to enjoy the best of the Carruth Lake Estates lifestyle. Come experience the views, comfort, and possibilities for yourselfCoschedule your private showing today!
Pending
$629,000
5760 Carruth Lake Dr, Cumming, GA 30028
4beds
3,166sqft
Single Family Residence
Built in 2017
0.27 Acres Lot
$619,400 Zestimate®
$199/sqft
$100/mo HOA
What's special
Timeless styleBeautiful lake viewsSpacious livingInviting homeThoughtful upgradesGranite countertopsScreened porch
- 17 days
- 777
- 54
Zillow last checked:
Listing updated:
Listed by:
Susan H Ayers 678-344-1600,
Clickit Realty Inc.
Source: GAMLS,MLS#: 10881744
Facts & features
Interior
Bedrooms & bathrooms
- Bedrooms: 4
- Bathrooms: 3
- Full bathrooms: 3
- Main level bathrooms: 1
- Main level bedrooms: 1
Rooms
- Room types: Foyer, Laundry, Other
Kitchen
- Features: Breakfast Area, Kitchen Island, Solid Surface Counters, Walk-in Pantry
Heating
- Central, Natural Gas
Cooling
- Ceiling Fan(s), Central Air, Zoned
Appliances
- Included: Dishwasher, Double Oven, Gas Water Heater, Microwave, Other, Refrigerator
- Laundry: Other
Features
- High Ceilings
- Flooring: Hardwood, Tile
- Windows: Double Pane Windows
- Basement: Bath/Stubbed,Daylight,Exterior Entry,Unfinished
- Attic: Pull Down Stairs
- Number of fireplaces: 1
- Fireplace features: Family Room, Gas Log
- Common walls with other units/homes: No Common Walls
Interior area
- Total structure area: 3,166
- Total interior livable area: 3,166 sqft
- Finished area above ground: 3,166
- Finished area below ground: 0
Property
Parking
- Total spaces: 4
- Parking features: Garage
- Has garage: Yes
Features
- Levels: Two
- Stories: 2
- Patio & porch: Deck, Screened
- Has view: Yes
- View description: Lake
- Has water view: Yes
- Water view: Lake
- Waterfront features: No Dock Or Boathouse
- Body of water: Other
- Frontage type: Lakefront
- Frontage length: Waterfront Footage: 100
Lot
- Size: 0.27 Acres
- Features: Other
Details
- Parcel number: 212 134
Construction
Type & style
- Home type: SingleFamily
- Architectural style: Traditional
- Property subtype: Single Family Residence
Materials
- Stone
- Roof: Composition
Condition
- Resale
- New construction: No
- Year built: 2017
Utilities & green energy
- Electric: 220 Volts
- Sewer: Public Sewer
- Water: Public
- Utilities for property: Cable Available, Electricity Available, Natural Gas Available, Underground Utilities, Water Available
Green energy
- Energy efficient items: Appliances, Insulation, Water Heater
Community & HOA
Community
- Features: Clubhouse, Lake, Park, Playground, Pool, Street Lights, Tennis Court(s), Walk To Schools, Near Shopping
- Security: Carbon Monoxide Detector(s), Smoke Detector(s)
- Subdivision: Carruth Lake Estates
HOA
- Has HOA: Yes
- Services included: Maintenance Grounds, Swimming, Tennis
- HOA fee: $1,200 annually
Location
- Region: Cumming
Financial & listing details
- Price per square foot: $199/sqft
- Tax assessed value: $667,060
- Annual tax amount: $1,148
- Date on market: 10/30/2026
- Cumulative days on market: 17 days
- Listing agreement: Exclusive Right To Sell
- Listing terms: Cash,Conventional,FHA,USDA Loan,VA Loan
- Electric utility on property: Yes
Estimated market value
$619,400
$588,000 - $650,000
$2,830/mo
Price history
| Date | Event | Price |
|---|---|---|
| 11/12/2026 | Pending sale | $629,000$199/sqft |
Source:  GAMLS #10881744 Report a problem | ||
| 10/30/2026 | Listed for sale | $629,000+48.2%$199/sqft |
Source:  FMLS GA #7861402 Report a problem | ||
| 10/30/2017 | Sold | $424,297$134/sqft |
Source: Public Record Report a problem | ||
Public tax history
| Year | Property taxes | Tax assessment |
|---|---|---|
| 2025 | $1,148 -79.5% | $266,824 +0% |
| 2024 | $5,592 +24% | $266,808 +18.8% |
| 2023 | $4,510 +2.4% | $224,504 +27.5% |
| 2022 | $4,404 -0.4% | $176,032 +4.5% |
| 2021 | $4,422 +8% | $168,412 +10.4% |
| 2020 | $4,096 +1.8% | $152,612 +2.5% |
| 2019 | $4,024 +625% | $148,852 +644.3% |
| 2017 | $555 | $20,000 |
Find assessor info on the county website
Monthly payment
Est. payment
Payment breakdown
Explore the cost of this home by adjusting the details. Changes won't be saved.Climate risks
Neighborhood: Carruth Lake Estates
Nearby schools
Schools provided by the listing agent
- Elementary: Silver City
- Middle: North Forsyth
- High: North Forsyth
Source: GAMLS. This data may not be complete. We recommend contacting the local school district to confirm school assignments for this home.
Similar homes
- $649,0003 bd3 ba2.5k sqft6535 Serene Way, Dawsonville, GA 30534Active Under Contract

 MLS ID #10868074, Holly N Leonard, Haven Real Estate Brokers. GAMLS
- $639,0004 bd3 ba2.5k sqft4450 Madison Hall Dr, Cumming, GA 30028Active
 MLS ID #10812289, Sara Archambeau, Keller Williams Realty Atl. Partners. GAMLS
- $710,0004 bd3 ba3.5k sqft5340 Old Haven Ct, Cumming, GA 30041Active
 MLS ID #10805841, The Hecht Company, Keller Williams Realty Atl. Partners. GAMLS
- $599,0006 bd5 ba3.6k sqft5305 Old Haven Ct, Cumming, GA 30041Active
 MLS ID #10797859, Coleman Group, Maximum One Premier Realtors. GAMLS
- $599,9005 bd4 ba3.4k sqft8205 Applewood Ct, Gainesville, GA 30506ActiveMLS ID #10884778, Ashlee Watson, Keller Williams North GA Partners. GAMLS
- $638,0003 bd4 ba3k sqft1919 Pilgrim Mill Cir, Cumming, GA 30041ActiveMLS ID #10826776, Ivone Daffre, Chapman Hall Realtors Alpharetta. GAMLS
- $749,9004 bd4 ba3.8k sqft401 Maple Ridge Ct, Cumming, GA 30028ActiveMLS ID #10881902, Tania Tedesco, RE/MAX Town & Country Jasper. GAMLS
- $525,0004 bd3 ba3.2k sqft7420 Ansley Park Way, Cumming, GA 30028ActiveMLS ID #10815260, Meredith K Young, Atlanta Communities. GAMLS
- $599,0005 bd3 ba2.5k sqft4745 Sandy Creek Dr, Cumming, GA 30028ActiveMLS ID #10774524, Todd Haucke, Coldwell Banker Realty. GAMLS
- $667,9004 bd4 ba3.1k sqft7610 Scenic Overlook Est, Cumming, GA 30041Active Under ContractMLS ID #10818383, Jessica Kane, Atlanta Communities. GAMLS
- $675,0005 bd4 ba2.8k sqft84 Timber Walk, Dawsonville, GA 30534ActiveMLS ID #10868303, Errol Danley, Orchard Brokerage, LLC. GAMLS
- $630,0004 bd3 ba3.1k sqft2920 Prestwood Dr, Cumming, GA 30040ActiveMLS ID #10692805, Jessica S Morrison, Atlanta Communities. GAMLS
- $619,0005 bd3 ba3.1k sqft3075 Saint Gallen Ct, Cumming, GA 30041ActiveMLS ID #10817513, Cory Toole, Keller Williams North GA Partners. GAMLS
- $600,0005 bd4 ba3.5k sqft8450 Woodland View Dr, Gainesville, GA 30506ActiveMLS ID #10788512, Brandon Pinkney, Keller Williams Realty Atl. Partners. GAMLS
- $615,0005 bd5 ba3.1k sqft4485 Summerwood Dr, Cumming, GA 30041ActiveMLS ID #10821412, Michelle Meinhart, eXp Realty. GAMLS
- $524,9905 bd3 ba2.9k sqft4945 Pont Du Gard Dr, Cumming, GA 30040ActiveMLS ID #10852088, William T Hardie, eXp Realty. GAMLS
- $600,0004 bd3 ba2.9k sqft5110 Coventry Creek Dr, Cumming, GA 30040ActiveMLS ID #10844318, Shannon Sandler, Redfin Corporation. GAMLS
- $859,9005 bd4 ba3.9k sqft4010 Pinebrook Cir, Cumming, GA 30028ActiveMLS ID #10770526, Heather Beyer, Century 21 Results. GAMLS
- $599,9004 bd3 ba2.6k sqft5165 Huntington Crest Ln, Cumming, GA 30040ActiveMLS ID #10822976, North Georgia Group, Keller Williams Community Partners. GAMLS
- $744,9005 bd4 ba3.4k sqft3005 Davidsonville Dr, Cumming, GA 30041For Sale
 MLS ID #7866740, MIKEL MUFFLEY, Weichert, Realtors - The Collective. FMLS GA
