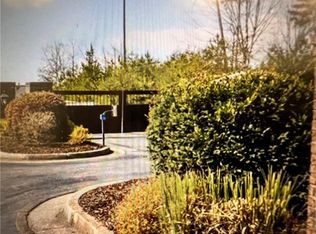
NEW PRICE | JUST COMPLETED CUSTOM HOME IN GATED DOCKSIDE COVE-NOW OFFERED AT $899,900 APPROXIMATELY $175,000 BELOW A RECENT APPRAISED VALUE, WITH A BUILDER-PAID ONE-YEAR BOAT SLIP LEASE with option to extend! Positioned on nearly one private acre, this beautifully completed residence offers approximately 3,700 finished square feet above grade, four bedrooms, three-and-one-half bathrooms, a three-car garage and an additional 2,208-square-foot daylight terrace level ready for future expansion. Double front doors open to a dramatic two-story foyer and an open main level filled with elevated custom details. Wide-plank hardwood flooring extends throughout the finished living areas and closets. The great room features a stone fireplace surrounded by arched built-ins, while the adjoining keeping room offers exposed wood beams, a second fireplace and peaceful wooded views. At the center of the home is a thoughtfully designed kitchen with an oversized island, full-height cabinetry, double ovens, designer lighting and a separate butler's pantry with a prep sink. The main-level primary suite is a true retreat with an architectural tray ceiling, spa-inspired bath, freestanding soaking tub, oversized glass shower, dual vanities and a fully customized walk-in closet. Upstairs are three spacious bedrooms, two full bathrooms, a large bonus or loft area and generous walk-in storage. Every bedroom closet includes a custom organization system. Outdoor living is equally impressive with a 20-foot vaulted covered porch overlooking a private wooded backdrop. The landscaped homesite offers nearly one acre of space, and the septic placement was thoughtfully planned to preserve room for a future pool. Located in a gated Lake Lanier community offering boating access and a community dock. Move-in ready and available now.
Active
Price cut: $50K (10/13)
$849,900
6043 Bluewater Blvd, Gainesville, GA 30506
4beds
3,700sqft
Single Family Residence
Built in 2026
0.99 Acres Lot
$846,400 Zestimate®
$230/sqft
$125/mo HOA
What's special
Three-car garageDesigner lightingPeaceful wooded viewsDramatic two-story foyerFully customized walk-in closetFull-height cabinetryDouble ovens
- 126 days
- 817
- 75
Zillow last checked:
Listing updated:
Listed by:
Miranda Gill 4043017679,
Virtual Properties Realty.com
Source: GAMLS,MLS#: 10785454
Facts & features
Interior
Bedrooms & bathrooms
- Bedrooms: 4
- Bathrooms: 4
- Full bathrooms: 3
- 1/2 bathrooms: 1
- Main level bathrooms: 1
- Main level bedrooms: 1
Rooms
- Room types: Bonus Room, Keeping Room, Loft, Other
Dining room
- Features: Seats 12+, Separate Room
Kitchen
- Features: Breakfast Area, Kitchen Island, Walk-in Pantry
Heating
- Central
Cooling
- Ceiling Fan(s), Central Air
Appliances
- Included: Dishwasher, Microwave
- Laundry: Other
Features
- Beamed Ceilings, Bookcases, Master On Main Level, Tray Ceiling(s), Walk-In Closet(s)
- Flooring: Hardwood, Tile
- Windows: Double Pane Windows
- Basement: Bath/Stubbed,Daylight,Full,Unfinished
- Number of fireplaces: 2
- Fireplace features: Family Room
- Common walls with other units/homes: No Common Walls
Interior area
- Total structure area: 3,700
- Total interior livable area: 3,700 sqft
- Finished area above ground: 3,700
- Finished area below ground: 0
Property
Parking
- Total spaces: 3
- Parking features: Attached, Garage, Garage Door Opener
- Has attached garage: Yes
Accessibility
- Accessibility features: Accessible Doors, Accessible Full Bath, Accessible Hallway(s), Accessible Kitchen
Features
- Levels: Three Or More
- Stories: 3
- Patio & porch: Deck
- Exterior features: Dock
- Has view: Yes
- View description: Mountain(s)
- Body of water: Lanier
Lot
- Size: 0.99 Acres
- Features: Private
Details
- Additional structures: Stationary Dock
- Parcel number: 10010 000068
- Special conditions: Agent Owned,Agent/Seller Relationship
Construction
Type & style
- Home type: SingleFamily
- Architectural style: Craftsman
- Property subtype: Single Family Residence
Materials
- Brick, Concrete
- Foundation: Slab
- Roof: Composition
Condition
- New Construction
- New construction: Yes
- Year built: 2026
Details
- Warranty included: Yes
Utilities & green energy
- Sewer: Septic Tank
- Water: Public
- Utilities for property: Cable Available, Electricity Available, Natural Gas Available, Underground Utilities, Water Available
Green energy
- Energy efficient items: Appliances, Insulation, Roof, Thermostat, Water Heater
Community & HOA
Community
- Features: Boat/Camper/Van Prkg, Gated, Lake
- Security: Carbon Monoxide Detector(s), Smoke Detector(s)
- Subdivision: Dockside Cove
HOA
- Has HOA: Yes
- Services included: Reserve Fund
- HOA fee: $1,500 annually
Location
- Region: Gainesville
Financial & listing details
- Price per square foot: $230/sqft
- Tax assessed value: $106,700
- Annual tax amount: $1,121
- Date on market: 6/13/2026
- Cumulative days on market: 126 days
- Listing agreement: Exclusive Right To Sell
- Listing terms: Cash,Conventional,VA Loan
- Electric utility on property: Yes
Estimated market value
$846,400
$804,000 - $889,000
$3,336/mo
Price history
| Date | Event | Price |
|---|---|---|
| 10/13/2026 | Price change | $849,900-5.6%$230/sqft |
Source:  GAMLS #10785454 Report a problem GAMLS #10785454 Report a problem | ||
| 9/30/2026 | Price change | $899,900-2.7%$243/sqft |
Source: GAMLS #10785454 Report a problem | ||
| 8/20/2026 | Price change | $924,900-2.6%$250/sqft |
Source:  FMLS GA #7787987 Report a problem FMLS GA #7787987 Report a problem | ||
| 7/14/2026 | Price change | $949,900-4.8%$257/sqft |
Source: GAMLS #10785454 Report a problem | ||
| 7/9/2026 | Price change | $997,900-0.1%$270/sqft |
Source: FMLS GA #7787987 Report a problem | ||
| 7/6/2026 | Price change | $998,900-0.1%$270/sqft |
Source: GAMLS #10785454 Report a problem | ||
| 6/29/2026 | Price change | $999,900-4.4%$270/sqft |
Source: GAMLS #10785454 Report a problem | ||
| 6/27/2026 | Price change | $1,045,900-0.3%$283/sqft |
Source: GAMLS #10785454 Report a problem | ||
| 6/22/2026 | Price change | $1,048,900-4.6%$283/sqft |
Source: FMLS GA #7787987 Report a problem | ||
| 6/13/2026 | Listed for sale | $1,098,900-0.1%$297/sqft |
Source: FMLS GA #7787987 Report a problem | ||
| 6/9/2026 | Listing removed | $1,099,900$297/sqft |
Source: GAMLS #10697724 Report a problem | ||
| 6/5/2026 | Price change | $1,099,900-6.4%$297/sqft |
Source: FMLS GA #7724478 Report a problem | ||
| 5/28/2026 | Price change | $1,174,900-1.6%$318/sqft |
Source: FMLS GA #7724478 Report a problem | ||
| 4/26/2026 | Price change | $1,194,000-0.4%$323/sqft |
Source: GAMLS #10697724 Report a problem | ||
| 2/25/2026 | Listed for sale | $1,199,000+1310.6%$324/sqft |
Source: FMLS GA #7724478 Report a problem | ||
| 5/16/2025 | Sold | $85,000-16.7%$23/sqft |
Source: Public Record Report a problem | ||
| 3/26/2025 | Price change | $101,999-1.9%$28/sqft |
Source: GAMLS #10465679 Report a problem | ||
| 3/19/2025 | Price change | $103,999-1.9%$28/sqft |
Source: GAMLS #10465679 Report a problem | ||
| 3/12/2025 | Price change | $105,999-1.9%$29/sqft |
Source: GAMLS #10465679 Report a problem | ||
| 3/5/2025 | Price change | $107,999-1.8%$29/sqft |
Source: GAMLS #10465679 Report a problem | ||
| 2/25/2025 | Listed for sale | $109,999$30/sqft |
Source: GAMLS #10465679 Report a problem | ||
Public tax history
| Year | Property taxes | Tax assessment |
|---|---|---|
| 2025 | $1,086 +10.4% | $42,680 +15% |
| 2024 | $984 -11.7% | $37,120 -8.6% |
| 2023 | $1,115 +91.4% | $40,600 +105.1% |
| 2022 | $582 -8% | $19,800 |
| 2021 | $633 +17.2% | $19,800 +20.4% |
| 2020 | $540 -2.7% | $16,440 |
| 2019 | $555 +12.6% | $16,440 |
| 2018 | $493 -8.9% | $16,440 |
| 2017 | $541 +530% | $16,440 +420.3% |
| 2016 | $86 | $3,160 |
Find assessor info on the county website
Monthly payment
Est. payment
Payment breakdown
Explore the cost of this home by adjusting the details. Changes won't be saved.Climate risks
Neighborhood: 30506
Nearby schools
Schools provided by the listing agent
- Elementary: Sardis
- Middle: Chestatee
- High: Chestatee
Source: GAMLS. This data may not be complete. We recommend contacting the local school district to confirm school assignments for this home.


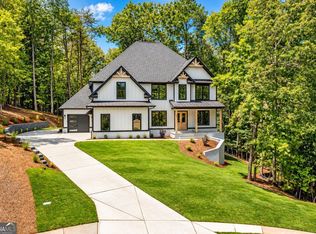
Similar homes
- $1,229,0005 bd5 ba4k sqft6008 Tradewinds Cv, Gainesville, GA 30506Active
 MLS ID #10872835, Kristen Gee, Maximum One Premier Realtors. GAMLS
 - $769,9004 bd4 ba3k sqft5290 Grant Rd, Gainesville, GA 30506Active
 MLS ID #10805535, Steven T Koleno, Beycome Brokerage Realty LLC. GAMLS
 - $889,9005 bd5 ba3.7k sqft8290 Creekside Overlook Dr, Gainesville, GA 30506Active
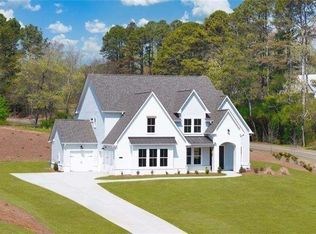 MLS ID #10855033, Sarah Prejeant, LLane & Co.. GAMLS
 - $889,9005 bd5 ba3.6k sqft8290 Creekside Overlook Dr, Gainesville, GA 30506New Construction

 MLS ID #7846097, Sarah Prejeant, LLane & Co.. FMLS GA
 - $849,9005 bd4 ba3.8k sqft195 Stoneridge Ct, Dawsonville, GA 30534ActiveMLS ID #10724246, Danielle M Walls, Keller Williams Community Partners. GAMLS
- $799,9905 bd4 ba3.5k sqft19 Stony Ct, Dawsonville, GA 30534ActiveMLS ID #10814119, Alison Anderson, Maximum One Premier Realtors. GAMLS
- $565,0004 bd3 ba2.1k sqft6156 Grant Ford Rd, Gainesville, GA 30506ActiveMLS ID #10842560, Daniel Gonzalez, Maximum One Realty Greater Atlanta. GAMLS
- $825,0003 bd3 ba2.1k sqft745 Honeysuckle Rd, Gainesville, GA 30501ActiveMLS ID #10847355, Susan Kendall, Keller Williams Realty Atl. Partners. GAMLS
- $825,0003 bd3 ba2.1k sqft745 NW Honeysuckle Rd, Gainesville, GA 30501For SaleMLS ID #7836918, Matt Kendall, Keller Williams Realty Atlanta Partners. FMLS GA
- $564,9005 bd3 ba2.5k sqft6073 Rockingham Way, Gainesville, GA 30506ActiveMLS ID #10827217, Steven Adams, Keller Williams Lanier Partners. GAMLS
- $1,270,0004 bd5 ba4.3k sqft8875 Lakeside Way, Gainesville, GA 30506ActiveMLS ID #10760014, Parker Smith, Keller Williams Realty First Atlanta. GAMLS
- $1,095,0005 bd5 ba3.1k sqft9224 Waldrip Rd, Gainesville, GA 30506ActiveMLS ID #10809579, John R Cook, Keller Williams North GA Partners. GAMLS
- $445,0004 bd3 ba2.4k sqft9530 Bonsall Cir, Gainesville, GA 30506ActiveMLS ID #10869522, Mary Wynkoop, Coldwell Banker Realty. GAMLS
- $700,0005 bd4 ba2.8k sqft84 Timber Walk, Dawsonville, GA 30534ActiveMLS ID #10868303, Errol Danley, Orchard Brokerage, LLC. GAMLS
- $600,0005 bd4 ba3.5k sqft8450 Woodland View Dr, Gainesville, GA 30506ActiveMLS ID #10788512, Brandon Pinkney, Keller Williams Realty Atl. Partners. GAMLS
- $579,0006 bd4 ba3.3k sqft9370 Eagles Landing Dr, Gainesville, GA 30506ActiveMLS ID #10824466, Matthew H Sosebee, Keller Williams North GA Partners. GAMLS
- $899,0004 bd4 ba3.2k sqft5822 John Burruss Rd, Cumming, GA 30040Active Under ContractMLS ID #10821375, Trisha Cunningham, Atlanta Communities. GAMLS
- $624,0004 bd4 ba2.8k sqft31 Lake Sydney Dr, Dawsonville, GA 30534ActiveMLS ID #10794326, Lori Martin, The Norton Agency. GAMLS
- $779,5004 bd4 ba2.5k sqft147 Blue Heron Blf, Dawsonville, GA 30534ActiveMLS ID #10671129, Candi Mcclamma, All Points Team. GAMLS
