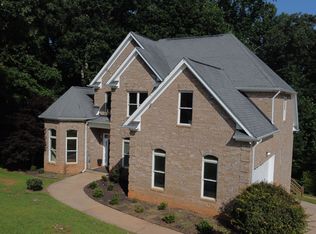
Stately Brick Home in a Desirable North Georgia Subdivision! Welcome to this well-maintained 4-bedroom, 2.5-bath traditional brick home, ideally situated in an upscale, sought-after subdivision with a convenient location near Hwy 365/441 for an easy commute. Gracefully positioned on an elevated setting, this stately home offers wonderful curb appeal and a welcoming presence. A large front porch, spacious back deck, and relaxing sunroom provide plenty of opportunities to enjoy the outdoors. Inside, you'll find a spacious family room, formal dining room currently being used as an office, and a bonus room that serves as the fourth bedroom. The attached two-car garage provides everyday convenience, while the detached carport offers additional covered parking or storage. Built in 1998, this home combines timeless brick construction, generous living space, and a desirable location with plenty of room to make it your own. Don't miss the opportunity to own a stately brick home in one of the area's most desirable communities! ADDITIONAL LAND AVAILABLE: Two adjoining lots, one on each side of the home, are also available for purchase, offering the opportunity to expand your property and enjoy additional space and privacy. Inquire for details.
Active
Price cut: $25K (10/23)
$550,000
149 Wyndage Ct, Cornelia, GA 30531
4beds
2,874sqft
Single Family Residence
Built in 1998
1.09 Acres Lot
$-- Zestimate®
$191/sqft
$19/mo HOA
What's special
Timeless brick constructionAttached two-car garageSpacious back deckStately brick homeElevated settingRelaxing sunroomLarge front porch
- 30 days
- 612
- 38
Zillow last checked:
Listing updated:
Listed by:
Gay Davis 706-499-3186,
Keller Williams Lanier Partners,
M. Brandon Lovell 706-768-2005,
Keller Williams Lanier Partners
Source: GAMLS,MLS#: 10844938
Facts & features
Interior
Bedrooms & bathrooms
- Bedrooms: 4
- Bathrooms: 3
- Full bathrooms: 2
- 1/2 bathrooms: 1
- Main level bathrooms: 1
- Main level bedrooms: 1
Rooms
- Room types: Bonus Room, Family Room, Foyer, Laundry, Office
Heating
- Central
Cooling
- Central Air
Appliances
- Included: Dishwasher, Oven/Range (Combo), Refrigerator
- Laundry: Common Area
Features
- Bookcases, Double Vanity, Master On Main Level
- Flooring: Carpet, Hardwood, Tile
- Basement: Crawl Space
- Number of fireplaces: 1
Interior area
- Total structure area: 2,874
- Total interior livable area: 2,874 sqft
- Finished area above ground: 2,874
- Finished area below ground: 0
Property
Parking
- Parking features: Attached, Carport, Garage, Over 1 Space per Unit
- Has attached garage: Yes
- Has carport: Yes
Features
- Levels: Two
- Stories: 2
- Patio & porch: Porch
Lot
- Size: 1.09 Acres
- Features: Other
Details
- Additional structures: Other, Outbuilding
- Parcel number: 047 003B
Construction
Type & style
- Home type: SingleFamily
- Architectural style: Traditional
- Property subtype: Single Family Residence
Materials
- Brick
- Roof: Composition
Condition
- Resale
- New construction: No
- Year built: 1998
Utilities & green energy
- Sewer: Septic Tank
- Water: Public
- Utilities for property: Electricity Available, Phone Available, Underground Utilities, Water Available
Community & HOA
Community
- Features: None
- Subdivision: Laurel Place
HOA
- Has HOA: Yes
- Services included: Other
- HOA fee: $225 annually
Location
- Region: Cornelia
Financial & listing details
- Price per square foot: $191/sqft
- Tax assessed value: $436,628
- Annual tax amount: $2,715
- Date on market: 9/25/2026
- Cumulative days on market: 30 days
- Listing agreement: Exclusive Right To Sell
- Electric utility on property: Yes
Estimated market value
Not available
Estimated sales range
Not available
$2,745/mo
Price history
| Date | Event | Price |
|---|---|---|
| 10/23/2026 | Price change | $550,000-4.3%$191/sqft |
Source:  GAMLS #10844938 Report a problem GAMLS #10844938 Report a problem | ||
| 9/18/2026 | Listed for sale | $575,000+57400%$200/sqft |
Source: GAMLS #10844938 Report a problem | ||
| 6/1/2003 | Sold | $1,000 |
Source: Agent Provided Report a problem | ||
Public tax history
| Year | Property taxes | Tax assessment |
|---|---|---|
| 2025 | $2,715 0% | $174,651 +9% |
| 2024 | $2,715 +29.6% | $160,180 +16.3% |
| 2023 | $2,095 | $137,676 +20.8% |
| 2022 | -- | $113,988 +10.8% |
| 2021 | -- | $102,860 +16% |
| 2020 | -- | $88,680 |
| 2019 | $2,369 | $88,680 -60% |
| 2018 | $2,369 | $221,700 +175.6% |
| 2017 | $2,369 +9.7% | $80,448 -60% |
| 2016 | $2,160 +3% | $201,120 |
| 2015 | $2,098 +1.2% | $201,120 +2.7% |
| 2014 | $2,073 +0.8% | $195,890 +156.5% |
| 2013 | $2,057 | $76,356 -62% |
| 2012 | -- | $200,890 -4.8% |
| 2011 | -- | $210,930 -8.3% |
| 2010 | -- | $230,080 |
Find assessor info on the county website
Monthly payment
Est. payment
Payment breakdown
Explore the cost of this home by adjusting the details. Changes won't be saved.Climate risks
Neighborhood: 30531
Nearby schools
Schools provided by the listing agent
- Elementary: Level Grove
- Middle: South Habersham
- High: Habersham Central
Source: GAMLS. This data may not be complete. We recommend contacting the local school district to confirm school assignments for this home.


Similar homes
- $--3 bd2 ba1.4k sqft181 Fernbank Dr, Cornelia, GA 30531Auction
 Auction.com 2
 - $439,9305 bd4 ba2.3k sqft318 Waterford Cir, Cornelia, GA 30531Active
 MLS ID #10825292, Kevin J Holtzclaw, GA Realty LLC. GAMLS
 - $525,0005 bd3 ba4k sqft192 Sweetbriar Dr, Demorest, GA 30535Active
 MLS ID #10836283, Erica Zavala, The Norton Agency. GAMLS
 - $524,9003 bd3 ba3k sqft784 Starlight Dr, Sautee Nacoochee, GA 30571Active
 MLS ID #10875562, James Allison, Leading Edge Real Estate LLC. GAMLS
 - $540,0004 bd3 ba2.9k sqft4264 Highway 105, Baldwin, GA 30511ActiveMLS ID #10849417, Oma Millwood, Virtual Properties Realty.com. GAMLS
- $475,0004 bd3 ba3.2k sqft120 Haywood Hills Rd, Demorest, GA 30535ActiveMLS ID #10733356, Cody Stowers, BHHS Georgia Properties. GAMLS
- $469,0004 bd4 ba2.7k sqft101 Hancock Way, Baldwin, GA 30511ActiveMLS ID #10839444, Rhonda L Forbes, Keller Williams Lanier Partners. GAMLS
- $619,9003 bd2 ba2.3k sqft174 Hampton Hills Ln, Cleveland, GA 30528ActiveMLS ID #10869209, James Allison, Leading Edge Real Estate LLC. GAMLS
- $499,0004 bd3 ba3.1k sqft221 Grand Magnolia Ln, Clarkesville, GA 30523ActiveMLS ID #10769941, Nicole Heaton, Talan Properties LLC. GAMLS
- $625,0003 bd4 ba4.1k sqft7913 Pea Ridge Rd, Lula, GA 30554ActiveMLS ID #10793704, Amanda Stewart, Keller Williams Lanier Partners. GAMLS
- $499,9004 bd3 ba3.2k sqft45 Holcomb Dr, Cleveland, GA 30528ActiveMLS ID #10842367, Rachel Cowart, Ward Properties of North GA. GAMLS
- $525,0004 bd4 ba2.4k sqft4001 Catawba Rdg, Gainesville, GA 30506Active Under ContractMLS ID #10847575, Christopher McCall, Chris McCall Realty. GAMLS
- $599,0004 bd4 ba2.8k sqft119 Abbington Way, Clarkesville, GA 30523ActiveMLS ID #10778904, Jerry Harkness, Keller Williams Lanier Partners. GAMLS
- $529,9003 bd3 ba3k sqft1405 Adair Mill Rd, Cleveland, GA 30528ActiveMLS ID #10856487, Mike Dalton, As Seen Around The World LLC. GAMLS
- $434,9004 bd3 ba2.5k sqft221 Timber Ridge Dr, Clarkesville, GA 30523ActiveMLS ID #10847698, Amanda Stewart, Keller Williams Lanier Partners. GAMLS
- $429,0003 bd3 ba2.2k sqft6980 Highway 115 E, Cleveland, GA 30528ActiveMLS ID #10851933, James Allison, Leading Edge Real Estate LLC. GAMLS
- $495,0005 bd6 ba3.9k sqft245 Foothills Dr, Murrayville, GA 30564ActiveMLS ID #10835091, Neal White, UC Premier Properties. GAMLS
- $518,5955 bd4 ba3.3k sqft2710 Northlake Rd, Gainesville, GA 30506ActiveMLS ID #10868142, Christopher J Lawrence, Lawrence Realty Group Georgia. GAMLS
- $545,0003 bd2 ba1.7k sqft649 Stansel Rd, Cleveland, GA 30528ActiveMLS ID #10851927, James Allison, Leading Edge Real Estate LLC. GAMLS
- $499,0004 bd3 ba2k sqft6474 Dahlonega Hwy, Clermont, GA 30527ActiveMLS ID #10790210, Cindy Stewart, Keller Williams Realty Atl. Partners. GAMLS
