COMFORT and RELAXING VIBES entering the chat with this 3BR/2.5BA home! Located in a desirable neighborhood just outside the city of Clarkesville, this home is nestled next to greenspace on the left and across the street giving this home one of the most private lots and an abundance of wildlife! Enjoy the newly updated/renovated kitchen with quartz counter tops, spacious island, and stylishly painted cabinetry! Extra windows added for more light and views of the greenspace. All bedrooms on the main level and have been repainted. Partially finished terrace level houses craft/hobby/extra living space as well as other space currently used as teen living space. Extra unfinished space for storage. Tankless water heater installed. Laundry off the garage with built-ins for storage. LR has fp, vaulted ceilings, and hrdwds. Owners have taken a well-known floor plan and created an open and inviting space! Back deck for enjoying the tranquility of north Georgia! Walking trails and firepit area in the wooded backyard to enjoy all the privacy this home has to offer!
Active
$424,900
438 Applewood Ct, Clarkesville, GA 30523
3beds
2,007sqft
Single Family Residence
Built in 2006
0.83 Acres Lot
$391,500 Zestimate®
$212/sqft
$13/mo HOA
What's special
Spacious islandOpen and inviting spaceStylishly painted cabinetryAbundance of wildlifeQuartz counter topsNestled next to greenspace
- 2 hours
- 18
- 0
Zillow last checked:
Listing updated:
Listed by:
Kristy Bennett 770-519-3631,
The Norton Agency
Source: GAMLS,MLS#: 10885562
Facts & features
Interior
Bedrooms & bathrooms
- Bedrooms: 3
- Bathrooms: 3
- Full bathrooms: 2
- 1/2 bathrooms: 1
- Main level bathrooms: 2
- Main level bedrooms: 3
Rooms
- Room types: Bonus Room, Great Room, Laundry, Media Room
Kitchen
- Features: Kitchen Island, Solid Surface Counters
Heating
- Central, Electric, Heat Pump
Cooling
- Central Air, Electric, Heat Pump
Appliances
- Included: Dishwasher, Electric Water Heater, Oven/Range (Combo), Refrigerator, Stainless Steel Appliance(s), Tankless Water Heater
- Laundry: In Hall, Mud Room
Features
- Master On Main Level, Separate Shower, Soaking Tub, Tile Bath, Tray Ceiling(s), Walk-In Closet(s)
- Flooring: Carpet, Hardwood, Vinyl
- Basement: Daylight,Exterior Entry,Full,Interior Entry
- Number of fireplaces: 1
- Common walls with other units/homes: No Common Walls
Interior area
- Total structure area: 2,007
- Total interior livable area: 2,007 sqft
- Finished area above ground: 1,607
- Finished area below ground: 400
Property
Parking
- Parking features: Attached, Garage
- Has attached garage: Yes
Features
- Levels: One
- Stories: 1
- Patio & porch: Deck
Lot
- Size: 0.83 Acres
- Features: Greenbelt, Private, Sloped
Details
- Parcel number: 066 007T
- Special conditions: Covenants/Restrictions
Construction
Type & style
- Home type: SingleFamily
- Architectural style: Ranch
- Property subtype: Single Family Residence
Materials
- Vinyl Siding
- Roof: Composition
Condition
- Updated/Remodeled
- New construction: No
- Year built: 2006
Utilities & green energy
- Electric: 220 Volts
- Sewer: Septic Tank
- Water: Public
- Utilities for property: Electricity Available, Water Available
Community & HOA
Community
- Features: Street Lights
- Subdivision: Hearthstone
HOA
- Has HOA: Yes
- Services included: Maintenance Grounds
- HOA fee: $150 annually
Location
- Region: Clarkesville
Financial & listing details
- Price per square foot: $212/sqft
- Tax assessed value: $388,330
- Annual tax amount: $2,471
- Date on market: 11/16/2026
- Listing agreement: Exclusive Right To Sell
- Listing terms: Cash,Conventional,FHA,USDA Loan,VA Loan
- Electric utility on property: Yes
Estimated market value
$391,500
$372,000 - $411,000
$2,139/mo
Price history
| Date | Event | Price |
|---|---|---|
| 11/16/2026 | Listed for sale | $424,900+14.8%$212/sqft |
Source:  GAMLS #10885562 Report a problem | ||
| 8/15/2022 | Sold | $370,000-1.3%$184/sqft |
Source: Public Record Report a problem | ||
| 7/21/2022 | Pending sale | $375,000$187/sqft |
Source: GAMLS #20057180 Report a problem | ||
| 7/13/2022 | Listed for sale | $375,000+117.4%$187/sqft |
Source: GAMLS #20057180 Report a problem | ||
| 6/1/2007 | Sold | $172,500$86/sqft |
Source: Public Record Report a problem | ||
Public tax history
| Year | Property taxes | Tax assessment |
|---|---|---|
| 2025 | $2,800 -5% | $155,332 +1.9% |
| 2024 | $2,948 +25.3% | $152,468 +18.7% |
| 2023 | $2,352 | $128,476 +32.9% |
| 2022 | -- | $96,688 +24% |
| 2021 | -- | $77,944 +14.2% |
| 2020 | -- | $68,276 |
| 2019 | $1,824 | $68,276 -60% |
| 2018 | $1,824 | $170,690 +148% |
| 2017 | $1,824 -1.3% | $68,828 -56.5% |
| 2016 | $1,848 +12% | $158,260 +3.3% |
| 2015 | $1,651 +4.5% | $153,260 +3% |
| 2014 | $1,580 +1.1% | $148,820 +150% |
| 2013 | $1,563 | $59,528 -63.7% |
| 2012 | -- | $163,820 -0.9% |
| 2011 | -- | $165,240 -4.8% |
| 2010 | -- | $173,510 |
Find assessor info on the county website
Monthly payment
Est. payment
Payment breakdown
Explore the cost of this home by adjusting the details. Changes won't be saved.Climate risks
Neighborhood: 30523
Nearby schools
Schools provided by the listing agent
- Elementary: Clarkesville
- Middle: North Habersham
- High: Habersham Central
Source: GAMLS. This data may not be complete. We recommend contacting the local school district to confirm school assignments for this home.

Similar homes
- $429,9004 bd3 ba2.5k sqft221 Timber Ridge Dr, Clarkesville, GA 30523Active
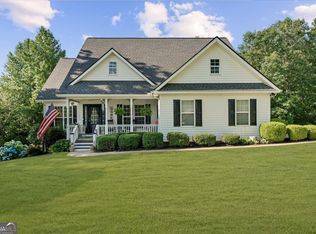
 MLS ID #10847698, Amanda Stewart, Keller Williams Lanier Partners. GAMLS
- $379,9003 bd2 ba1.9k sqft1401 Alec Mountain Rd, Clarkesville, GA 30523Active
 MLS ID #10874639, Guy Spicer, Keller Williams Golden Isles. GAMLS
- $369,9004 bd4 ba2.2k sqft1947 Ivy Mountain Rd, Clarkesville, GA 30523Active
 MLS ID #10872972, James Allison, Leading Edge Real Estate LLC. GAMLS
- $429,0003 bd3 ba2.2k sqft6980 Highway 115 E, Cleveland, GA 30528Active
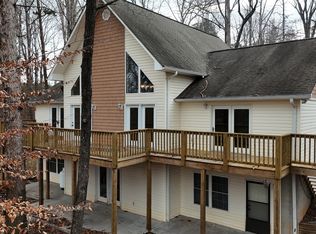 MLS ID #10880778, James Allison, Leading Edge Real Estate LLC. GAMLS
- $339,0003 bd2 ba1.2k sqft115 Richard St, Clarkesville, GA 30523ActiveMLS ID #10758100, Steven T Koleno, Beycome Brokerage Realty LLC. GAMLS
- $303,0003 bd3 ba2.2k sqft546 Barron Dr, Clarkesville, GA 30523ActiveMLS ID #10771220, Peter Jefferson, eXp Realty. GAMLS
- $299,9003 bd2 ba1.7k sqft208 Yonah Cir, Clarkesville, GA 30523ActiveMLS ID #10857412, David Zavala, K & A Realty Group LLC. GAMLS
- $425,0003 bd3 ba2.5k sqft545 Pinecrest Rd, Sautee Nacoochee, GA 30571ActiveMLS ID #10881454, Virginia J Harris, Living Down South Realty. GAMLS
- $335,0003 bd2 ba1.8k sqft170 Early Sundown Rd, Clarkesville, GA 30523ActiveMLS ID #10867193, Tanya Pickens, Opendoor Brokerage. GAMLS
- $355,0002 bd1 ba1.5k sqft4850 New Liberty Rd, Clarkesville, GA 30523ActiveMLS ID #10882950, James Allison, Leading Edge Real Estate LLC. GAMLS
- $360,8003 bd2 ba2k sqft325 Cool Springs Rd, Clarkesville, GA 30523ActiveMLS ID #10839425, Kevin J Holtzclaw, GA Realty LLC. GAMLS
- $269,0003 bd2 ba1.2k sqft1774 Highway 17, Clarkesville, GA 30523ActiveMLS ID #10801417, David Sosby, The Norton Agency. GAMLS
- $349,5003 bd2 ba1.3k sqft129 Leyland Hls, Clarkesville, GA 30523ActiveMLS ID #10742537, Karen S Grogan, The Norton Agency. GAMLS
- $275,0003 bd2 ba1.9k sqft290 Emerald Dr, Clarkesville, GA 30523ActiveMLS ID #10855919, Daniel Angelson, Chapman Hall Realtors Professionals. GAMLS
- $425,0004 bd3 ba2.1k sqft249 Peaceful Valley Dr, Cleveland, GA 30528ActiveMLS ID #10876358, Debra Meadow, Virtual Properties Realty.com. GAMLS
- $350,0002 bd2 ba1.1k sqft141 York St, Clarkesville, GA 30523ActiveMLS ID #10712505, Timothy W Teague Sr, Fain & Mitchell Properties LLC. GAMLS
- $399,0004 bd2 ba1.7k sqft294 Rainbow Cir, Cleveland, GA 30528ActiveMLS ID #10832836, Katie Lynam Gregory, Mountain Country Realty LLC. GAMLS
- $525,5004 bd3 ba2.4k sqft1008 River Estates Rd, Cleveland, GA 30528ActiveMLS ID #10889076, David McKinley, Keller Williams Lanier Partners. GAMLS
- $379,9003 bd2 ba1.8k sqft170 Thistledown Pl, Mount Airy, GA 30563ActiveMLS ID #10882539, Krista Bixler, Leading Edge Real Estate LLC. GAMLS
