NEW HOME UNDER CONSTRUCTION! 4 bedrooms all upstairs, 2.5 baths and a dedicated office on the main level located in the Mountain Legend Subdivision. Situated on 1.2 acres, this two-story home offers an open main-level layout with a spacious family room anchored by a stone wood-burning fireplace. The kitchen features white cabinetry, quartz or granite countertops, stainless appliances, a farmhouse-style sink, walk-in pantry, and a generous workspace overlooking the dining and breakfast areas. A dedicated office near the foyer provides a convenient main-level work or study space, while the covered front porch and oversized back patio extend the living space outdoors. Upstairs, all four bedrooms are thoughtfully positioned together, including a private primary suite with double vanity, soaking tub, separate tiled shower, and walk-in closet space. The upstairs laundry room adds everyday convenience, and the fourth bedroom offers flexibility for a bedroom, bonus room, hobby space, or guest area. Set in Mountain Legend, this home combines new construction finishes, wooded surroundings, and a 1.2-acre homesite with room to enjoy a little extra space. Includes a 10-year structural warranty, 1-year builder warranty, and 1-year termite warranty. With a completion date expected late August to mid September, the property is in pre-grading as of July 2, 2026. Please do not enter home during the construction phase prior to sheetrock installation. Shown by appointment only.
Active
$475,000
328 Spring Field Dr, Clarkesville, GA 30523
4beds
2,460sqft
Single Family Residence
Built in 2026
1.02 Acres Lot
$474,000 Zestimate®
$193/sqft
$-- HOA
What's special
Farmhouse-style sinkTwo-story homeCovered front porchOpen main-level layoutWalk-in pantryStainless appliancesSeparate tiled shower
- 62 days
- 301
- 16
Zillow last checked:
Listing updated:
Listed by:
Tasha Cirincione 678-316-1237,
Keller Williams Lanier Partners
Source: GAMLS,MLS#: 10798142
Facts & features
Interior
Bedrooms & bathrooms
- Bedrooms: 4
- Bathrooms: 3
- Full bathrooms: 2
- 1/2 bathrooms: 1
Rooms
- Room types: Family Room, Foyer, Laundry, Office
Dining room
- Features: Separate Room
Kitchen
- Features: Breakfast Area, Solid Surface Counters, Walk-in Pantry
Heating
- Central, Electric
Cooling
- Ceiling Fan(s), Central Air, Electric
Appliances
- Included: Dishwasher, Electric Water Heater, Microwave, Oven/Range (Combo)
- Laundry: Upper Level
Features
- Double Vanity, Separate Shower, Soaking Tub, Tile Bath, Walk-In Closet(s)
- Flooring: Carpet, Other, Tile
- Windows: Double Pane Windows
- Basement: None
- Attic: Pull Down Stairs
- Number of fireplaces: 1
- Fireplace features: Family Room
- Common walls with other units/homes: No Common Walls
Interior area
- Total structure area: 2,460
- Total interior livable area: 2,460 sqft
- Finished area above ground: 2,460
- Finished area below ground: 0
Property
Parking
- Total spaces: 2
- Parking features: Attached, Garage
- Has attached garage: Yes
Features
- Levels: Two
- Stories: 2
- Patio & porch: Patio, Porch
Lot
- Size: 1.02 Acres
- Features: Sloped
Details
- Parcel number: 065 122H
Construction
Type & style
- Home type: SingleFamily
- Architectural style: Traditional
- Property subtype: Single Family Residence
Materials
- Concrete
- Foundation: Slab
- Roof: Composition
Condition
- New Construction
- New construction: Yes
- Year built: 2026
Details
- Warranty included: Yes
Utilities & green energy
- Sewer: Septic Tank
- Water: Public
- Utilities for property: Electricity Available, Water Available
Community & HOA
Community
- Features: None
- Subdivision: Mountain Legend
HOA
- Has HOA: No
- Services included: None
Location
- Region: Clarkesville
Financial & listing details
- Price per square foot: $193/sqft
- Annual tax amount: $434
- Date on market: 7/2/2026
- Cumulative days on market: 62 days
- Listing agreement: Exclusive Right To Sell
- Electric utility on property: Yes
Estimated market value
$474,000
$450,000 - $498,000
$2,858/mo
Price history
| Date | Event | Price |
|---|---|---|
| 7/2/2026 | Listed for sale | $475,000$193/sqft |
Source:  GAMLS #10798142 Report a problem GAMLS #10798142 Report a problem | ||
Public tax history
Tax history is unavailable.
Monthly payment
Est. payment
Payment breakdown
Explore the cost of this home by adjusting the details. Changes won't be saved.Climate risks
Neighborhood: 30523
Nearby schools
Schools provided by the listing agent
- Elementary: Clarkesville
- Middle: North Habersham
- High: Habersham Central
Source: GAMLS. This data may not be complete. We recommend contacting the local school district to confirm school assignments for this home.
- $631,1006 bd5 ba4k sqft171 Mountain Legend Dr, Clarkesville, GA 30523Off Market
- $566,9004 bd4 ba2.6k sqft319 Spring Field Dr, Clarkesville, GA 30523Off Market
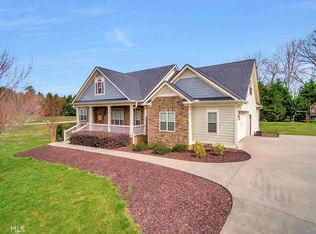
- $562,7005 bd3 ba3.2k sqft331 Spring Field Dr, Clarkesville, GA 30523Off Market
- $605,8004 bd3 ba6.6k sqft519 Plainview Dr, Clarkesville, GA 30523Off Market
Similar homes
- $419,9004 bd3 ba1.8k sqft180 Edwards Rd, Clarkesville, GA 30523Active
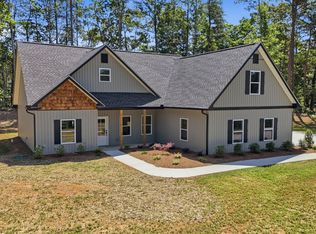
 MLS ID #10803614, Amanda Stewart, Keller Williams Lanier Partners. GAMLS
 - $539,9993 bd3 ba2.5k sqft954 The Orchard Rd, Clarkesville, GA 30523Active
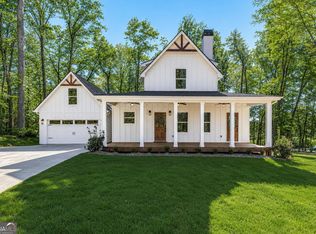 MLS ID #10829945, Jerry Harkness, Keller Williams Lanier Partners. GAMLS
 - $495,0003 bd3 ba2.4k sqft205 Flesner Ct, Clarkesville, GA 30523Active
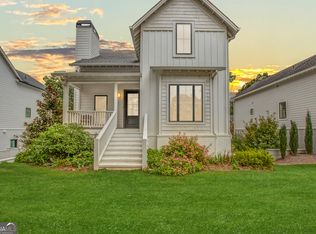 MLS ID #10759894, Teresa Bentley, BHHS Georgia Properties. GAMLS
 - $599,0004 bd4 ba2.8k sqft119 Abbington Way, Clarkesville, GA 30523Active
 MLS ID #10778904, Jerry Harkness, Keller Williams Lanier Partners. GAMLS
 - $559,0003 bd2 ba2.1k sqft238 Singing Hills Dr, Clarkesville, GA 30523ActiveMLS ID #10792728, Jerry Harkness, Keller Williams Lanier Partners. GAMLS
- $349,9003 bd3 ba2.2k sqft10740 Highway 197 N, Clarkesville, GA 30523ActiveMLS ID #10833458, Theresa L Ceresini, Keller Williams North GA Partners. GAMLS
- $629,9003 bd4 ba2.7k sqft124 Rockford Farm Dr, Clarkesville, GA 30523ActiveMLS ID #10831230, Anthony Reed, Keller Williams Lanier Partners. GAMLS
- $485,0004 bd2 ba2.1k sqft70 Stone Hearth Dr, Cleveland, GA 30528ActiveMLS ID #10802241, Zach Garvey Team, Keller Williams Lanier Partners. GAMLS
- $375,0003 bd3 ba1.8k sqft256 Lacount Ln, Clarkesville, GA 30523ActiveMLS ID #10794254, Angelia Kiker, Century 21 Community Realty. GAMLS
- $599,9003 bd3 ba1.6k sqft1320 Preacher Campbell Rd, Clarkesville, GA 30523ActiveMLS ID #10777977, Robert T Head, Modern Heart Realty. GAMLS
- $599,9003 bd3 ba1.6k sqft1300 Preacher Campbell Rd, Clarkesville, GA 30523ActiveMLS ID #10777976, Robert T Head, Modern Heart Realty. GAMLS
- $349,0003 bd2 ba1.2k sqft115 Richard St, Clarkesville, GA 30523ActiveMLS ID #10758100, Steven T Koleno, Beycome Brokerage Realty LLC. GAMLS
- $415,0004 bd2 ba1.5k sqft298 Faulkner St, Cleveland, GA 30528ActiveMLS ID #10837344, Van Grant, BHHS Georgia Properties. GAMLS
- $350,0003 bd2 ba1.6k sqft169 View St, Clarkesville, GA 30523ActiveMLS ID #10791840, Brandon Watts, Virtual Properties Realty.com. GAMLS
- $539,9005 bd4 ba3.4k sqft342 Stonington Dr, Mount Airy, GA 30563ActiveMLS ID #10832583, Amanda Stewart, Keller Williams Lanier Partners. GAMLS
- $497,5004 bd3 ba2.4k sqft176 Heartland Meadows Dr, Mount Airy, GA 30563ActiveMLS ID #10816032, Zach Garvey Team, Keller Williams Lanier Partners. GAMLS
- $699,9003 bd3 ba3.2k sqft1615 Ben T Huiet Hwy #Sr-255, Clarkesville, GA 30523ActiveMLS ID #10795573, Roy Rose, Headwaters Realty. GAMLS
- $525,0003 bd3 ba3.6k sqft601 Hidden Valley Dr, Demorest, GA 30535Active Under ContractMLS ID #10805568, Jena Golden, eXp Realty. GAMLS
- $419,9004 bd4 ba2.1k sqft2486 Highway 115, Demorest, GA 30535ActiveMLS ID #10779202, Andrea Sorgeloos, BHHS Georgia Properties. GAMLS
