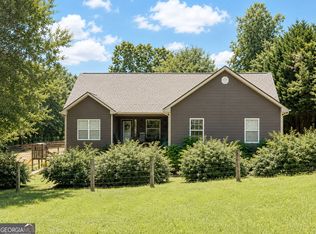
Country Retreat on 6+ Acres Welcome to 612 Habersham Mills Road in Demorest, Georgia! This beautifully remodeled property offers the perfect combination of privacy, space, and versatility, set on over 6 acres of land. Step inside to a fully remodeled interior featuring new electrical, fresh updates, and a comfortable layout designed for modern living. The partially finished basement adds valuable additional living space and includes a private bedroom and full bathroom, making it ideal for guests, extended family, or a home office. The property also offers separate driveway access to the basement, providing added privacy and convenience. Out back, you'll find a workshop with its own separate drive, perfect for a hobbyist, contractor, mechanic, storage, or additional workspace. With over 6 acres, multiple access points, a private setting, a remodeled interior, finished basement space, and a dedicated workshop, this property offers opportunities that are hard to find. Enjoy country living with plenty of room to spread out, work, entertain, and make the property your own.
Active
$585,000
612 Habersham Mills Rd, Demorest, GA 30535
4beds
2,717sqft
Single Family Residence
Built in 1968
6.16 Acres Lot
$558,700 Zestimate®
$215/sqft
$-- HOA
What's special
Partially finished basementPrivate settingFully remodeled interiorMultiple access points
- 2 days
- 77
- 6
Zillow last checked:
Listing updated:
Listed by:
Jason Buffington allenpointer@kw.com,
Keller Williams Lanier Partners,
Allen Pointer 770-833-4597,
Keller Williams Lanier Partners
Source: GAMLS,MLS#: 10856694
Facts & features
Interior
Bedrooms & bathrooms
- Bedrooms: 4
- Bathrooms: 3
- Full bathrooms: 3
- Main level bathrooms: 2
- Main level bedrooms: 3
Rooms
- Room types: Sun Room, Bonus Room, Family Room
Dining room
- Features: Seats 12+
Kitchen
- Features: Kitchen Island, Solid Surface Counters
Heating
- Forced Air
Cooling
- Central Air
Appliances
- Included: Double Oven, Microwave, Refrigerator, Dishwasher
- Laundry: Other
Features
- Bookcases, Tile Bath, Double Vanity
- Flooring: Vinyl
- Basement: Exterior Entry,Partial,Finished,Daylight
- Number of fireplaces: 1
- Fireplace features: Family Room, Living Room, Wood Burning Stove
- Common walls with other units/homes: No Common Walls
Interior area
- Total structure area: 2,717
- Total interior livable area: 2,717 sqft
- Finished area above ground: 2,365
- Finished area below ground: 352
Property
Parking
- Total spaces: 5
- Parking features: Garage
- Has garage: Yes
Accessibility
- Accessibility features: Accessible Approach with Ramp
Features
- Levels: Two
- Stories: 2
- Patio & porch: Deck
- Has private pool: Yes
- Pool features: Above Ground
Lot
- Size: 6.16 Acres
- Features: Level, Private
Details
- Additional structures: Workshop, Outbuilding
- Parcel number: 075 026
Construction
Type & style
- Home type: SingleFamily
- Architectural style: Ranch
- Property subtype: Single Family Residence
Materials
- Brick
- Foundation: Block
- Roof: Metal
Condition
- Resale,Updated/Remodeled
- New construction: No
- Year built: 1968
Utilities & green energy
- Sewer: Septic Tank
- Water: Public
- Utilities for property: Electricity Available, Water Available, Phone Available
Community & HOA
Community
- Features: None
- Security: Smoke Detector(s)
- Subdivision: NA
HOA
- Has HOA: No
- Services included: None
Location
- Region: Demorest
Financial & listing details
- Price per square foot: $215/sqft
- Tax assessed value: $360,935
- Annual tax amount: $2,852
- Date on market: 9/30/2026
- Cumulative days on market: 2 days
- Listing agreement: Exclusive Agency
- Listing terms: Conventional,Cash,FHA,VA Loan
- Electric utility on property: Yes
Estimated market value
$558,700
$531,000 - $587,000
$2,148/mo
Price history
| Date | Event | Price |
|---|---|---|
| 10/1/2026 | Listed for sale | $585,000+173.1%$215/sqft |
Source:  GAMLS #10856694 Report a problem GAMLS #10856694 Report a problem | ||
| 1/27/2020 | Sold | $214,200-2.6%$79/sqft |
Source:  GAMLS #8687512 Report a problem GAMLS #8687512 Report a problem | ||
| 1/2/2020 | Pending sale | $219,900$81/sqft |
Source: Berkshire Hathaway HomeServices Georgia Properties - Northeast Georgia #8687512 Report a problem | ||
| 11/1/2019 | Listed for sale | $219,900$81/sqft |
Source: Berkshire Hathaway HomeServices Georgia Properties #8687512 Report a problem | ||
Public tax history
| Year | Property taxes | Tax assessment |
|---|---|---|
| 2025 | $2,437 +9.8% | $144,374 +22.3% |
| 2024 | $2,220 +30.4% | $118,048 +13.7% |
| 2023 | $1,702 | $103,852 +12.3% |
| 2022 | -- | $92,472 +13% |
| 2021 | -- | $81,836 +16.7% |
| 2020 | -- | $70,104 |
| 2019 | $805 | $70,104 -60% |
| 2018 | $805 | $175,260 +187.5% |
| 2017 | $805 +23.8% | $60,964 -60% |
| 2016 | $650 +9.8% | $152,410 |
| 2015 | $592 +3.6% | $152,410 +1.2% |
| 2014 | $572 | $150,620 +150% |
| 2013 | $572 | $60,248 -63.3% |
| 2012 | -- | $164,010 -8.2% |
| 2011 | -- | $178,660 -3.1% |
| 2010 | -- | $184,310 |
Find assessor info on the county website
Monthly payment
Est. payment
Payment breakdown
Explore the cost of this home by adjusting the details. Changes won't be saved.Climate risks
Neighborhood: 30535
Nearby schools
Schools provided by the listing agent
- Elementary: Demorest
- Middle: H A Wilbanks
- High: Habersham Central
Source: GAMLS. This data may not be complete. We recommend contacting the local school district to confirm school assignments for this home.
- $240,0002 bd1 ba964 sqft576 Habersham Mills Rd, Demorest, GA 30535For Sale

- $171,7002 bd1 ba964 sqft576 Habersham Mill Rd, Demorest, GA 30535Off Market
- $253,5002 bd2 ba1.4k sqft548 Habersham Mills Rd, Demorest, GA 30535Off Market
- $238,3003 bd2 ba1.2k sqft609 Habersham Mills Rd, Clarkesville, GA 30523Off Market
Similar homes
- $599,0003 bd2 ba2.8k sqft212 Slick Hickory Way, Demorest, GA 30535Active

 MLS ID #10856139, Jessica A Wade, eXp Realty. GAMLS
 - $350,0003 bd2 ba1.4k sqft130 W Hood St, Demorest, GA 30535Active
 MLS ID #10854874, M. Brandon Lovell, Keller Williams Lanier Partners. GAMLS
 - $579,9003 bd2 ba1.8k sqft2750 Habersham Mill Rd, Demorest, GA 30535Active
 MLS ID #10832445, Jenna Ingrassia, Keller Williams Lanier Partners. GAMLS
 - $638,0003 bd2 ba2.5k sqft938 Waters St W, Clarkesville, GA 30523Active
 MLS ID #10855299, Gay Davis, Keller Williams Lanier Partners. GAMLS
 - $515,0004 bd4 ba3.2k sqft151 Ivy St, Demorest, GA 30535Active Under ContractMLS ID #10768962, Don Nix, The Norton Agency. GAMLS
- $499,9003 bd5 ba3k sqft401 Ginger Trl, Demorest, GA 30535ActiveMLS ID #10850961, Amanda Stewart, Keller Williams Lanier Partners. GAMLS
- $500,0004 bd3 ba3.5k sqft301 Cross Creek Trl, Demorest, GA 30535ActiveMLS ID #10847822, Janice E Smith, RE/MAX Center. GAMLS
- $525,0005 bd3 ba4k sqft192 Sweetbriar Dr, Demorest, GA 30535ActiveMLS ID #10836283, Erica Zavala, The Norton Agency. GAMLS
- $699,5654 bd4 ba3.4k sqft448 Dixie Meadow Ln, Mount Airy, GA 30563ActiveMLS ID #10854653, James Allison, Leading Edge Real Estate LLC. GAMLS
- $299,9003 bd2 ba1.4k sqft152 Eastside Dr, Demorest, GA 30535ActiveMLS ID #10855201, David Zavala, K & A Realty Group LLC. GAMLS
- $440,0004 bd5 ba3.2k sqft901 Peachtree Cv, Demorest, GA 30535ActiveMLS ID #10833204, Tina Montrois, BHHS Georgia Properties. GAMLS
- $475,0004 bd3 ba3.2k sqft120 Haywood Hills Rd, Demorest, GA 30535ActiveMLS ID #10733356, Cody Stowers, BHHS Georgia Properties. GAMLS
- $589,5004 bd5 ba2.7k sqft606 Sweetgrass Dr, Demorest, GA 30535ActiveMLS ID #10827222, Doug McElrath II, Poss Realty. GAMLS
- $349,9003 bd3 ba1.8k sqft223 Stonebrook Dr, Demorest, GA 30535ActiveMLS ID #10854198, Lukas Wilson, K & A Realty Group LLC. GAMLS
- $389,9003 bd3 ba3.4k sqft405 Double Bridge Rd, Demorest, GA 30535ActiveMLS ID #10853816, M. Brandon Lovell, Keller Williams Lanier Partners. GAMLS
- $625,0004 bd3 ba2.2k sqft170 McMillian Ave, Demorest, GA 30535ActiveMLS ID #10840637, Zach Garvey Team, Keller Williams Lanier Partners. GAMLS
- $709,0004 bd3 ba3.2k sqft190 Raintree Ct, Demorest, GA 30535ActiveMLS ID #10774321, Gary B Evans, BHGRE Metro Brokers. GAMLS
- $434,9004 bd3 ba2.5k sqft221 Timber Ridge Dr, Clarkesville, GA 30523ActiveMLS ID #10847698, Amanda Stewart, Keller Williams Lanier Partners. GAMLS
- $465,0003 bd2 ba2k sqft439 Night Hawk Vw, Demorest, GA 30535ActiveMLS ID #10821423, Sarah Maslowski, Keller Williams Realty Atl. Partners. GAMLS
- $575,0003 bd3 ba2k sqft164 McMillian Ave, Demorest, GA 30535ActiveMLS ID #10840594, Zach Garvey Team, Keller Williams Lanier Partners. GAMLS
