Discover exceptional craftsmanship and modern farmhouse elegance at 594 Sweetgrass Drive in the desirable Sweetgrass subdivision. This beautifully designed new-construction home offers approximately 2,503 heated square feet, featuring 4 bedrooms, 3 full bathrooms, a spacious two-car garage, and thoughtfully designed living spaces. The versatile upstairs fourth bedroom, complete with a private full bathroom, walk-in closet, and dedicated zoned heating and cooling, can also serve as a bonus room, home office, media room, or guest retreat, offering flexibility to suit your lifestyle. A striking double-door front entrance, accented by windows above the doors, creates an impressive first impression while welcoming natural light into the inviting foyer. Natural cedar porch posts and a flagstone landing complement the home's attractive exterior and set the tone for the exceptional craftsmanship found throughout. Step inside to an open-concept floor plan featuring impressive 10-foot ceilings on the main level, 8-foot interior doors, luxury vinyl tile flooring, and an upgraded trim package with 1x4 door casings and 1x6 baseboards. The spacious great room features an electric fireplace with a decorative mantel and flows seamlessly into the dining area and beautifully appointed kitchen, creating an ideal setting for entertaining and everyday living. The kitchen offers an oversized center island with a convenient breakfast bar, beautiful quartz countertops, stainless steel appliances, soft-close cabinetry, and a pantry. Elegant quartz countertops extend throughout the home, providing a cohesive, upscale finish in the kitchen and bathrooms. The private main-level owner's suite provides a relaxing retreat with a spa-inspired bathroom featuring a freestanding soaking tub, tiled walk-in shower, dual vanities with quartz countertops, and a generous walk-in closet. Convenient USB charging outlets on both sides of the primary bedroom add a thoughtful modern touch. Two additional main-level bedrooms provide comfortable accommodations for family and guests, while the upstairs fourth bedroom offers added privacy and comfort. Energy-conscious and technology-ready features include Low-E insulated windows, a programmable smart thermostat, low-sone bathroom exhaust fans, and prewiring for a Level 2 electric vehicle charger and Ring doorbell. Exterior highlights include a welcoming covered front porch, covered rear patio, exterior gutters, a two-car garage, sod lawn, and a lawn irrigation system designed to simplify maintenance and enhance curb appeal. Conveniently located near downtown Demorest, Clarkesville, and Cornelia, with easy access to shopping, dining, outdoor recreation, and the scenic North Georgia mountains. Experience the perfect combination of modern convenience, exceptional craftsmanship, and comfortable North Georgia living at 594 Sweetgrass Drive-where thoughtful design, premium finishes, and flexible living spaces come together to create a place you'll love to call home!
Active
$560,500
594 Sweetgrass Dr, Demorest, GA 30535
4beds
2,503sqft
Single Family Residence
Built in 2026
0.67 Acres Lot
$558,900 Zestimate®
$224/sqft
$29/mo HOA
What's special
Striking double-door front entranceFlagstone landingOpen-concept floor planExterior guttersNatural cedar porch postsStainless steel appliancesWindows above the doors
- 8 days
- 242
- 18
Likely to sell faster than
Zillow last checked:
Listing updated:
Listed by:
Doug McElrath II (706)499-2530,
Poss Realty
Source: GAMLS,MLS#: 10887481
Facts & features
Interior
Bedrooms & bathrooms
- Bedrooms: 4
- Bathrooms: 3
- Full bathrooms: 3
- Main level bathrooms: 2
- Main level bedrooms: 3
Rooms
- Room types: Bonus Room, Den, Foyer, Laundry
Dining room
- Features: Dining Rm/Living Rm Combo
Kitchen
- Features: Kitchen Island, Solid Surface Counters, Walk-in Pantry
Heating
- Central, Heat Pump, Zoned
Cooling
- Central Air, Electric, Heat Pump, Zoned
Appliances
- Included: Dishwasher, Electric Water Heater, Microwave, Oven/Range (Combo)
- Laundry: Other
Features
- High Ceilings, Master On Main Level, Separate Shower, Soaking Tub, Tile Bath, Entrance Foyer, Walk-In Closet(s)
- Flooring: Laminate
- Windows: Double Pane Windows
- Basement: None
- Number of fireplaces: 1
- Fireplace features: Living Room
- Common walls with other units/homes: No Common Walls
Interior area
- Total structure area: 2,503
- Total interior livable area: 2,503 sqft
- Finished area above ground: 2,503
- Finished area below ground: 0
Property
Parking
- Parking features: Garage
- Has garage: Yes
Features
- Levels: One and One Half
- Stories: 1
- Patio & porch: Patio, Porch
- Exterior features: Sprinkler System
Lot
- Size: 0.67 Acres
- Features: None
- Residential vegetation: Grassed
Details
- Parcel number: 108 243N
Construction
Type & style
- Home type: SingleFamily
- Architectural style: Craftsman
- Property subtype: Single Family Residence
Materials
- Concrete, Stone
- Foundation: Slab
- Roof: Composition
Condition
- New Construction
- New construction: Yes
- Year built: 2026
Details
- Warranty included: Yes
Utilities & green energy
- Sewer: Public Sewer
- Water: Public
- Utilities for property: Electricity Available, High Speed Internet, Phone Available, Sewer Connected, Underground Utilities, Water Available
Community & HOA
Community
- Features: None
- Subdivision: Sweetgrass subdivision
HOA
- Has HOA: Yes
- Services included: Private Roads
- HOA fee: $350 annually
Location
- Region: Demorest
Financial & listing details
- Price per square foot: $224/sqft
- Tax assessed value: $45,000
- Annual tax amount: $5,111
- Date on market: 11/9/2026
- Listing agreement: Exclusive Right To Sell
- Listing terms: Cash,Conventional,FHA,VA Loan
- Electric utility on property: Yes
Estimated market value
$558,900
$531,000 - $587,000
Not available
Price history
| Date | Event | Price |
|---|---|---|
| 11/9/2026 | Listed for sale | $560,500$224/sqft |
Source:  GAMLS #10887481 Report a problem | ||
Public tax history
| Year | Property taxes | Tax assessment |
|---|---|---|
| 2025 | $410 +112.3% | $18,000 +125% |
| 2024 | $193 -3.4% | $8,000 |
| 2023 | $200 | $8,000 +14.3% |
| 2022 | -- | $7,000 +229.6% |
| 2021 | -- | $2,124 -46.9% |
| 2020 | -- | $4,000 +33.3% |
| 2019 | $80 | $3,000 -60% |
| 2018 | $80 | $7,500 +150% |
| 2017 | $80 -0.5% | $3,000 -60% |
| 2016 | $81 -22.8% | $7,500 -28.6% |
| 2015 | $104 -3.6% | $10,500 |
| 2014 | $108 -1.8% | $10,500 +150% |
| 2013 | $110 | $4,200 -65% |
| 2012 | -- | $12,000 -4% |
| 2011 | -- | $12,500 -50% |
| 2010 | -- | $25,000 |
Find assessor info on the county website
Monthly payment
Est. payment
Payment breakdown
Explore the cost of this home by adjusting the details. Changes won't be saved.Climate risks
Neighborhood: 30535
Nearby schools
Schools provided by the listing agent
- Elementary: Demorest
- Middle: H A Wilbanks
- High: Habersham Central
Source: GAMLS. This data may not be complete. We recommend contacting the local school district to confirm school assignments for this home.
Similar homes
- $569,9004 bd4 ba2.6k sqft618 Sweetgrass Dr, Demorest, GA 30535Active
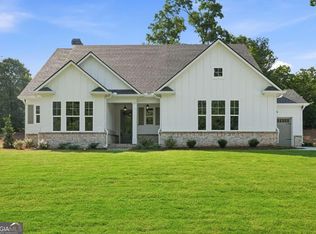
 MLS ID #10891675, Jeffrey T Barnes, Atlantic States Realty LLC. GAMLS
- $529,9504 bd3 ba2.4k sqft630 Sweetgrass Dr, Demorest, GA 30535Active
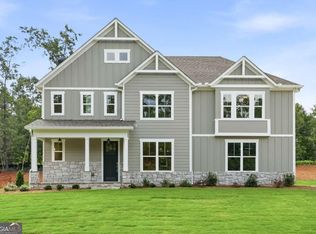 MLS ID #10891700, Jeffrey T Barnes, Atlantic States Realty LLC. GAMLS
- $599,9503 bd3 ba2.2k sqft355 Sweetgrass Dr, Demorest, GA 30535ActiveMLS ID #10891716, Jeffrey T Barnes, Atlantic States Realty LLC. GAMLS
- $589,5004 bd5 ba2.7k sqft606 Sweetgrass Dr, Demorest, GA 30535Active
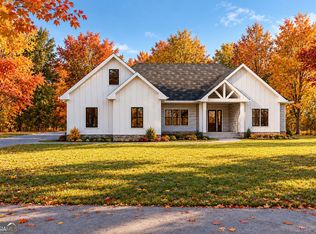 MLS ID #10827222, Doug McElrath II, Poss Realty. GAMLS
- $629,0005 bd4 ba3k sqft300 Double Springs Rd, Demorest, GA 30535ActiveMLS ID #10884976, Jerry Harkness, Keller Williams Lanier Partners. GAMLS
- $550,0005 bd4 ba3.2k sqft399 Grindstone Creek Dr, Clarkesville, GA 30523ActiveMLS ID #10873503, Drake Dowell, Keller Williams Greater Athens. GAMLS
- $529,0004 bd2 ba2k sqft739 Rockford Creek Rd, Clarkesville, GA 30523ActiveMLS ID #10843323, RDH Realty Team, Keller Williams Lanier Partners. GAMLS
- $427,9003 bd2 ba2.5k sqft156 Southern Estates Dr, Clarkesville, GA 30523ActiveMLS ID #10891030, James Allison, Leading Edge Real Estate LLC. GAMLS
- $559,0003 bd2 ba2.1k sqft238 Singing Hills Dr, Clarkesville, GA 30523ActiveMLS ID #10792728, Jerry Harkness, Keller Williams Lanier Partners. GAMLS
- $549,9003 bd2 ba2.4k sqft1077 Panorama Dr, Sautee Nacoochee, GA 30571ActiveMLS ID #10885564, William Duryea, RE/MAX Center. GAMLS
- $412,1975 bd3 ba3.2k sqft620 Bald Ridge Cir, Demorest, GA 30535ActiveMLS ID #10876733, Jeronda Owens, Adams Homes Realty Inc.. GAMLS
- $439,9006 bd5 ba3.6k sqft646 Bald Ridge Cir, Demorest, GA 30535ActiveMLS ID #10871570, Jeronda Owens, Adams Homes Realty Inc.. GAMLS
- $789,9005 bd4 ba3.4k sqft910 Wheeler Rd, Demorest, GA 30535ActiveMLS ID #10835379, Alan Baker, Headwaters Realty. GAMLS
- $580,0004 bd5 ba2.6k sqft94 Boulder Ln, Cleveland, GA 30528ActiveMLS ID #10869202, Rachel Cowart, Ward Properties of North GA. GAMLS
- $399,9005 bd4 ba3k sqft668 Bald Ridge Cir, Demorest, GA 30535ActiveMLS ID #10871562, Jeronda Owens, Adams Homes Realty Inc.. GAMLS
- $724,9004 bd3 ba2.4k sqft1545 Sam Bell Rd, Clarkesville, GA 30523ActiveMLS ID #10882541, Krista Bixler, Leading Edge Real Estate LLC. GAMLS
- $369,5005 bd4 ba2.6k sqft216 Magnolia Villas Dr, Cornelia, GA 30531New Construction
 MLS ID #7869093, Meagan PorterSims, Adams Homes Realty Inc.. FMLS GA
- $560,0004 bd3 ba2.3k sqft6740 Little Whistle Way, Clermont, GA 30527ActiveMLS ID #10823025, Shaun Foudy, Virtual Properties Realty.com. GAMLS
- $639,9003 bd3 ba1.9k sqft325 Foggy Creek Ln, Clarkesville, GA 30523ActiveMLS ID #10884325, Krista Bixler, Leading Edge Real Estate LLC. GAMLS
- $475,0003 bd3 ba2.4k sqft205 Flesner Ct, Clarkesville, GA 30523ActiveMLS ID #10759894, Teresa Bentley, BHHS Georgia Properties. GAMLS
