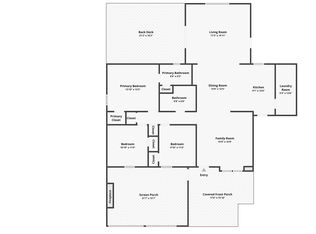
Mountain Living, Backyard Freedom & Room for Everyone at 1995 Blacksnake Road! Enjoy the best of North Georgia living in this versatile property offering space, flexibility, and a lifestyle that's hard to find! Located just minutes from the charm of downtown Clarkesville, you'll love having great local restaurants, shopping, and community happenings nearby, while enjoying the privacy and freedom of country living. Inside, the thoughtfully designed main living area features a primary suite on the main level, offering convenient one-level living. Need more space? The full finished basement opens up a world of possibilities! Complete with its own fully functional kitchen, bathroom, living area, and bonus room/bedroom, this separate living space is ideal for multigenerational living, a private teen retreat, extended guests, or even the potential for additional rental income. Step outside and discover even more to love! Enjoy summer days relaxing by the inground pool, entertain in the spacious backyard, or embrace your country-living dreams with room for small livestock, chickens, goats, and more. With no HOA and no subdivision restrictions, you have the freedom to enjoy your property your way! Outdoor enthusiasts will appreciate the convenient proximity to North Georgia's beautiful hiking trails, mountain adventures, and scenic surroundings. Whether you're looking for room to spread out, space for the whole family, or a property that offers a little more freedom and flexibility, this one deserves a closer look! No HOA. No subdivision. Endless possibilities. Come experience the North Georgia lifestyle at 1995 Blacksnake Road!
Active
$439,900
1995 Blacksnake Rd, Mount Airy, GA 30563
4beds
2,950sqft
Single Family Residence
Built in 1997
1.46 Acres Lot
$495,000 Zestimate®
$149/sqft
$-- HOA
What's special
Inground poolSpacious backyard
- 15 hours
- 65
- 8
Zillow last checked:
Listing updated:
Listed by:
Samantha Crocker 770-561-1450,
Keller Williams Lanier Partners
Source: GAMLS,MLS#: 10890798
Facts & features
Interior
Bedrooms & bathrooms
- Bedrooms: 4
- Bathrooms: 3
- Full bathrooms: 3
- Main level bathrooms: 2
- Main level bedrooms: 3
Rooms
- Room types: Bonus Room, Laundry, Other
Dining room
- Features: Separate Room
Heating
- Central
Cooling
- Central Air
Appliances
- Included: Microwave, Oven/Range (Combo), Refrigerator, Stainless Steel Appliance(s)
- Laundry: In Hall
Features
- Double Vanity, Master On Main Level, Walk-In Closet(s)
- Flooring: Carpet, Hardwood, Other
- Basement: Daylight,Exterior Entry,Finished,Full
- Number of fireplaces: 1
Interior area
- Total structure area: 2,950
- Total interior livable area: 2,950 sqft
- Finished area above ground: 1,790
- Finished area below ground: 1,160
Property
Parking
- Parking features: Attached
- Has attached garage: Yes
Features
- Levels: One
- Stories: 1
- Exterior features: Other
- Has private pool: Yes
- Pool features: In Ground
- Fencing: Other
Lot
- Size: 1.46 Acres
- Features: Pasture, Private
Details
- Parcel number: 129 008
Construction
Type & style
- Home type: SingleFamily
- Architectural style: Ranch
- Property subtype: Single Family Residence
Materials
- Vinyl Siding
- Roof: Composition
Condition
- Resale
- New construction: No
- Year built: 1997
Utilities & green energy
- Sewer: Septic Tank
- Water: Public
- Utilities for property: Other
Community & HOA
Community
- Features: None
- Subdivision: None
HOA
- Has HOA: No
- Services included: None
Location
- Region: Mount Airy
Financial & listing details
- Price per square foot: $149/sqft
- Tax assessed value: $504,905
- Annual tax amount: $4,605
- Date on market: 11/14/2026
- Listing agreement: Exclusive Right To Sell
- Listing terms: Cash,Conventional,FHA,USDA Loan,VA Loan
Estimated market value
$495,000
$460,000 - $530,000
$2,445/mo
Price history
| Date | Event | Price |
|---|---|---|
| 11/14/2026 | Listed for sale | $439,900+34.9%$149/sqft |
Source:  GAMLS #10890798 Report a problem | ||
| 8/16/2022 | Sold | $326,000-6.9%$111/sqft |
Source: Public Record Report a problem | ||
| 7/23/2021 | Sold | $350,000+47.1%$119/sqft |
Source: Public Record Report a problem | ||
| 11/1/2006 | Sold | $238,000$81/sqft |
Source: Public Record Report a problem | ||
Public tax history
| Year | Property taxes | Tax assessment |
|---|---|---|
| 2025 | $4,561 -4.6% | $201,962 +2.1% |
| 2024 | $4,781 +15.5% | $197,896 +17.5% |
| 2023 | $4,141 | $168,444 +20.3% |
| 2022 | -- | $140,000 +8.3% |
| 2021 | -- | $129,248 +41.7% |
| 2020 | -- | $91,192 |
| 2019 | $2,186 | $91,192 -60% |
| 2018 | $2,186 | $227,980 +169.1% |
| 2017 | $2,186 +3.3% | $84,712 -59.4% |
| 2016 | $2,116 +4.2% | $208,570 |
| 2015 | $2,030 +0.8% | $208,570 +2.7% |
| 2014 | $2,014 | $203,150 +150% |
| 2013 | $2,014 | $81,260 -60.3% |
| 2012 | -- | $204,760 -3.9% |
| 2011 | -- | $212,960 -4.5% |
| 2010 | -- | $223,080 |
Find assessor info on the county website
Monthly payment
Est. payment
Payment breakdown
Explore the cost of this home by adjusting the details. Changes won't be saved.Climate risks
Neighborhood: 30563
Nearby schools
Schools provided by the listing agent
- Elementary: Demorest
- Middle: H A Wilbanks
- High: Habersham Central
Source: GAMLS. This data may not be complete. We recommend contacting the local school district to confirm school assignments for this home.
Similar homes
- $434,9003 bd3 ba2.3k sqft1000 Hardman Rd, Clarkesville, GA 30523Active

 MLS ID #10888218, Chase Rylee, LPT Realty. GAMLS
- $369,0003 bd2 ba1.6k sqft117 Kinney Mill Rd, Mount Airy, GA 30563Active
 MLS ID #10887358, Crystal L Garner, Hammock Realty North Georgia. GAMLS
- $520,0003 bd2 ba1.6k sqft4684 Highway 197 S, Mount Airy, GA 30563Active
 MLS ID #10885072, Larry Copeland, BHHS Georgia Properties. GAMLS
- $499,9005 bd4 ba3.4k sqft342 Stonington Dr, Mount Airy, GA 30563Active
 MLS ID #10832583, Amanda Stewart, Keller Williams Lanier Partners. GAMLS
- $310,0003 bd2 ba1.5k sqft318 Russell Woods Dr, Mount Airy, GA 30563ActiveMLS ID #10888824, Brandon Watts, Virtual Properties Realty.com. GAMLS
- $379,9003 bd2 ba1.8k sqft170 Thistledown Pl, Mount Airy, GA 30563ActiveMLS ID #10882539, Krista Bixler, Leading Edge Real Estate LLC. GAMLS
- $429,9004 bd3 ba2.5k sqft221 Timber Ridge Dr, Clarkesville, GA 30523ActiveMLS ID #10847698, Amanda Stewart, Keller Williams Lanier Partners. GAMLS
- $270,0004 bd2 ba1.8k sqft135 Windhaven Pl, Mount Airy, GA 30563ActiveMLS ID #10818590, Tony Johnson, Keller Williams Atlanta Midtown. GAMLS
- $399,0004 bd3 ba2.1k sqft372 Gabrels Dr, Clarkesville, GA 30523ActiveMLS ID #10877397, Erin Berry, Keller Williams Lanier Partners. GAMLS
- $425,0003 bd3 ba1.6k sqft2056 Bend N Hickory Rd, Toccoa, GA 30577ActiveMLS ID #10889715, Joni Scott, Hammock Realty North Georgia. GAMLS
- $479,0003 bd4 ba2.4k sqft185 York St, Clarkesville, GA 30523ActiveMLS ID #10885482, Kristy Bennett, The Norton Agency. GAMLS
- $425,0004 bd2 ba2.1k sqft755 Beaver Lake Dr, Clarkesville, GA 30523ActiveMLS ID #10856688, Kevin C Croom, Poss Realty. GAMLS
- $450,0004 bd3 ba2.2k sqft699 Cobblestone Ln, Demorest, GA 30535ActiveMLS ID #10870833, Joann Nunnery, Hammock Realty North Georgia. GAMLS
- $465,0004 bd3 ba3.7k sqft227 Clarkesville Heights Dr, Clarkesville, GA 30523ActiveMLS ID #10775225, Meghann M Brackett, BHHS Georgia Properties. GAMLS
- $299,0003 bd2 ba2.9k sqft193 Glory Ln, Mount Airy, GA 30563ActiveMLS ID #10779671, Kenneth H Savage, Savage Real Estate. GAMLS
- $425,0003 bd2 ba1.7k sqft188 Ayers Rd, Mount Airy, GA 30563ActiveMLS ID #10754097, Kim D Davis, KDD Properties of GA, LLC. GAMLS
- $449,9003 bd2 ba1.7k sqft500 Ketron Dr, Clarkesville, GA 30523ActiveMLS ID #10808819, Amanda Stewart, Keller Williams Lanier Partners. GAMLS
- $399,9003 bd2 ba1.8k sqft373 Stonington Dr, Mount Airy, GA 30563ActiveMLS ID #10872317, Tasha Cirincione, Keller Williams Lanier Partners. GAMLS
- $550,0005 bd4 ba3.2k sqft399 Grindstone Creek Dr, Clarkesville, GA 30523ActiveMLS ID #10873503, Drake Dowell, Keller Williams Greater Athens. GAMLS
