Builder Incentive of $15,000 available to be used for: rate buydown, closing costs, refrigerator, washer/dryer, blinds, or other builder approved options. Built by Vanderbilt Homes. Our popular Piedmont floor plan. 4BD/3.5BA, and 2-car garage. This home is on a .4 acre lot with private, wooded views in the rear. In addition to our high level of standard features this home includes the following upgrades/options: LVP flooring throughout, quartz counter tops in the kitchen, soft close doors and dove-tailed drawers in the kitchen cabinets, large single bowl SS kitchen sink, large tiled shower with dual shower heads in master bath, irrigation system, floor-to-ceiling brick, wood burning fireplace with raised brick hearth, and cedar mantle. This home is complete and can close quickly. Buyer will receive an additional $1500-2500 towards closing costs if obtaining financing from our preferred lender, Jodie Bochat, Vallant Bank. Please use Showingtime to schedule showing. Supra lockbox on front door.
Active
$559,950
642 Sweetgrass Dr, Demorest, GA 30535
4beds
2,308sqft
Single Family Residence
Built in 2026
0.4 Acres Lot
$-- Zestimate®
$243/sqft
$29/mo HOA
What's special
Irrigation systemLvp flooring throughout
- 3 days
- 51
- 6
Zillow last checked:
Listing updated:
Listed by:
Jeffrey T Barnes 7704031155,
Atlantic States Realty LLC
Source: GAMLS,MLS#: 10891818
Facts & features
Interior
Bedrooms & bathrooms
- Bedrooms: 4
- Bathrooms: 4
- Full bathrooms: 3
- 1/2 bathrooms: 1
- Main level bathrooms: 1
- Main level bedrooms: 1
Rooms
- Room types: Laundry
Kitchen
- Features: Breakfast Area, Kitchen Island, Solid Surface Counters, Walk-in Pantry
Heating
- Central, Electric
Cooling
- Ceiling Fan(s), Central Air, Electric
Appliances
- Included: Cooktop, Dishwasher, Electric Water Heater, Microwave, Oven/Range (Combo)
- Laundry: Upper Level
Features
- Double Vanity, High Ceilings, Tray Ceiling(s), Walk-In Closet(s)
- Flooring: Carpet, Vinyl
- Windows: Double Pane Windows
- Basement: None
- Number of fireplaces: 1
- Fireplace features: Family Room
- Common walls with other units/homes: No Common Walls
Interior area
- Total structure area: 2,308
- Total interior livable area: 2,308 sqft
- Finished area above ground: 2,308
- Finished area below ground: 0
Property
Parking
- Total spaces: 2
- Parking features: Attached, Garage, Garage Door Opener
- Has attached garage: Yes
Features
- Levels: Two
- Stories: 2
- Patio & porch: Deck
- Exterior features: Sprinkler System
- Waterfront features: No Dock Or Boathouse
- Body of water: None
Lot
- Size: 0.4 Acres
- Features: None
- Residential vegetation: Grassed
Details
- Parcel number: 108 243T
Construction
Type & style
- Home type: SingleFamily
- Architectural style: Brick Front,Brick/Frame,Traditional
- Property subtype: Single Family Residence
Materials
- Brick
- Foundation: Slab
- Roof: Composition
Condition
- New Construction
- New construction: Yes
- Year built: 2026
Details
- Warranty included: Yes
Utilities & green energy
- Electric: 220 Volts
- Sewer: Public Sewer
- Water: Public
- Utilities for property: Electricity Available, High Speed Internet, Phone Available, Propane, Sewer Available, Sewer Connected, Underground Utilities, Water Available
Community & HOA
Community
- Features: Street Lights
- Security: Carbon Monoxide Detector(s), Security System, Smoke Detector(s)
- Subdivision: Sweetgrass
HOA
- Has HOA: Yes
- Services included: Other, Reserve Fund
- HOA fee: $350 annually
Location
- Region: Demorest
Financial & listing details
- Price per square foot: $243/sqft
- Tax assessed value: $45,000
- Annual tax amount: $800
- Date on market: 11/17/2026
- Cumulative days on market: 3 days
- Listing agreement: Exclusive Right To Sell
- Listing terms: Cash,Conventional,VA Loan
- Electric utility on property: Yes
Estimated market value
Not available
Estimated sales range
Not available
Not available
Price history
| Date | Event | Price |
|---|---|---|
| 11/17/2026 | Listed for sale | $559,950-73.6%$243/sqft |
Source:  FMLS GA #7869235 Report a problem | ||
| 10/18/2010 | Sold | $2,125,000$921/sqft |
Source: Agent Provided Report a problem | ||
Public tax history
| Year | Property taxes | Tax assessment |
|---|---|---|
| 2025 | $410 +112.3% | $18,000 +125% |
| 2024 | $193 -3.4% | $8,000 |
| 2023 | $200 | $8,000 +14.3% |
| 2022 | -- | $7,000 +16.7% |
| 2021 | -- | $6,000 +50% |
| 2020 | -- | $4,000 +33.3% |
| 2019 | $80 | $3,000 -60% |
| 2018 | $80 | $7,500 +150% |
| 2017 | $80 -0.5% | $3,000 -60% |
| 2016 | $81 -22.8% | $7,500 -28.6% |
| 2015 | $104 -3.6% | $10,500 |
| 2014 | $108 -1.8% | $10,500 +150% |
| 2013 | $110 | $4,200 -65% |
| 2012 | -- | $12,000 -4% |
| 2011 | -- | $12,500 -50% |
| 2010 | -- | $25,000 |
Find assessor info on the county website
Monthly payment
Est. payment
Payment breakdown
Explore the cost of this home by adjusting the details. Changes won't be saved.Climate risks
Neighborhood: 30535
Nearby schools
Schools provided by the listing agent
- Elementary: Demorest
- Middle: H A Wilbanks
- High: Habersham Central
Source: GAMLS. This data may not be complete. We recommend contacting the local school district to confirm school assignments for this home.
Similar homes
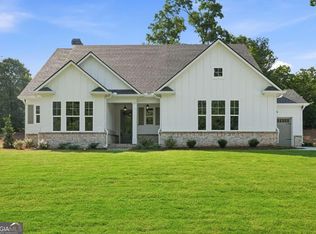
- $569,9004 bd4 ba2.6k sqft618 Sweetgrass Dr, Demorest, GA 30535Active
 MLS ID #10891675, Jeffrey T Barnes, Atlantic States Realty LLC. GAMLS
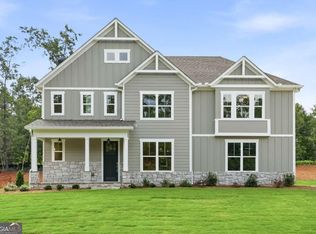
- $529,9504 bd3 ba2.4k sqft630 Sweetgrass Dr, Demorest, GA 30535Active
 MLS ID #10891700, Jeffrey T Barnes, Atlantic States Realty LLC. GAMLS
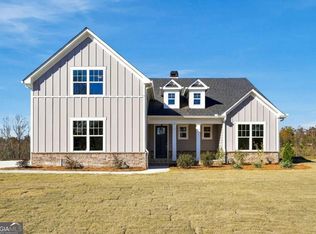
- $559,9504 bd3 ba2.3k sqft276 Sweetgrass Dr, Demorest, GA 30535Active
 MLS ID #10891831, Jeffrey T Barnes, Atlantic States Realty LLC. GAMLS
- $560,5004 bd3 ba2.5k sqft594 Sweetgrass Dr, Demorest, GA 30535Active
 MLS ID #10887481, Doug McElrath II, Poss Realty. GAMLS
- $599,9503 bd3 ba2.2k sqft355 Sweetgrass Dr, Demorest, GA 30535ActiveMLS ID #10891716, Jeffrey T Barnes, Atlantic States Realty LLC. GAMLS
- $489,9003 bd4 ba3k sqft401 Ginger Trl, Demorest, GA 30535ActiveMLS ID #10891711, Amanda Stewart, Keller Williams Lanier Partners. GAMLS
- $589,5004 bd5 ba2.7k sqft606 Sweetgrass Dr, Demorest, GA 30535ActiveMLS ID #10827222, Doug McElrath II, Poss Realty. GAMLS
- $585,0004 bd3 ba2.7k sqft612 Habersham Mills Rd, Demorest, GA 30535ActiveMLS ID #10856694, Jason Buffington, Keller Williams Lanier Partners. GAMLS
- $515,0004 bd4 ba3.2k sqft151 Ivy St, Demorest, GA 30535Active Under ContractMLS ID #10768962, Don Nix, The Norton Agency. GAMLS
- $382,5003 bd2 ba2.2k sqft119 Edgewood Dr, Mount Airy, GA 30563ActiveMLS ID #10892442, Amber Orr, Keller Williams Lanier Partners. GAMLS
- $575,0003 bd3 ba2k sqft164 McMillian Ave, Demorest, GA 30535ActiveMLS ID #10840594, Zach Garvey Team, Keller Williams Lanier Partners. GAMLS
- $719,0005 bd3 ba2.7k sqft1831 Bermuda Ave, Demorest, GA 30535ActiveMLS ID #10841351, Mireya Sesmas, Virtual Properties Realty.com. GAMLS
- $499,9005 bd4 ba3.4k sqft318 Miner Point, Clarkesville, GA 30523ActiveMLS ID #10891881, Kelly Ausburn, Century 21 Community Realty. GAMLS
- $575,0003 bd2 ba2.8k sqft212 Slick Hickory Way, Demorest, GA 30535ActiveMLS ID #10856139, Jessica A Wade, eXp Realty. GAMLS
- $625,0004 bd3 ba2.2k sqft170 McMillian Ave, Demorest, GA 30535ActiveMLS ID #10840637, Zach Garvey Team, Keller Williams Lanier Partners. GAMLS
- $629,0005 bd4 ba3k sqft300 Double Springs Rd, Demorest, GA 30535ActiveMLS ID #10884976, Jerry Harkness, Keller Williams Lanier Partners. GAMLS
- $450,0004 bd3 ba2.2k sqft699 Cobblestone Ln, Demorest, GA 30535Active Under ContractMLS ID #10870833, Joann Nunnery, Hammock Realty North Georgia. GAMLS
- $379,9003 bd2 ba1.8k sqft170 Thistledown Pl, Mount Airy, GA 30563ActiveMLS ID #10893006, Krista Bixler, Leading Edge Real Estate LLC. GAMLS
- $439,9004 bd3 ba2.9k sqft1995 Blacksnake Rd, Mount Airy, GA 30563ActiveMLS ID #10890798, Samantha Crocker, Keller Williams Lanier Partners. GAMLS
- $490,0003 bd2 ba1.6k sqft4684 Highway 197 S, Mount Airy, GA 30563ActiveMLS ID #10885072, Larry Copeland, BHHS Georgia Properties. GAMLS
