Turnkey property on 6.52 unrestricted acres! Tucked away in a peaceful North Georgia setting, this beautiful 4-bedroom, 3.5-bath cabin offers privacy, space, and incredible versatility. Currently used as an Airbnb, the property offers an excellent opportunity as a full-time residence, private getaway, or investment property, and the seller is willing to sell the home fully furnished. The acreage offers plenty of usable space with established grass, fenced areas, and a full year-round flowing stream running through the property. With ample room and a natural water source, the land offers great potential for horses, cattle, or other livestock while still providing plenty of space to simply enjoy the outdoors. Imagine slow mornings on the rocking-chair front porch, the kids enjoying the rope swing hanging from a beautiful shade tree, afternoons exploring the acreage, and evenings gathered around the firepit under the stars. The large back deck is perfect for entertaining, relaxing with family and friends, or simply enjoying the peaceful surroundings and abundant wildlife. Step inside and you're surrounded by warm wood from floor to ceiling, giving the home the cozy feeling of a true mountain cabin. The vaulted living room opens to the kitchen, creating the heart of the home and a space made for entertaining, holidays, and gathering with the people you love. Three primary suites with ensuite bathrooms provide exceptional flexibility for family, guests, or vacation rental accommodations, while the double laundry room adds everyday convenience. The home also features 400-amp electrical service and a fully unfinished approximately 2,000-square-foot basement, offering incredible potential for additional living space, a game room, home theater, gym, workshop, storage, or whatever fits your vision. With 6.52 unrestricted acres, three primary suites, expansive outdoor living space, fenced acreage, a year-round stream, and room for livestock, this property offers a rare combination of comfortable mountain living and usable land. The property recently appraised for $780,000, and a copy of the appraisal is available upon request by phone. Come experience the privacy, space, and endless possibilities this one-of-a-kind North Georgia property has to offer-you may never want to leave!
Active
Price cut: $10.3K (10/1)
$699,565
448 Dixie Meadow Ln, Mount Airy, GA 30563
4beds
3,409sqft
Single Family Residence, Cabin
Built in 2000
6.52 Acres Lot
$688,900 Zestimate®
$205/sqft
$-- HOA
What's special
Fenced areasRocking-chair front porchExpansive outdoor living space
- 21 days
- 582
- 45
Likely to sell faster than
Zillow last checked:
Listing updated:
Listed by:
James Allison 706-200-2210,
Leading Edge Real Estate LLC
Source: GAMLS,MLS#: 10854653
Facts & features
Interior
Bedrooms & bathrooms
- Bedrooms: 4
- Bathrooms: 4
- Full bathrooms: 3
- 1/2 bathrooms: 1
- Main level bathrooms: 2
- Main level bedrooms: 2
Rooms
- Room types: Bonus Room, Den, Family Room, Great Room, Laundry, Loft, Office
Dining room
- Features: Dining Rm/Living Rm Combo
Kitchen
- Features: Breakfast Area, Breakfast Bar, Breakfast Room, Solid Surface Counters
Heating
- Central, Heat Pump, Propane
Cooling
- Central Air, Electric, Heat Pump
Appliances
- Included: Dishwasher, Dryer, Ice Maker, Microwave, Oven/Range (Combo), Refrigerator, Washer
- Laundry: In Hall
Features
- Beamed Ceilings, Bookcases, Double Vanity, High Ceilings, Master On Main Level, Separate Shower, Split Bedroom Plan, Tile Bath, Vaulted Ceiling(s), Walk-In Closet(s)
- Flooring: Carpet, Hardwood, Tile
- Windows: Double Pane Windows
- Basement: Concrete,Daylight,Full,Interior Entry
- Number of fireplaces: 1
- Fireplace features: Gas Starter, Living Room
Interior area
- Total structure area: 3,409
- Total interior livable area: 3,409 sqft
- Finished area above ground: 3,409
- Finished area below ground: 0
Property
Parking
- Parking features: Kitchen Level
Features
- Levels: Two
- Stories: 2
- Patio & porch: Deck, Porch
- Has spa: Yes
- Spa features: Bath
- Fencing: Fenced
- Has view: Yes
- View description: Mountain(s), Seasonal View
Lot
- Size: 6.52 Acres
- Features: Level, Pasture, Private
- Residential vegetation: Cleared, Grassed, Partially Wooded, Wooded
Details
- Parcel number: 132 004A
Construction
Type & style
- Home type: SingleFamily
- Architectural style: Country/Rustic,Traditional
- Property subtype: Single Family Residence, Cabin
Materials
- Log, Wood Siding
- Foundation: Slab
- Roof: Metal
Condition
- Resale
- New construction: No
- Year built: 2000
Utilities & green energy
- Sewer: Septic Tank
- Water: Private, Well
- Utilities for property: High Speed Internet, Propane
Community & HOA
Community
- Features: None
- Subdivision: None
HOA
- Has HOA: No
- Services included: None
Location
- Region: Mount Airy
Financial & listing details
- Price per square foot: $205/sqft
- Tax assessed value: $531,941
- Annual tax amount: $3,765
- Date on market: 9/28/2026
- Cumulative days on market: 21 days
- Listing agreement: Exclusive Right To Sell
Estimated market value
$688,900
$654,000 - $723,000
$3,106/mo
Price history
| Date | Event | Price |
|---|---|---|
| 10/1/2026 | Price change | $699,565-1.5%$205/sqft |
Source:  GAMLS #10854653 Report a problem GAMLS #10854653 Report a problem | ||
| 8/21/2026 | Listed for sale | $709,900+63.2%$208/sqft |
Source: GAMLS #10830170 Report a problem | ||
| 2/24/2023 | Sold | $435,000-5.4%$128/sqft |
Source: Public Record Report a problem | ||
| 1/17/2023 | Pending sale | $459,900$135/sqft |
Source: GAMLS #10111957 Report a problem | ||
| 1/5/2023 | Price change | $459,900-2.1%$135/sqft |
Source: GAMLS #10111957 Report a problem | ||
| 12/29/2022 | Pending sale | $469,900$138/sqft |
Source: GAMLS #10111957 Report a problem | ||
| 12/29/2022 | Listed for sale | $469,900$138/sqft |
Source: GAMLS #10111957 Report a problem | ||
| 12/21/2022 | Listing removed | $469,900$138/sqft |
Source: GAMLS #10111957 Report a problem | ||
| 11/23/2022 | Listed for sale | $469,900$138/sqft |
Source: GAMLS #10111957 Report a problem | ||
Public tax history
| Year | Property taxes | Tax assessment |
|---|---|---|
| 2025 | $3,682 -1% | $212,776 +22.3% |
| 2024 | $3,719 +33.9% | $174,000 +2% |
| 2023 | $2,777 | $170,508 +34.3% |
| 2022 | -- | $127,004 -2.8% |
| 2021 | -- | $130,612 +13.6% |
| 2020 | -- | $115,024 +0.4% |
| 2019 | $2,466 | $114,616 -52.2% |
| 2018 | $2,466 | $239,630 +126.3% |
| 2017 | $2,466 +7.8% | $105,904 -51.3% |
| 2016 | $2,287 +3.1% | $217,630 +0.1% |
| 2015 | $2,218 +2.5% | $217,520 +3.1% |
| 2014 | $2,163 | $210,970 +104.2% |
| 2013 | $2,163 | $103,324 -50.9% |
| 2012 | -- | $210,580 -1.1% |
| 2011 | -- | $212,820 -24.1% |
| 2010 | -- | $280,390 |
Find assessor info on the county website
Monthly payment
Est. payment
Payment breakdown
Explore the cost of this home by adjusting the details. Changes won't be saved.Climate risks
Neighborhood: 30563
Nearby schools
Schools provided by the listing agent
- Elementary: Demorest
- Middle: H A Wilbanks
- High: Habersham Central
Source: GAMLS. This data may not be complete. We recommend contacting the local school district to confirm school assignments for this home.
Similar homes
- $659,9003 bd3 ba4.3k sqft187 Stillwater Way, Demorest, GA 30535Active
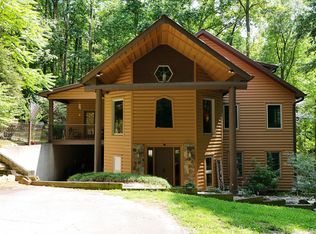
 MLS ID #10873856, Krista Bixler, Leading Edge Real Estate LLC. GAMLS
 - $724,9004 bd3 ba2.4k sqft1545 Sam Bell Rd, Clarkesville, GA 30523Active
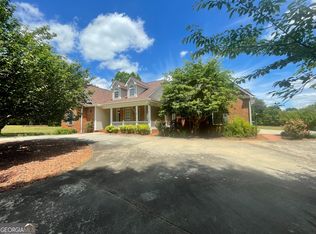 MLS ID #10873857, Krista Bixler, Leading Edge Real Estate LLC. GAMLS
 - $749,9003 bd2 ba4.6k sqft684 Grandview Ave, Mount Airy, GA 30563Active
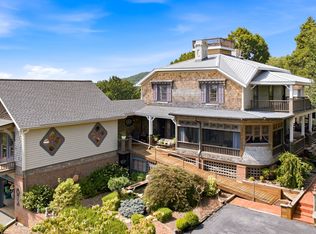 MLS ID #10828250, Amanda Stewart, Keller Williams Lanier Partners. GAMLS
 - $550,0005 bd4 ba3.2k sqft399 Grindstone Creek Dr, Clarkesville, GA 30523Active
 MLS ID #10873503, Drake Dowell, Keller Williams Greater Athens. GAMLS
 - $669,9003 bd3 ba2.9k sqft750 Seye Wailo Trl, Clarkesville, GA 30523ActiveMLS ID #10853000, Lukas Wilson, K & A Realty Group LLC. GAMLS
- $749,9004 bd4 ba3.2k sqft125 Sang Springs Trl, Cleveland, GA 30528ActiveMLS ID #10812510, Teressa Greear Holtzclaw, Fourth Mountain Real Estate. GAMLS
- $709,0004 bd3 ba3.2k sqft190 Raintree Ct, Demorest, GA 30535ActiveMLS ID #10774321, Gary B Evans, BHGRE Metro Brokers. GAMLS
- $475,0004 bd3 ba2.2k sqft699 Cobblestone Ln, Demorest, GA 30535ActiveMLS ID #10870833, Joann Nunnery, Hammock Realty North Georgia. GAMLS
- $799,0004 bd4 ba4.3k sqft120 Ridgeland, Sautee Nacoochee, GA 30571ActiveMLS ID #10868948, James Allison, Leading Edge Real Estate LLC. GAMLS
- $638,0003 bd2 ba2.5k sqft938 Waters St W, Clarkesville, GA 30523ActiveMLS ID #10855299, Gay Davis, Keller Williams Lanier Partners. GAMLS
- $670,9003 bd4 ba3.5k sqft907 Rainbow Cir, Cleveland, GA 30528ActiveMLS ID #10842968, Jeff Moran, NorthGroup Real Estate Inc. GAMLS
- $789,9005 bd4 ba3.4k sqft910 Wheeler Rd, Demorest, GA 30535ActiveMLS ID #10835379, Alan Baker, Headwaters Realty. GAMLS
- $775,0005 bd4 ba3.6k sqft501 High Meadow Lakes Rd, Clarkesville, GA 30523ActiveMLS ID #10840692, Meghann M Brackett, BHHS Georgia Properties. GAMLS
- $750,0004 bd4 ba2.3k sqft2185 Ben T Huiet Hwy, Clarkesville, GA 30523ActiveMLS ID #10871074, James Allison, Leading Edge Real Estate LLC. GAMLS
- $785,0005 bd5 ba4.8k sqft351 Shoals Ln, Clarkesville, GA 30523ActiveMLS ID #10868942, James Allison, Leading Edge Real Estate LLC. GAMLS
- $695,0004 bd5 ba3.3k sqft428 Orchard View Ln, Lakemont, GA 30552ActiveMLS ID #10644663, Penelope Ramey, Poss Realty. GAMLS
- $749,0005 bd3 ba3.8k sqft282 Jarrett Manor Est, Toccoa, GA 30577ActiveMLS ID #10843984, Kellie Austin, Hammock Realty North Georgia. GAMLS
- $659,0005 bd6 ba4.3k sqft350 Foggy Creek Ln #16B, Clarkesville, GA 30523Active Under ContractMLS ID #10844055, Krista Bixler, Leading Edge Real Estate LLC. GAMLS
- $740,0004 bd3 ba2.4k sqft5240 Highway 17, Clarkesville, GA 30523ActiveMLS ID #10850888, Teressa Greear Holtzclaw, Fourth Mountain Real Estate. GAMLS
- $628,6503 bd2 ba2.2k sqft320 Sweetwater Dr, Clarkesville, GA 30523ActiveMLS ID #10838886, Amber Orr, Keller Williams Lanier Partners. GAMLS
