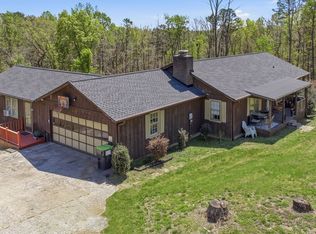
Welcome to timeless elegance in the highly sought-after Laurel Place subdivision, one of Southern Habersham County's most established and desirable communities. This exceptional four-sided brick ranch offers the perfect blend of refined living, exceptional craftsmanship, and versatile space designed to fit every stage of life. Step inside to discover an expansive main-level floor plan highlighted by a massive living room centered around a beautiful fireplace, creating an inviting atmosphere for both everyday living and entertaining. The spacious kitchen is designed with both function and style in mind, offering abundant cabinetry, generous counter space, and a sunny breakfast area for casual dining. Just off the kitchen, the formal dining room provides the perfect setting for holiday gatherings and elegant dinner parties. The recently renovated walk-in pantry and oversized laundry room add both beauty and convenience to the home. The luxurious primary suite serves as a private retreat, featuring a large walk-in closet and a well-appointed ensuite bath with separate tub and shower. Two additional bedrooms on the main level share a beautifully designed full bathroom, providing comfort and convenience for family or guests. The finished terrace level expands the home's possibilities with an oversized recreation and living area, an additional bedroom and full bathroom, and a versatile bonus room ideal for a home office, fitness room, hobby space, or even a fifth sleeping area. An unfinished storage room offers abundant space for seasonal items, tools, or future expansion. Outside, you'll enjoy the peace and privacy of a beautifully landscaped lot surrounded by mature trees, creating a serene setting that's perfect for relaxing or entertaining. Nestled within one of Southern Habersham County's most sought-after established neighborhoods, this remarkable property offers the rare combination of luxury, comfort, privacy, and enduring value. This is more than a home-it's an opportunity to enjoy gracious living in one of the area's premier communities.
Active
$689,900
287 Laurel Place Dr #42, Cornelia, GA 30531
4beds
5,320sqft
:
Get pre-qualified$4,313/mo
Single Family Residence
Built in 2003
1.04 Acres Lot
$-- Zestimate®
$130/sqft
$15/mo HOA
What's special
Beautiful fireplaceLuxurious primary suiteFour-sided brick ranchExpansive main-level floor planRecently renovated walk-in pantrySunny breakfast areaGenerous counter space
- 3 days |
- 236 |
- 16 |
Zillow last checked:
Listing updated:
Listed by:
Amanda Stewart 706-499-1029,
Keller Williams Lanier Partners
Source: GAMLS,MLS#: 10809100
Facts & features
Interior
Bedrooms & bathrooms
- Bedrooms: 4
- Bathrooms: 4
- Full bathrooms: 4
- Main level bathrooms: 3
- Main level bedrooms: 3
Rooms
- Room types: Family Room, Foyer, Laundry, Media Room, Office
Dining room
- Features: Separate Room
Kitchen
- Features: Breakfast Area, Breakfast Room, Kitchen Island, Pantry, Solid Surface Counters, Walk-in Pantry
Heating
- Central, Electric, Heat Pump
Cooling
- Ceiling Fan(s), Central Air, Electric, Gas, Heat Pump
Appliances
- Included: Dishwasher, Microwave, Oven/Range (Combo), Stainless Steel Appliance(s)
- Laundry: Mud Room
Features
- Double Vanity, High Ceilings, In-Law Floorplan, Master On Main Level, Separate Shower, Split Bedroom Plan, Tray Ceiling(s), Vaulted Ceiling(s), Walk-In Closet(s)
- Flooring: Carpet, Hardwood, Tile
- Windows: Double Pane Windows
- Basement: Bath Finished,Daylight,Exterior Entry,Finished,Full,Interior Entry
- Number of fireplaces: 1
- Fireplace features: Factory Built, Gas Log, Gas Starter, Living Room
Interior area
- Total structure area: 5,320
- Total interior livable area: 5,320 sqft
- Finished area above ground: 2,660
- Finished area below ground: 2,660
Video & virtual tour
Property
Parking
- Parking features: Attached, Garage, Garage Door Opener, Guest, Kitchen Level, Side/Rear Entrance, Storage
- Has attached garage: Yes
Features
- Levels: Two
- Stories: 2
- Patio & porch: Deck, Patio, Porch
- Has spa: Yes
- Spa features: Bath
Lot
- Size: 1.04 Acres
- Features: Private, Sloped
- Residential vegetation: Grassed, Partially Wooded
Details
- Parcel number: 047 001U
- Special conditions: Covenants/Restrictions
Construction
Type & style
- Home type: SingleFamily
- Architectural style: Brick 4 Side,Craftsman,Traditional
- Property subtype: Single Family Residence
Materials
- Brick
- Roof: Composition
Condition
- Resale
- New construction: No
- Year built: 2003
Utilities & green energy
- Sewer: Septic Tank
- Water: Public
- Utilities for property: Cable Available, Electricity Available, High Speed Internet, Underground Utilities, Water Available
Green energy
- Energy efficient items: Doors, Insulation, Thermostat, Windows
Community & HOA
Community
- Features: Street Lights
- Subdivision: Laurel Place
HOA
- Has HOA: Yes
- Services included: Maintenance Grounds
- HOA fee: $175 annually
Location
- Region: Cornelia
Financial & listing details
- Price per square foot: $130/sqft
- Annual tax amount: $6,489
- Date on market: 7/20/2026
- Cumulative days on market: 4 days
- Listing agreement: Exclusive Right To Sell
- Listing terms: 1031 Exchange,Cash,Conventional,VA Loan
- Electric utility on property: Yes
Estimated market value
Not available
Estimated sales range
Not available
Not available
Price history
| Date | Event | Price |
|---|---|---|
| 7/20/2026 | Listed for sale | $689,900$130/sqft |
Source:  GAMLS #10809100 Report a problem GAMLS #10809100 Report a problem | ||
Public tax history
Tax history is unavailable.
Monthly payment
Est. payment
Payment breakdown
Explore the cost of this home by adjusting the details. Changes won't be saved.Climate risks
Neighborhood: 30531
Getting around
0 / 100
Car-DependentNearby schools
GreatSchools rating
- 6/10Level Grove Elementary SchoolGrades: PK-5Distance: 2 mi
- 8/10South Habersham Middle SchoolGrades: 6-8Distance: 1.9 mi
- 8/10Habersham Central High SchoolGrades: 9-12Distance: 6.8 mi
Schools provided by the listing agent
- Elementary: Level Grove
- Middle: South Habersham
- High: Habersham Central
Source: GAMLS. This data may not be complete. We recommend contacting the local school district to confirm school assignments for this home.
- $689,9004 bd4 ba-- sqft287 Laurel Place Dr, Cornelia, GA 30531For Sale

- $865,9004 bd4 ba2.3k sqft255 Laurel Place Dr, Cornelia, GA 30531Off Market

- $654,5005 bd7 ba4.1k sqft291 Laurel Place Dr, Cornelia, GA 30531Off Market
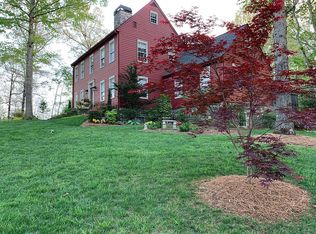
- $621,3003 bd3 ba3.1k sqft329 Laurel Place Dr, Cornelia, GA 30531Off Market
- $402,8003 bd2 ba2k sqft247 Laurel Place Dr, Cornelia, GA 30531Off Market
- $626,7005 bd2 ba2.4k sqft262 Laurel Place Dr, Cornelia, GA 30531Off Market
- $610,9004 bd4 ba2.9k sqft228 Laurel Place Dr, Cornelia, GA 30531Off Market
- $510,4003 bd2 ba2.2k sqft276 Laurel Place Dr, Cornelia, GA 30531Off Market
A local agent can set up tours, give advice and negotiate with sellers.
Similar homes
- $694,9003 bd3 ba4.3k sqft187 Stillwater Way, Demorest, GA 30535Active
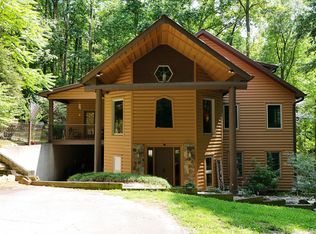
 MLS ID #10807375, Krista Bixler, Leading Edge Real Estate LLC. GAMLS
 - $714,9904 bd3 ba3.2k sqft190 Raintree Ct, Demorest, GA 30535Active
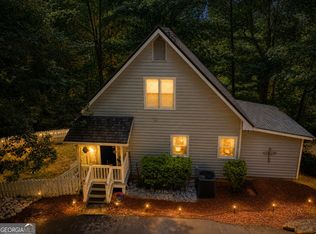 MLS ID #10774321, Gary B Evans, BHGRE Metro Brokers. GAMLS
 - $634,9004 bd3 ba3.4k sqft301 Cross Creek Trl, Demorest, GA 30535Active
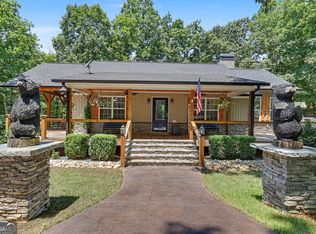 MLS ID #10802097, Bonnie Mull, Bonnie Mull Realty, Inc.. GAMLS
 - $515,9003 bd2 ba3k sqft4196 Mud Creek Rd, Cornelia, GA 30531Active
 MLS ID #10728753, Amber Orr, Keller Williams Lanier Partners. GAMLS
 - $989,0004 bd3 ba2.7k sqft828 Garner Rd, Cornelia, GA 30531ActiveMLS ID #10806911, Jerry Harkness, Keller Williams Lanier Partners. GAMLS
- $649,0004 bd4 ba5.2k sqft1009 Baldwin Heights Rd, Baldwin, GA 30511ActiveMLS ID #10792395, Tania Lightsey, Ward Properties of North GA. GAMLS
- $609,9006 bd5 ba4.6k sqft1070 Cannon Bridge Rd, Demorest, GA 30535ActiveMLS ID #10786234, David Zavala, K & A Realty Group LLC. GAMLS
- $619,9004 bd3 ba4.4k sqft149 Tall Oaks Dr, Alto, GA 30510ActiveMLS ID #10693349, Amanda Stewart, Keller Williams Lanier Partners. GAMLS
- $625,0003 bd4 ba4.1k sqft7913 Pea Ridge Rd, Lula, GA 30554For Sale
 MLS ID #7795456, Amanda Stewart, Keller Williams Lanier Partners. FMLS GA
 - $499,0005 bd4 ba5.6k sqft490 Maple St, Cornelia, GA 30531ActiveMLS ID #10724467, Gay Davis, Keller Williams Lanier Partners. GAMLS
- $819,9004 bd5 ba2.7k sqft685 Long Mountain Trl, Cleveland, GA 30528ActiveMLS ID #10809054, James Allison, Leading Edge Real Estate LLC. GAMLS
- $639,9003 bd4 ba3.5k sqft305 Sage St, Demorest, GA 30535ActiveMLS ID #10754644, Claudia Lyle, Century 21 Community Realty. GAMLS
- $699,9003 bd3 ba2.9k sqft750 Seye Wailo Trl, Clarkesville, GA 30523ActiveMLS ID #10801489, Lukas Wilson, K & A Realty Group LLC. GAMLS
- $719,9003 bd3 ba3.2k sqft1615 Ben T Huiet Hwy #Sr-255, Clarkesville, GA 30523ActiveMLS ID #10795573, Roy Rose, Headwaters Realty. GAMLS
- $685,0006 bd6 ba4.7k sqft103 Starlight Dr, Sautee Nacoochee, GA 30571ActiveMLS ID #10720417, Taylor A Hall, The Norton Agency. GAMLS
- $750,0004 bd3 ba2.6k sqft1655 Pardue Mill Rd, Demorest, GA 30535ActiveMLS ID #10807027, Zach Garvey Team, Keller Williams Lanier Partners. GAMLS
- $689,9003 bd4 ba2.7k sqft1583 Hickory Flat Rd, Gillsville, GA 30543ActiveMLS ID #10700955, Kezia Blair, Nacoochee Real Estate. GAMLS
- $625,0003 bd2 ba3.1k sqft257 Interlochen Ct, Sautee Nacoochee, GA 30571ActiveMLS ID #10808019, Greg Adams, Chris McCall Realty. GAMLS
- $617,9005 bd4 ba2.9k sqft1917 Albert Reid Rd, Cleveland, GA 30528ActiveMLS ID #10808236, James Allison, Leading Edge Real Estate LLC. GAMLS
- $749,0005 bd4 ba4.9k sqft7657 Pea Ridge Rd, Lula, GA 30554For SaleMLS ID #7664419, Joshua Grindle, Grindle Real Estate Group. FMLS GA
