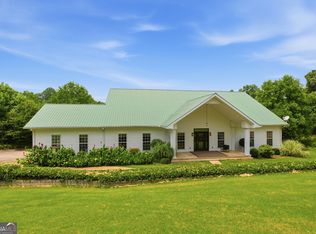
Welcome home to this beautifully crafted 4+ bedroom, 3 bathroom brick ranch offering space, flexibility, and timeless character throughout! With a fully finished terrace level, this home is perfectly suited for multi-generational living, in-law accommodations, or giving teenagers their own private retreat. Step inside to a warm and inviting main level featuring vaulted ceilings in the living room, rich hardwood floors, and custom architectural touches including arched openings and built-in storage that add charm and functionality. The spacious living area flows seamlessly into a large kitchen complete with granite countertops, abundant cabinetry, and plenty of prep space-ideal for everyday living and entertaining alike. The thoughtfully designed split floor plan provides privacy for the primary suite, which boasts a generous walk-in closet and a well-appointed en-suite bath. Additional bedrooms are comfortably sized with easy access to full bathrooms. Downstairs, the finished terrace level offers incredible versatility-perfect for a media room, game room, home office, guest quarters, or extended family living. With ample storage throughout the home plus a separate detached garage, you'll never run out of space for tools, hobbies, or recreational equipment. Outdoor living is just as impressive with a large, spacious deck overlooking a generous yard, creating the perfect setting for gatherings, grilling, or simply relaxing in your own private backyard. This home blends classic brick ranch appeal with modern updates and flexible living space-truly a rare find with room for everyone and everything. Schedule your private showing today!
Active
$599,900
149 Tall Oaks Dr, Alto, GA 30510
4beds
4,474sqft
Single Family Residence
Built in 1996
1.25 Acres Lot
$584,600 Zestimate®
$134/sqft
$13/mo HOA
What's special
Separate detached garageRich hardwood floorsLarge spacious deckWell-appointed en-suite bathGenerous yardPlenty of prep spaceAbundant cabinetry
- 23 days
- 352
- 7
Zillow last checked:
Listing updated:
Listed by:
Amanda Stewart 706-499-1029,
Keller Williams Lanier Partners
Source: GAMLS,MLS#: 10827306
Facts & features
Interior
Bedrooms & bathrooms
- Bedrooms: 4
- Bathrooms: 3
- Full bathrooms: 3
- Main level bedrooms: 3
Rooms
- Room types: Bonus Room, Exercise Room, Family Room, Laundry, Office, Other
Dining room
- Features: Seats 12+, Separate Room
Kitchen
- Features: Breakfast Area, Breakfast Bar, Kitchen Island, Solid Surface Counters
Heating
- Central
Cooling
- Ceiling Fan(s), Central Air
Appliances
- Included: Dishwasher, Dryer, Oven/Range (Combo), Refrigerator, Washer
- Laundry: In Hall
Features
- Bookcases, Double Vanity, High Ceilings, Master On Main Level, Separate Shower, Soaking Tub, Split Bedroom Plan, Vaulted Ceiling(s), Walk-In Closet(s)
- Flooring: Hardwood, Laminate, Other, Tile
- Basement: Bath Finished,Daylight,Exterior Entry,Finished,Full,Interior Entry
- Number of fireplaces: 1
- Fireplace features: Family Room
Interior area
- Total structure area: 4,474
- Total interior livable area: 4,474 sqft
- Finished area above ground: 2,237
- Finished area below ground: 2,237
Video & virtual tour
Property
Parking
- Parking features: Attached, Detached, Garage, Garage Door Opener, Kitchen Level
- Has attached garage: Yes
Features
- Levels: One
- Stories: 1
- Patio & porch: Deck, Patio, Porch
- Has view: Yes
- View description: Seasonal View
Lot
- Size: 1.25 Acres
- Features: Level, Private, Sloped
- Residential vegetation: Partially Wooded
Details
- Parcel number: 028 202
- Special conditions: Covenants/Restrictions
Construction
Type & style
- Home type: SingleFamily
- Architectural style: Brick 4 Side
- Property subtype: Single Family Residence
Materials
- Brick
- Roof: Composition
Condition
- Resale
- New construction: No
- Year built: 1996
Utilities & green energy
- Sewer: Septic Tank
- Water: Public
- Utilities for property: Underground Utilities
Community & HOA
Community
- Features: Street Lights
- Subdivision: Brookwood
HOA
- Has HOA: Yes
- Services included: Other
- HOA fee: $150 annually
Location
- Region: Alto
Financial & listing details
- Price per square foot: $134/sqft
- Tax assessed value: $649,441
- Annual tax amount: $5,773
- Date on market: 8/17/2026
- Cumulative days on market: 23 days
- Listing agreement: Exclusive Right To Sell
- Listing terms: Cash,Conventional,USDA Loan,VA Loan
Estimated market value
$584,600
$555,000 - $614,000
$3,003/mo
Price history
| Date | Event | Price |
|---|---|---|
| 8/17/2026 | Listed for sale | $599,900-3.2%$134/sqft |
Source:  GAMLS #10827306 Report a problem GAMLS #10827306 Report a problem | ||
| 8/10/2026 | Listing removed | $619,900$139/sqft |
Source: GAMLS #10693349 Report a problem | ||
| 2/17/2026 | Listed for sale | $619,900+201.7%$139/sqft |
Source: GAMLS #10693349 Report a problem | ||
| 1/7/2011 | Sold | $205,500-14.4%$46/sqft |
Source: Public Record Report a problem | ||
| 12/15/2004 | Sold | $240,000$54/sqft |
Source: Public Record Report a problem | ||
Public tax history
| Year | Property taxes | Tax assessment |
|---|---|---|
| 2025 | $1,540 +7.6% | $259,776 +8.7% |
| 2024 | $1,432 +17.6% | $239,016 +15.2% |
| 2023 | $1,218 | $207,448 +35% |
| 2022 | -- | $153,700 +13.4% |
| 2021 | -- | $135,588 +14.6% |
| 2020 | -- | $118,352 |
| 2019 | $1,321 | $118,352 -57.7% |
| 2018 | $1,321 | $280,040 +176.4% |
| 2017 | $1,321 +6.6% | $101,324 -60% |
| 2016 | $1,239 +8.3% | $253,310 |
| 2015 | $1,144 | $253,310 +23.3% |
| 2014 | -- | $205,500 +150% |
| 2013 | $822 | $82,200 -60% |
| 2012 | -- | $205,500 -21.2% |
| 2011 | -- | $260,650 -3.1% |
| 2010 | -- | $268,960 |
Find assessor info on the county website
Monthly payment
Est. payment
Payment breakdown
Explore the cost of this home by adjusting the details. Changes won't be saved.Climate risks
Neighborhood: 30510
Nearby schools
Schools provided by the listing agent
- Elementary: Level Grove
- Middle: South Habersham
- High: Habersham Central
Source: GAMLS. This data may not be complete. We recommend contacting the local school district to confirm school assignments for this home.

Similar homes
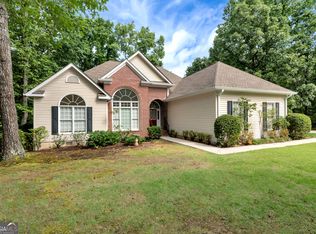
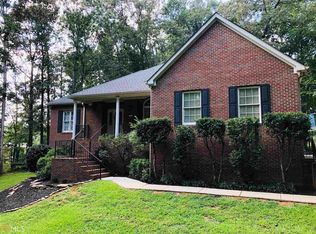
- $630,0004 bd4 ba5.2k sqft1009 Baldwin Heights Rd, Baldwin, GA 30511Active

 MLS ID #10822053, Tania Lightsey, Ward Properties of North GA. GAMLS
 - $449,0004 bd3 ba2.5k sqft814 Wilbanks Rd, Alto, GA 30510Active
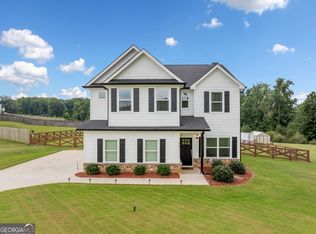 MLS ID #10835225, Charles Twiggs, The Twiggs Realty. GAMLS
 - $625,0003 bd4 ba4.1k sqft7913 Pea Ridge Rd, Lula, GA 30554Active
 MLS ID #10793704, Amanda Stewart, Keller Williams Lanier Partners. GAMLS
 - $625,0006 bd5 ba5.3k sqft315 Duncan Bridge Ln, Cornelia, GA 30531Active
 MLS ID #10820387, Zach Garvey Team, Keller Williams Lanier Partners. GAMLS
 - $549,9004 bd3 ba4.4k sqft491 Jim Carter Rd, Clarkesville, GA 30523ActiveMLS ID #10835434, Amanda Stewart, Keller Williams Lanier Partners. GAMLS
- $515,0003 bd4 ba2.8k sqft327 Kissimmee Trl, Cornelia, GA 30531ActiveMLS ID #10835736, Amanda Stewart, Keller Williams Lanier Partners. GAMLS
- $525,0005 bd3 ba4k sqft192 Sweetbriar Dr, Demorest, GA 30535ActiveMLS ID #10836283, Erica Zavala, The Norton Agency. GAMLS
- $675,0005 bd4 ba4k sqft8510 Pintail Ct, Lula, GA 30554ActiveMLS ID #10824696, Hannah Parker, Real Broker, LLC. GAMLS
- $617,9005 bd4 ba2.9k sqft1917 Albert Reid Rd, Cleveland, GA 30528ActiveMLS ID #10841223, James Allison, Leading Edge Real Estate LLC. GAMLS
- $599,0004 bd4 ba2.8k sqft119 Abbington Way, Clarkesville, GA 30523ActiveMLS ID #10778904, Jerry Harkness, Keller Williams Lanier Partners. GAMLS
- $589,9004 bd3 ba3.1k sqft221 Grand Magnolia Ln, Clarkesville, GA 30523ActiveMLS ID #10769941, Nicole Heaton, Talan Properties LLC. GAMLS
- $589,9005 bd3 ba2.8k sqft5911 Wauka Valley Pass, Clermont, GA 30527ActiveMLS ID #10803678, Joshua Thompson, Keller Williams Lanier Partners. GAMLS
- $769,0005 bd5 ba4.8k sqft351 Shoals Ln, Clarkesville, GA 30523ActiveMLS ID #10842221, James Allison, Leading Edge Real Estate LLC. GAMLS
- $595,0004 bd3 ba3k sqft290 Cochran Dr, Gainesville, GA 30506ActiveMLS ID #10835056, Christopher Harman, Norton Commercial Acreage Group. GAMLS
- $650,0005 bd4 ba2.9k sqft2374 Dean Mountain Rd, Cleveland, GA 30528ActiveMLS ID #10812001, Dana E Patterson, Century 21 Community Realty. GAMLS
- $620,0003 bd2 ba3.1k sqft257 Interlochen Ct, Sautee Nacoochee, GA 30571ActiveMLS ID #10808019, Greg Adams, Chris McCall Realty. GAMLS
- $600,0005 bd3 ba4.2k sqft262 Patrick Ln, Helen, GA 30545ActiveMLS ID #10780150, Shelley Phillips, RE/MAX Classic. GAMLS
- $525,0004 bd4 ba3.2k sqft151 Ivy St, Demorest, GA 30535Active Under ContractMLS ID #10768962, Don Nix, The Norton Agency. GAMLS
- $539,9005 bd4 ba3.4k sqft342 Stonington Dr, Mount Airy, GA 30563ActiveMLS ID #10832583, Amanda Stewart, Keller Williams Lanier Partners. GAMLS
