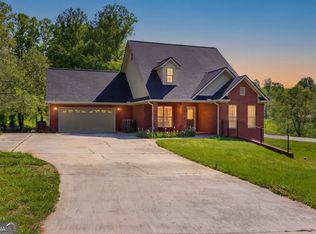
SPACIOUS AND CHARMING TRADITIONAL RANCH ON OVER 1 ACRE WITH PRIME LOCATION...Welcome Home to Tall Oaks! Perfectly positioned for effortless living, you are just minutes from Cornelia's shopping, dining, and entertainment, with easy access to Hwy 365 for a seamless commute. From the moment you arrive, the property charms with its level front yard and mature landscaping, leading to a classic rocking-chair front porch. Inside, natural lighting floods the main level, highlighting the beautiful hardwood floors that run through the heart of the home. The inviting Living Room, anchored by a cozy gas fireplace, flows effortlessly out to an expansive, private back deck-perfect for weekend barbecues or quiet morning coffee. Host friends and family gatherings in the Formal Dining Room, elevated by classic chair rail accents, which connects to the functional Kitchen fully equipped with stainless steel appliances, a built-in pantry, and expansive counter space. The main-level Owner's Suite serves as a private retreat, complete with an ensuite featuring dual vanities, a whirlpool bathtub, separate shower, and generous closet space. Highly desirable Split-Bedroom layout, the main floor offers optimal privacy and comfort for family or guests. The secondary bedrooms share a full bath, with one guest room featuring custom built-in bookshelves and a cozy window seat-the ultimate reading nook for a main level office or nursery. Massive Bonus Room above the garage offers a blank canvas for a home office, media room, hobby/craft studio or ample climatized storage.The footprint doubles as you head downstairs. Clever stairway design features custom built-in shelving on your way to the fully finished walk-out basement. Ideal for Multigenerational Living, a Guest suite, or an epic entertainment hub, this lower level has it all with a large den with a second gas fireplace, a full bedroom and bathroom, and a Kitchenette. SPACE + LOCATION + COMFORT-this home is the complete package.
Pending
$469,900
140 Tall Oaks Dr, Alto, GA 30510
4beds
3,363sqft
:
Get pre-qualified$2,894/mo
Single Family Residence
Built in 1996
1.25 Acres Lot
$465,300 Zestimate®
$140/sqft
$11/mo HOA
What's special
- 34 days |
- 426 |
- 14 |
Zillow last checked:
Listing updated:
Listed by:
Zach Garvey Team 678-696-7057,
Keller Williams Lanier Partners
Source: GAMLS,MLS#: 10793438
Facts & features
Interior
Bedrooms & bathrooms
- Bedrooms: 4
- Bathrooms: 3
- Full bathrooms: 3
- Main level bathrooms: 2
- Main level bedrooms: 3
Rooms
- Room types: Bonus Room, Den, Family Room, Foyer, Media Room, Office
Dining room
- Features: Dining Rm/Living Rm Combo
Kitchen
- Features: Pantry
Heating
- Central, Electric
Cooling
- Central Air, Electric, Window Unit(s)
Appliances
- Included: Dishwasher, Microwave, Oven/Range (Combo), Refrigerator, Stainless Steel Appliance(s)
- Laundry: Mud Room
Features
- Bookcases, Double Vanity, In-Law Floorplan, Master On Main Level, Separate Shower, Split Bedroom Plan, Wet Bar
- Flooring: Carpet, Hardwood
- Basement: Bath Finished,Concrete,Daylight,Exterior Entry,Finished,Full,Interior Entry
- Number of fireplaces: 2
- Fireplace features: Basement, Gas Log, Living Room
- Common walls with other units/homes: No Common Walls
Interior area
- Total structure area: 3,363
- Total interior livable area: 3,363 sqft
- Finished area above ground: 2,019
- Finished area below ground: 1,344
Video & virtual tour
Property
Parking
- Total spaces: 2
- Parking features: Attached, Garage
- Has attached garage: Yes
Features
- Levels: One
- Stories: 1
- Patio & porch: Deck, Patio, Porch
- Has spa: Yes
- Spa features: Bath
Lot
- Size: 1.25 Acres
- Features: Level, Private, Sloped
- Residential vegetation: Grassed, Partially Wooded
Details
- Parcel number: 028 212
Construction
Type & style
- Home type: SingleFamily
- Architectural style: Ranch,Traditional
- Property subtype: Single Family Residence
Materials
- Aluminum Siding, Vinyl Siding
- Roof: Composition
Condition
- Resale
- New construction: No
- Year built: 1996
Utilities & green energy
- Electric: 220 Volts
- Sewer: Septic Tank
- Water: Public
- Utilities for property: Electricity Available, High Speed Internet
Community & HOA
Community
- Features: None
- Subdivision: Brookwood
HOA
- Has HOA: Yes
- Services included: None
- HOA fee: $135 annually
Location
- Region: Alto
Financial & listing details
- Price per square foot: $140/sqft
- Tax assessed value: $478,315
- Annual tax amount: $4,158
- Date on market: 6/25/2026
- Cumulative days on market: 19 days
- Listing agreement: Exclusive Right To Sell
- Listing terms: Cash,Conventional,FHA,VA Loan
- Electric utility on property: Yes
Estimated market value
$465,300
$442,000 - $489,000
$3,048/mo
Price history
| Date | Event | Price |
|---|---|---|
| 7/21/2026 | Pending sale | $469,900$140/sqft |
Source:  GAMLS #10793438 Report a problem GAMLS #10793438 Report a problem | ||
| 7/16/2026 | Listed for sale | $469,900$140/sqft |
Source: GAMLS #10793438 Report a problem | ||
| 7/2/2026 | Pending sale | $469,900$140/sqft |
Source: GAMLS #10793438 Report a problem | ||
| 6/25/2026 | Listed for sale | $469,900+62.1%$140/sqft |
Source: GAMLS #10793438 Report a problem | ||
| 6/16/2020 | Sold | $289,900$86/sqft |
Source:  GAMLS #8783816 Report a problem GAMLS #8783816 Report a problem | ||
| 5/17/2020 | Pending sale | $289,900$86/sqft |
Source: RE/MAX Nacoochee Real Estate #8783816 Report a problem | ||
| 5/9/2020 | Listed for sale | $289,900$86/sqft |
Source: RE/MAX Nacoochee Real Estate #8783816 Report a problem | ||
Public tax history
| Year | Property taxes | Tax assessment |
|---|---|---|
| 2025 | $3,267 -3.6% | $191,326 -0.8% |
| 2024 | $3,388 +19.6% | $192,936 +19.3% |
| 2023 | $2,832 | $161,688 +31.1% |
| 2022 | -- | $123,344 +14.7% |
| 2021 | -- | $107,532 +16.9% |
| 2020 | -- | $91,992 |
| 2019 | $2,233 | $91,992 -57.7% |
| 2018 | $2,233 | $217,340 +195.3% |
| 2017 | $2,233 +16% | $73,592 -60% |
| 2016 | $1,925 +3.1% | $183,980 |
| 2015 | $1,867 +1.2% | $183,980 +7.4% |
| 2014 | $1,845 +5.7% | $171,260 +150% |
| 2013 | $1,746 | $68,504 -60% |
| 2012 | -- | $171,260 -18.7% |
| 2011 | -- | $210,610 -3% |
| 2010 | -- | $217,160 |
Find assessor info on the county website
Monthly payment
Est. payment
Payment breakdown
Explore the cost of this home by adjusting the details. Changes won't be saved.Climate risks
Neighborhood: 30510
Getting around
0 / 100
Car-DependentNearby schools
GreatSchools rating
- 6/10Level Grove Elementary SchoolGrades: PK-5Distance: 4.7 mi
- 8/10South Habersham Middle SchoolGrades: 6-8Distance: 4.8 mi
- 8/10Habersham Central High SchoolGrades: 9-12Distance: 9.5 mi
Schools provided by the listing agent
- Elementary: Level Grove
- Middle: South Habersham
- High: Habersham Central
Source: GAMLS. This data may not be complete. We recommend contacting the local school district to confirm school assignments for this home.
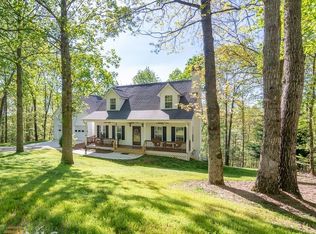
- $456,3004 bd3 ba2.5k sqft136 Tall Oaks Dr, Alto, GA 30510Off Market
- $393,7003 bd2 ba4.1k sqft152 Tall Oaks Dr, Alto, GA 30510Off Market
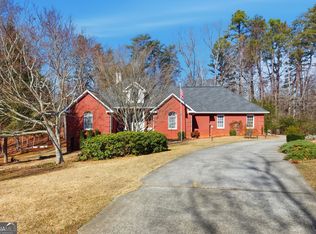
- $619,9004 bd3 ba4.4k sqft149 Tall Oaks Dr, Alto, GA 30510For Sale
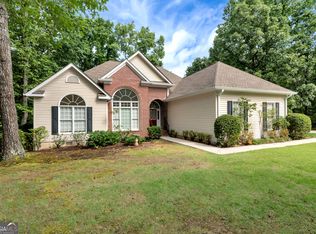
- $340,0003 bd2 ba1.8k sqft131 Tall Oaks Dr, Alto, GA 30510Sold
- $449,3004 bd4 ba2.9k sqft174 Tall Oaks Dr, Alto, GA 30510Off Market
- $421,5003 bd4 ba2.6k sqft120 Tall Oaks Dr, Alto, GA 30510Off Market
- $465,0005 bd3 ba1.8k sqft180 Tall Oaks Dr, Alto, GA 30510Sold
- $386,9005 bd2 ba2.3k sqft115 Tall Oaks Dr, Alto, GA 30510Off Market
A local agent can set up tours, give advice and negotiate with sellers.
Similar homes
- $619,9004 bd3 ba4.4k sqft149 Tall Oaks Dr, Alto, GA 30510Active
 MLS ID #10693349, Amanda Stewart, Keller Williams Lanier Partners. GAMLS
 - $475,0004 bd2 ba2.1k sqft3845 Level Grove Rd, Cornelia, GA 30531Active
 MLS ID #10807553, Bonds Realty Group, Keller Williams Realty Atl. Partners. GAMLS
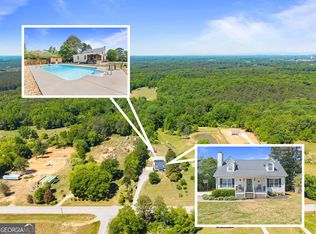
 - $460,0004 bd4 ba2.4k sqft7501 Lula Rd, Lula, GA 30554Active
 MLS ID #10792519, Tania Lightsey, Ward Properties of North GA. GAMLS
 - $475,0004 bd3 ba3.2k sqft120 Haywood Hills Rd, Demorest, GA 30535Active
 MLS ID #10733356, Cody Stowers, BHHS Georgia Properties. GAMLS
 - $389,0003 bd3 ba2.4k sqft527 Louden Ridge Rd, Alto, GA 30510ActiveMLS ID #10788345, Jerry Harkness, Keller Williams Lanier Partners. GAMLS
- $699,9003 bd2 ba1.9k sqft3107 Alto Mud Creek Rd, Alto, GA 30510ActiveMLS ID #10800563, Amanda Stewart, Keller Williams Lanier Partners. GAMLS
- $440,0004 bd3 ba2.3k sqft535 Wheeler Rd, Demorest, GA 30535ActiveMLS ID #10810810, Tanya Pickens, Opendoor Brokerage. GAMLS
- $489,9003 bd2 ba2k sqft22 Laurel Park Dr, Cleveland, GA 30528ActiveMLS ID #10810711, The Boggs Team, Alco Realty Inc.. GAMLS
- $515,9003 bd2 ba3k sqft4196 Mud Creek Rd, Cornelia, GA 30531ActiveMLS ID #10728753, Amber Orr, Keller Williams Lanier Partners. GAMLS
- $499,0004 bd3 ba2k sqft6474 Dahlonega Hwy, Clermont, GA 30527ActiveMLS ID #10790210, Cindy Stewart, Keller Williams Realty Atl. Partners. GAMLS
- $490,0004 bd3 ba2.2k sqft699 Cobblestone Ln, Demorest, GA 30535ActiveMLS ID #10659869, Joann Nunnery, Hammock Realty North Georgia. GAMLS
- $499,9003 bd2 ba2.2k sqft114 Marlow Rd, Maysville, GA 30558ActiveMLS ID #10811128, Lamar Roberts, Braselton Real Estate Group. GAMLS
- $525,0003 bd3 ba3.6k sqft601 Hidden Valley Dr, Demorest, GA 30535ActiveMLS ID #10805568, Jena Golden, eXp Realty. GAMLS
- $499,9003 bd4 ba3.8k sqft1910 Hancock Rd, Demorest, GA 30535ActiveMLS ID #10736986, Chris Smith, Keller Williams Lanier Partners. GAMLS
- $310,0003 bd3 ba2.1k sqft665 Trojan Ln, Alto, GA 30510ActiveMLS ID #10778502, Mark Spain, Mark Spain Real Estate. GAMLS
- $498,0003 bd3 ba2.4k sqft160 Quail Ridge Dr, Cleveland, GA 30528ActiveMLS ID #10790213, Tammy D Bennett, NorthGroup Real Estate Inc. GAMLS
- $359,9003 bd3 ba2.5k sqft350 Old River Rd, Cornelia, GA 30531ActiveMLS ID #10765859, M. Brandon Lovell, Keller Williams Lanier Partners. GAMLS
- $425,0004 bd4 ba3k sqft5153 Smith Ln, Gainesville, GA 30506ActiveMLS ID #10806022, Velma F Brennan, Harry Norman Realtors. GAMLS
- $442,0005 bd4 ba3k sqft116 Marion Ln, Sautee Nacoochee, GA 30571ActiveMLS ID #10776200, Elizabeth Groves, Keller Williams Lanier Partners. GAMLS
- $519,9004 bd2 ba2.1k sqft70 Stone Hearth Dr, Cleveland, GA 30528ActiveMLS ID #10802241, Zach Garvey Team, Keller Williams Lanier Partners. GAMLS
