Skip main navigation
Off market
  • $453,600

    136 Tall Oaks Dr, Alto, GA 30510

    4beds
    2,561sqft
    SingleFamily
    Built in 1999
    1.25 Acres Lot
    $453,600 Zestimate®
    $177/sqft
    $2,785 Estimated rent

    Home value

    $453,600

    $426,000 - $485,000

    $2,785/mo

    Zestimate® history
    Loading
    Loading...

    Owner options

    List your home for rent

    $2,785/mo

    Rent Zestimate®

    Find your next renter with Zillow Rental Manager. Plus, with online applications, you can quickly screen prospective tenants – for free.

    Learn more

    $2,785/mo

    Rent Zestimate®

    Refinance and save

    $2,731/mo

    Est. payment

    Refinancing to a lower rate could help reduce your monthly payments and save thousands over the life of the loan.

    See today's rates

    $2,731/mo

    Est. payment

    Explore your selling options

    Work with a Zillow partner agent

    Leverage their expertise and Zillow's premium Showcase listings to get your home seen by more buyers.

    Get started

    List with your own agent

    Get your home in front of millions of buyers by listing it on Zillow.

    Learn how to do it

    Sell it yourself

    Take full control of how buyers see your home on Zillow by listing For Sale by Owner (FSBO).

    List your home

    What's special

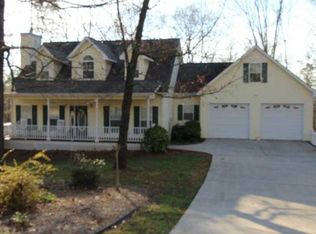
    CHARMING CAPE COD ON OVER AN ACRE W/ THE PERFECT LOCATION...Minutes from Hwy 365, great for the commuter! Lovely foyer entry w/ beautiful hardwoods flowing into the living room featuring GORGEOUS stone-stacked gas fireplace! LARGE dining room connected to the SPACIOUS kitchen makes entertaining a must! Kitchen features abundance of cabinetry & counter space, bar seating, & breakfast area! Easy exterior access to the deck overlooking your private, wooded backyard, perfect for grilling out! MASSIVE Master on main w/ private ensuite featuring double vanity, separate shower, jetted tub, & WALK-IN closet! Two HUGE bedrooms sharing a full bath w/ tub/shower combo. PLUS LARGE bonus room or 4th BR! Unfinished terrace level for future expansion & inviting sun room!

    This property is off market, which means it's not currently listed for sale or rent on Zillow. This may be different from what's available on other websites or public sources.
    Facts & features

    Interior

    Bedrooms & bathrooms
    • Bedrooms: 4
    • Bathrooms: 3
    • Full bathrooms: 2
    • 1/2 bathrooms: 1
    • Main level bathrooms: 2
    • Main level bedrooms: 1
    Heating
    • Forced air, Electric
    Cooling
    • Central
    Appliances
    • Included: Dishwasher, Microwave, Refrigerator
    • Laundry: In Hall
    Features
    • Double Vanity, High Ceilings, Gas Logs, Garden Tub, Carpet
    • Flooring: Tile, Hardwood
    • Basement: Unfinished
    • Has fireplace: Yes
    Interior area
    • Structure area source: Public Record
    • Total interior livable area: 2,561 sqft

    Property

    Parking
    • Parking features: Garage - Attached
    • Details: 2 Car, Kitchen Level Entry, Auto Garage Door
    Features
    • Exterior features: Vinyl
    Lot
    • Size: 1.25 Acres
    • Features: Level, Wooded, Private Backyard
    Details
    • Parcel number: 028212B

    Construction

    Type & style
    • Home type: SingleFamily
    Materials
    • Metal
    • Foundation: Footing
    • Roof: Composition
    Condition
    • Year built: 1999

    Utilities & green energy

    • Sewer: Septic Tank
    • Water: Public Water
    Green energy
    • Energy efficient items: Programmable Thermostat, Double Pane/Thermo

    Community & HOA

    Community
    • Security: Alarm - Smoke/Fire
    HOA
    • Has HOA: Yes
    • HOA fee: $11 monthly
    Location
    • Region: Alto

    Financial & listing details

    • Price per square foot: $177/sqft
    • Tax assessed value: $508,000
    • Annual tax amount: $4,862

    Price history

    DateEventPrice
    7/8/2019Listing removed$259,900$101/sqft
    Source: Keller Williams Realty Lanier Partners #8567205 Report a problem
    4/20/2019Price change$259,900-1.9%$101/sqft
    Source: Keller Williams Realty Lanier Partners #8567205 Report a problem
    3/30/2019Listed for sale$264,900$103/sqft
    Source: Berkshire Hathaway HomeServices Georgia Properties - Northeast Georgia #6073511 Report a problem
    3/19/2019Pending sale$264,900$103/sqft
    Source: Berkshire Hathaway HomeServices Georgia Properties - Northeast Georgia #6073511 Report a problem
    9/17/2018Listed for sale$264,900+10.4%$103/sqft
    Source: Berkshire Hathaway HomeServices Georgia Properties #8454074 Report a problem
    6/6/2018Listing removed$239,900$94/sqft
    Source: Headwaters Realty #8296343 Report a problem
    12/6/2017Listed for sale$239,900+1319.5%$94/sqft
    Source: Headwaters Realty #8296343 Report a problem
    12/1/1998Sold$16,900$7/sqft
    Source: Agent Provided Report a problem

    Public tax history

    YearProperty taxesTax assessment
    2024$4,862 +28.2%$203,200 +19.4%
    2023$3,793 $170,212 +26.9%
    2022-- $134,088 +15.3%
    2021-- $116,256 +15.1%
    2020-- $100,964
    2019$2,503 $100,964 -57.8%
    2018$2,503 $239,010 +192.8%
    2017$2,503 +16.9%$81,632 -60%
    2016$2,140 +3.1%$204,080
    2015$2,076 +2.1%$204,080 +2.7%
    2014$2,034 $198,680 +150%
    2013$2,034 $79,472 -60%
    2012-- $198,680 -2.5%
    2011-- $203,790 -2.9%
    2010-- $209,880
    Find assessor info on the county website

    Neighborhood: 30510

    Nearby schools

    GreatSchools rating
    Schools provided by the listing agent
    • Elementary: Level Grove
    • Middle: South Habersham
    • High: Habersham Central
    • District: 10

    Source: The MLS. This data may not be complete. We recommend contacting the local school district to confirm school assignments for this home.

    Get a cash offer in 3 minutes
    Find out how much your home could sell for in as little as 3 minutes with a no-obligation cash offer.
    Estimated market value
    $453,600
    Get a cash offer in 3 minutes
    Find out how much your home could sell for in as little as 3 minutes with a no-obligation cash offer.
    Estimated market value
    $453,600