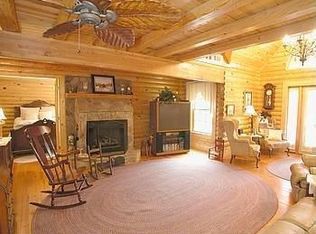
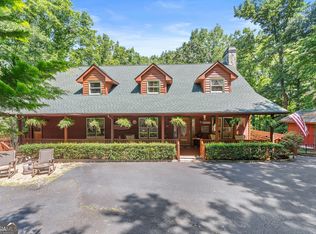
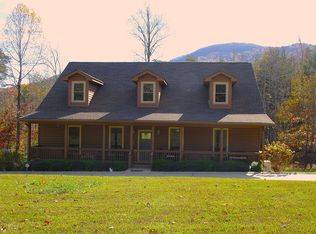
Welcome to your multigenerational mountain sanctuary - an expansive log cabin set on 1.25 acres and perfectly positioned to face the majestic view of Mt. Yonah. Crafted with true log construction, the home showcases timeless mountain character with tongue-and-groove ceilings with striking beams and beautiful hardwood floors. Take the stepless main level entry where you will immediately feel the warmth of this inviting space. Just off the entry is a convenient half bath, followed by a large open living area featuring a gas fireplace with a stunning stone facade. Multiple exterior doors lead to the expansive deck-ideal for entertaining, relaxing, or taking in the peaceful surroundings. The spacious kitchen offers solid-surface counters, stainless steel appliances, and a large dining area. A sunroom just off the kitchen brings in natural light and a wood burning stove. The oversized laundry room nearby provides excellent storage. Two huge bedrooms sit on one side of the main level, one with its own private half bath. On the opposite side, the primary suite features a full bath complete with a shower and charming clawfoot tub, plus private access to the back deck. Upstairs, a cozy loft overlooks the main living area and leads to two full bedrooms and a full bathroom-perfect for guests or family. The home's true multigenerational living space awaits on the terrace level. With its own exterior entrance and separate driveway-plus full interior access-it can function independently or as part of the main home. The basement offers a full bathroom immediately at the landing, a massive living and dining area, a faux fireplace set on a beautiful stone platform with a mantle, and direct access to a lower patio. A full kitchen with stainless steel appliances, an island, and a second laundry room add convenience. You'll also find an additional flex room/bunk room, an unfinished workshop area, and a private master suite complete with a huge closet, full bath, and exterior door to the patio. Whether you need room for extended family or simply desire abundant space, this extraordinary home offers versatility, privacy, and authentic mountain charm-all just steps from the beauty of Mt Yonah.
Active
Price cut: $35K (8/16)
$650,000
103 Starlight Dr, Sautee Nacoochee, GA 30571
6beds
4,767sqft
Single Family Residence
Built in 2003
1.25 Acres Lot
$631,700 Zestimate®
$136/sqft
$21/mo HOA
What's special
True log constructionInviting spaceLarge dining areaBeautiful hardwood floorsExpansive log cabinStepless main level entry
- 164 days
- 470
- 41
Zillow last checked:
Listing updated:
Listed by:
Taylor A Hall 678-779-9387,
The Norton Agency
Source: GAMLS,MLS#: 10720417
Facts & features
Interior
Bedrooms & bathrooms
- Bedrooms: 6
- Bathrooms: 6
- Full bathrooms: 4
- 1/2 bathrooms: 2
- Main level bathrooms: 1
- Main level bedrooms: 3
Rooms
- Room types: Family Room, Great Room, Laundry, Loft, Other, Sun Room
Dining room
- Features: Dining Rm/Living Rm Combo
Kitchen
- Features: Breakfast Area, Kitchen Island, Second Kitchen, Solid Surface Counters
Heating
- Central
Cooling
- Central Air
Appliances
- Included: Dishwasher, Microwave, Oven/Range (Combo), Refrigerator, Stainless Steel Appliance(s)
- Laundry: In Hall
Features
- Beamed Ceilings, Master On Main Level, Soaking Tub, Tray Ceiling(s), Walk-In Closet(s)
- Flooring: Hardwood, Tile, Vinyl
- Basement: Bath Finished,Daylight,Exterior Entry,Finished,Full,Interior Entry
- Number of fireplaces: 2
- Fireplace features: Family Room, Gas Log, Wood Burning Stove
Interior area
- Total structure area: 4,767
- Total interior livable area: 4,767 sqft
- Finished area above ground: 2,971
- Finished area below ground: 1,796
Property
Parking
- Parking features: Basement, Guest, Kitchen Level
- Has attached garage: Yes
Features
- Levels: One and One Half
- Stories: 1
- Patio & porch: Deck, Patio, Porch
- Has view: Yes
- View description: Mountain(s)
Lot
- Size: 1.25 Acres
- Features: Private
Details
- Parcel number: 058D 105
Construction
Type & style
- Home type: SingleFamily
- Architectural style: Country/Rustic
- Property subtype: Single Family Residence
Materials
- Log
- Roof: Composition
Condition
- Resale
- New construction: No
- Year built: 2003
Utilities & green energy
- Sewer: Septic Tank
- Water: Private, Well
- Utilities for property: Cable Available, Electricity Available, High Speed Internet, Phone Available, Propane
Community & HOA
Community
- Features: None
- Subdivision: Sky Mountain Estate
HOA
- Has HOA: Yes
- Services included: Private Roads
- HOA fee: $250 annually
Location
- Region: Sautee Nacoochee
Financial & listing details
- Price per square foot: $136/sqft
- Tax assessed value: $670,800
- Annual tax amount: $5,589
- Date on market: 3/29/2026
- Cumulative days on market: 164 days
- Listing agreement: Exclusive Right To Sell
- Electric utility on property: Yes
Estimated market value
$631,700
$600,000 - $663,000
Not available
Price history
| Date | Event | Price |
|---|---|---|
| 8/16/2026 | Price change | $650,000-5.1%$136/sqft |
Source:  GAMLS #10720417 Report a problem GAMLS #10720417 Report a problem | ||
| 7/19/2026 | Price change | $685,000-6.8%$144/sqft |
Source: GAMLS #10720417 Report a problem | ||
| 4/20/2026 | Price change | $735,000-5.2%$154/sqft |
Source: GAMLS #10720417 Report a problem | ||
| 3/29/2026 | Listed for sale | $775,000+122.1%$163/sqft |
Source: GAMLS #10720417 Report a problem | ||
| 9/9/2016 | Sold | $349,000+55.1%$73/sqft |
Source: Public Record Report a problem | ||
| 9/13/2013 | Sold | $225,000-41.6%$47/sqft |
Source: Public Record Report a problem | ||
| 7/2/2013 | Sold | $384,984+45.3%$81/sqft |
Source: Public Record Report a problem | ||
| 2/6/2013 | Listing removed | $265,000$56/sqft |
Source: RE/MAX Center - Dacula #3257191 Report a problem | ||
| 1/22/2013 | Price change | $265,000-7%$56/sqft |
Source: RE/MAX Center - Dacula #3257191 Report a problem | ||
| 11/27/2012 | Price change | $285,000-5%$60/sqft |
Source: RE/MAX Center Duluth #3257191 Report a problem | ||
| 11/19/2012 | Price change | $299,900-6.3%$63/sqft |
Source: RE/MAX Center Duluth #3257191 Report a problem | ||
| 9/29/2012 | Price change | $320,000-3%$67/sqft |
Source: RE/MAX Center Duluth #5041517 Report a problem | ||
| 8/4/2012 | Price change | $329,900-5.7%$69/sqft |
Source: RE/MAX Center Duluth #3257191 Report a problem | ||
| 7/13/2012 | Price change | $350,000-14.6%$73/sqft |
Source: RE/MAX Center Duluth #3257191 Report a problem | ||
| 3/24/2011 | Price change | $409,900-21.9%$86/sqft |
Source: RE/MAX Center Duluth #4051217 Report a problem | ||
| 3/11/2011 | Listed for sale | $525,000$110/sqft |
Source: RE/MAX Center Suwanee #4051217 Report a problem | ||
Public tax history
| Year | Property taxes | Tax assessment |
|---|---|---|
| 2025 | $5,519 -1.3% | $268,320 |
| 2024 | $5,590 +4.3% | $268,320 +13.5% |
| 2023 | $5,361 +9.6% | $236,384 +14.6% |
| 2022 | $4,894 +8.1% | $206,244 +22.1% |
| 2021 | $4,527 +6.4% | $168,864 +11.7% |
| 2020 | $4,256 -0.3% | $151,236 |
| 2019 | $4,270 | $151,236 |
| 2018 | $4,270 +13.4% | $151,236 +12.4% |
| 2017 | $3,765 +1.5% | $134,564 |
| 2016 | $3,709 | $134,564 -58.5% |
| 2015 | $3,709 +57.6% | $324,060 +44% |
| 2014 | $2,354 | $225,000 -28.7% |
| 2012 | -- | $315,500 |
| 2011 | -- | -- |
| 2010 | -- | -- |
| 2009 | -- | -- |
Find assessor info on the county website
Monthly payment
Est. payment
Payment breakdown
Explore the cost of this home by adjusting the details. Changes won't be saved.Climate risks
Neighborhood: 30571
Nearby schools
Schools provided by the listing agent
- Elementary: Mount Yonah
- Middle: White
- High: White
Source: GAMLS. This data may not be complete. We recommend contacting the local school district to confirm school assignments for this home.
- $409,1006 bd4 ba-- sqft103 Starlight Dr, Saute Nacoche, GA 30571Off Market
- $445,5004 bd5 ba-- sqft103 Starlight Dr #NA, Sautee Nacoochee, GA 30571Off Market
- $372,3003 bd3 ba1.9k sqft145 Starlight Dr, Sautee Nacoochee, GA 30571Off Market
- $361,2003 bd2 ba1.9k sqft95 Starlight Dr, Sautee Nacoochee, GA 30571Off Market
Similar homes
- $620,0003 bd2 ba3.1k sqft257 Interlochen Ct, Sautee Nacoochee, GA 30571Active
 MLS ID #10808019, Greg Adams, Chris McCall Realty. GAMLS
 - $799,0004 bd4 ba4.3k sqft120 Ridgeland, Sautee Nacoochee, GA 30571Active
 MLS ID #10842225, James Allison, Leading Edge Real Estate LLC. GAMLS
 - $674,9005 bd4 ba2.8k sqft430 Grimes Nose, Sautee Nacoochee, GA 30571Active
 MLS ID #10773515, Alan Baker, Headwaters Realty. GAMLS
 - $780,0003 bd4 ba3.8k sqft32 Bern Vista, Sautee Nacoochee, GA 30571For Sale By Owner
- $779,0005 bd3 ba4.9k sqft1168 Highland Rd, Sautee Nacoochee, GA 30571ActiveMLS ID #10758350, Louis Graves, Virtual Properties Realty.Net. GAMLS
- $617,9005 bd4 ba2.9k sqft1917 Albert Reid Rd, Cleveland, GA 30528ActiveMLS ID #10841223, James Allison, Leading Edge Real Estate LLC. GAMLS
- $780,0005 bd3 ba6.4k sqft440 Joe Franklin Rd, Sautee Nacoochee, GA 30571ActiveMLS ID #10812212, Brenda Helton, Fourth Mountain Real Estate. GAMLS
- $549,9003 bd4 ba2.6k sqft24 Wolf Howl Trl, Sautee Nacoochee, GA 30571ActiveMLS ID #10816324, Samantha Crocker, Keller Williams Lanier Partners. GAMLS
- $799,9994 bd4 ba3.1k sqft1088 Little Hawk Rd, Sautee Nacoochee, GA 30571For Sale
 MLS ID #7775990, LISA STOVER, Atlanta Communities. FMLS GA
 - $549,9004 bd3 ba4.4k sqft491 Jim Carter Rd, Clarkesville, GA 30523ActiveMLS ID #10835434, Amanda Stewart, Keller Williams Lanier Partners. GAMLS
- $749,9004 bd4 ba4.1k sqft290 Chastain Rd, Sautee Nacoochee, GA 30571ActiveMLS ID #10734435, Chad Buffington, Buffington Real Estate Group. GAMLS
- $650,0005 bd4 ba2.9k sqft2374 Dean Mountain Rd, Cleveland, GA 30528ActiveMLS ID #10812001, Dana E Patterson, Century 21 Community Realty. GAMLS
- $725,0004 bd4 ba2.5k sqft310 Blue Ridge Dr, Sautee Nacoochee, GA 30571ActiveMLS ID #10711073, Denyse Brennan, North Georgia Mountain Realty. GAMLS
- $475,0005 bd3 ba3.7k sqft1361 Woodbrier, Sautee Nacoochee, GA 30571ActiveMLS ID #10823194, Denyse Brennan, North Georgia Mountain Realty. GAMLS
- $849,9006 bd5 ba6.3k sqft482 Miners Mountain Rd, Sautee Nacoochee, GA 30571ActiveMLS ID #10796287, Dana E Patterson, Century 21 Community Realty. GAMLS
- $679,0004 bd4 ba3.7k sqft873 Laurel Ridge Rd, Cleveland, GA 30528ActiveMLS ID #10689767, Amanda Rizk, NorthGroup Real Estate Inc. GAMLS
- $665,0004 bd5 ba2.4k sqft557 Walnut Grove Ln, Tiger, GA 30576ActiveMLS ID #10841959, Sarah Hutcheson, Poss Realty. GAMLS
