Skip main navigation
Closed
  • $387,500

    84 Starlight Dr, Sautee Nacoochee, GA 30571

    3beds
    1,900sqft
    Single Family Residence, Residential
    Built in 1995
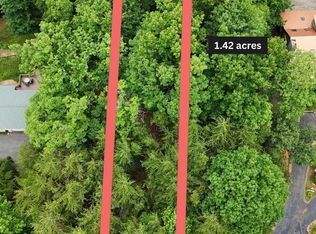
    1.51 Acres Lot
    $387,700 Zestimate®
    $204/sqft
    $2,659 Estimated rent

    Home value

    $387,700

    Estimated sales range

    Not available

    $2,659/mo

    Zestimate® history
    Loading
    Loading...

    Owner options

    List your home for rent

    $2,659/mo

    Rent Zestimate®

    Find your next renter with Zillow Rental Manager. Plus, with online applications, you can quickly screen prospective tenants – for free.

    Learn more

    $2,659/mo

    Rent Zestimate®

    Refinance and save

    $3,220/mo

    Est. payment

    Refinancing to a lower rate could help reduce your monthly payments and save thousands over the life of the loan.

    See today's rates

    $3,220/mo

    Est. payment

    Explore your selling options

    Work with a Zillow partner agent

    Leverage their expertise and Zillow's premium Showcase listings to get your home seen by more buyers.

    Get started

    List with your own agent

    Get your home in front of millions of buyers by listing it on Zillow.

    Learn how to do it

    Sell it yourself

    Take full control of how buyers see your home on Zillow by listing For Sale by Owner (FSBO).

    List your home

    What's special

    Welcome home to this stunning 3-bedroom, 2-bath, 1-half-bath retreat nestled on a beautifully landscaped property that truly sets the stage from the moment you arrive. Enjoy seasonal views of iconic Yonah Mountain from your private screened-in porch, the perfect spot for morning coffee or evening relaxation while taking in the natural beauty of the North Georgia foothills. Inside, the master suite on the main level offers comfort and convenience, while hardwood floors flow through the living areas, adding warmth and timeless appeal. The spacious great room is bathed in natural light thanks to an abundance of windows, creating a bright and inviting atmosphere throughout. The eat-in kitchen is both functional and stylish, featuring all-new appliances replaced just two years ago, new tile flooring, a generous walk-in pantry, and cabinets with pull-out shelving that make organization effortless. Upstairs, newer carpet on the stairs and in the bedrooms gives the home a fresh, move-in-ready feel, and new ceiling fans throughout and abundant storage space make everyday living a joy. Outside, the fully fenced yard offers even more than meets the eye, as the property extends well beyond the fence line, providing exceptional privacy and room to breathe. Fiber internet through the local EMC makes this an ideal haven for remote workers. Families will appreciate the highly regarded White County School District, rated A-minus by Niche. Situated approximately 87 miles from Atlanta, this home strikes the perfect balance between accessibility and escape, with local wineries, world-class hiking, fishing, and vibrant cultural events right at your doorstep. As an added bonus, this property is eligible for a USDA loan, a government-backed mortgage that allows qualified buyers to purchase with zero down payment and competitive interest rates. For added peace of mind, seller will transfer their existing 2-10 Home Warranty to buyer at closing. This is North Georgia living at its absolute finest.

    Zillow last checked:

    Listing updated:

    Listed by:

    MARK SPAIN,

    Mark Spain Real Estate 770-886-9000,

    JACQUELINE EISENHAUER,

    Mark Spain Real Estate

    Bought with:

    Jessica Callas, 392893

    Atlanta Fine Homes Sotheby's International

    Source: FMLS GA,MLS#: 7765431MLS Logo

    Facts & features

    Interior

    Bedrooms & bathrooms
    • Bedrooms: 3
    • Bathrooms: 3
    • Full bathrooms: 2
    • 1/2 bathrooms: 1
    • Main level bathrooms: 1
    • Main level bedrooms: 1
    Rooms
    • Room types: Bathroom, Bedroom, Kitchen, Laundry, Master Bathroom, Master Bedroom
    Primary bedroom
    • Features: Master on Main
    • Level: Master on Main
    Bedroom
    • Features: Master on Main
    Primary bathroom
    • Features: Shower Only
    Dining room
    • Features: Open Concept
    Kitchen
    • Features: Cabinets Stain, Eat-in Kitchen, Laminate Counters, Pantry Walk-In
    Heating
    • Central
    Cooling
    • Central Air, Electric, Heat Pump
    Appliances
    • Included: Dishwasher, Disposal, Electric Range, Electric Water Heater, Microwave, Range Hood
    • Laundry: Laundry Room
    Features
    • His and Hers Closets
    • Flooring: Carpet, Hardwood, Vinyl
    • Windows: Skylight(s), Window Treatments
    • Basement: None
    • Attic: Pull Down Stairs
    • Number of fireplaces: 1
    • Fireplace features: Living Room
    • Common walls with other units/homes: No Common Walls
    Interior area
    • Total structure area: 1,900
    • Total interior livable area: 1,900 sqft
    • Finished area above ground: 1,900

    Property

    Parking
    • Total spaces: 2
    • Parking features: Driveway, Garage, Garage Door Opener, Garage Faces Front, Kitchen Level, Level Driveway
    • Garage spaces: 2
    • Has uncovered spaces: Yes
    Accessibility
    • Accessibility features: None
    Features
    • Levels: Two
    • Stories: 2
    • Patio & porch: Covered, Rear Porch, Screened
    • Exterior features: Lighting, Private Yard, Rain Gutters, No Dock
    • Pool features: None
    • Spa features: None
    • Fencing: Chain Link
    • Has view: Yes
    • View description: Other
    • Waterfront features: None
    • Body of water: None
    Lot
    • Size: 1.51 Acres
    • Dimensions: 216x308x220x358
    • Features: Back Yard, Corner Lot, Front Yard, Landscaped, Level, Private
    Details
    • Additional structures: None
    • Parcel number: 058D 060
    • Other equipment: None
    • Horse amenities: None

    Construction

    Type & style
    • Home type: SingleFamily
    • Architectural style: Traditional
    • Property subtype: Single Family Residence, Residential
    Materials
    • Wood Siding
    • Foundation: None
    • Roof: Shingle
    Condition
    • Resale
    • New construction: No
    • Year built: 1995
    Details
    • Warranty included: Yes

    Utilities & green energy

    • Electric: 110 Volts, 220 Volts in Laundry
    • Sewer: Septic Tank
    • Water: Shared Well
    • Utilities for property: Electricity Available, Water Available
    Green energy
    • Energy efficient items: None
    • Energy generation: None

    Community & HOA

    Community
    • Features: Homeowners Assoc
    • Security: Smoke Detector(s)
    • Subdivision: Sky Mountain Estates
    HOA
    • Has HOA: Yes
    • Services included: Water
    • HOA fee: $900 annually
    Location
    • Region: Sautee Nacoochee

    Financial & listing details

    • Price per square foot: $204/sqft
    • Tax assessed value: $318,730
    • Annual tax amount: $2,581
    • Date on market: 5/20/2026
    • Cumulative days on market: 4 days
    • Listing terms: 1031 Exchange,Cash,Conventional,FHA,USDA Loan,VA Loan
    • Electric utility on property: Yes
    • Road surface type: Asphalt

    Price history

    DateEventPrice
    6/18/2026Sold$387,500-3.1%$204/sqft
    Source: FMLS GA #7765431 Report a problem
    5/24/2026Pending sale$400,000$211/sqft
    Source: GAMLS #10768137 Report a problem
    5/20/2026Listed for sale$400,000+11.1%$211/sqft
    Source: FMLS GA #7765431 Report a problem
    6/28/2024Sold$360,000-2.4%$189/sqft
    Source: FMLS GA #7379188 Report a problem
    5/25/2024Pending sale$369,000$194/sqft
    Source: FMLS GA #7379188 Report a problem
    5/16/2024Contingent$369,000$194/sqft
    Source: GAMLS #20178371 Report a problem
    5/2/2024Price change$369,000-1.3%$194/sqft
    Source: FMLS GA #7379188 Report a problem
    4/25/2024Price change$374,000-1.3%$197/sqft
    Source: GAMLS #20178371 Report a problem
    4/13/2024Listed for sale$379,000+57.9%$199/sqft
    Source: GAMLS #20178371 Report a problem
    8/5/2019Sold$240,000+0%$126/sqft
    Source: Public Record Report a problem
    4/30/2008Sold$239,900$126/sqft
    Source: Public Record Report a problem

    Public tax history

    YearProperty taxesTax assessment
    2025$2,581 -2.8%$127,492
    2024$2,656 +0.3%$127,492 +9.1%
    2023$2,649 +7.5%$116,808 +12.5%
    2022$2,463 +9.5%$103,816 +23.7%
    2021$2,251 +5.2%$83,944 +10.4%
    2020$2,140 +3%$76,036
    2019$2,078 $76,036
    2018$2,078 +11.4%$76,036 +10.7%
    2017$1,865 0%$68,668
    2016$1,865 $68,668 -60%
    2015$1,865 +13.5%$171,670 +7.9%
    2014$1,643 $159,170 -3.4%
    2012-- $164,700
    2011-- --
    2010-- --
    2009-- --
    Find assessor info on the county website

    Neighborhood: 30571

    Nearby schools

    GreatSchools rating
    Schools provided by the listing agent
    • Elementary: Mount Yonah

    Source: FMLS GA. This data may not be complete. We recommend contacting the local school district to confirm school assignments for this home.

    Get a cash offer in 3 minutes
    Find out how much your home could sell for in as little as 3 minutes with a no-obligation cash offer.
    Estimated market value
    $387,700
    Get a cash offer in 3 minutes
    Find out how much your home could sell for in as little as 3 minutes with a no-obligation cash offer.
    Estimated market value
    $387,700