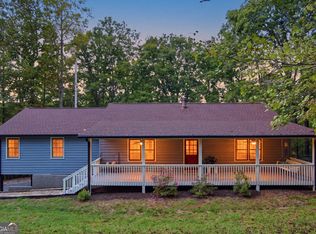
***GIANT PRICE REDUCTION near Clarkesville*** Empty Nesters ready to move on!!! TWO HOMES IN ONE with Soque River access! This fully remodeled 4-bedroom, 3-bath home offers two complete living spaces, making it ideal for multigenerational living, extended family, guests, or anyone looking for a flexible floor plan. Thoughtfully upgraded inside and out by the owner/contractor, the home showcases quality craftsmanship and a move-in-ready interior. The beautifully finished main living area features granite countertops, modern flooring, updated finishes, and an open, inviting layout designed for comfortable everyday living and entertaining. The separate two-bedroom mother-in-law suite provides an impressive second living space with a brand-new full kitchen and bath, plus both interior and private terrace-level access. This flexible arrangement offers privacy while keeping everyone connected under one roof. Enjoy the peaceful North Georgia setting with access to the nearby Soque River, renowned for its trophy trout fishing. Outdoor spaces are designed for relaxation, whether you're gathering around the fire pit, unwinding in the hot tub, or watching deer dine at the automated feeder. Additional features include fencing, a dog run, circular driveway, newer roof and appliances, professional landscaping, outdoor lighting, irrigation, and numerous improvements throughout the property. Every detail here reflects high-quality living, craftsmanship and thoughtful design by owners who have obviously loved this property. With two complete living spaces, extensive renovations, natures outdoor amenities, and Soque River access. Why wait any longer, come on HOME!!!
Pending
Price cut: $60K (9/26)
$500,000
301 Cross Creek Trl, Demorest, GA 30535
4beds
3,592sqft
Single Family Residence
Built in 2002
1.57 Acres Lot
$489,400 Zestimate®
$139/sqft
$33/mo HOA
What's special
Modern flooringSeparate two-bedroom mother-in-law suiteHot tubMove-in-ready interiorNewer roofOpen inviting layoutDog run
- 25 days
- 1,141
- 100
Zillow last checked:
Listing updated:
Listed by:
Janice E Smith 770-536-8500,
RE/MAX Center
Source: GAMLS,MLS#: 10847822
Facts & features
Interior
Bedrooms & bathrooms
- Bedrooms: 4
- Bathrooms: 3
- Full bathrooms: 3
- Main level bathrooms: 2
- Main level bedrooms: 2
Rooms
- Room types: Bonus Room, Family Room, Laundry, Other
Dining room
- Features: Seats 12+, Separate Room
Kitchen
- Features: Breakfast Bar, Kitchen Island, Pantry, Second Kitchen
Heating
- Central, Heat Pump
Cooling
- Central Air, Electric
Appliances
- Included: Dishwasher, Electric Water Heater, Microwave, Oven/Range (Combo), Refrigerator, Stainless Steel Appliance(s), Other
- Laundry: In Basement
Features
- Beamed Ceilings, Double Vanity, High Ceilings, In-Law Floorplan, Master On Main Level, Separate Shower, Soaking Tub, Walk-In Closet(s), Other
- Flooring: Carpet, Other, Tile
- Windows: Double Pane Windows
- Basement: Bath Finished,Daylight,Exterior Entry,Finished,Full,Interior Entry
- Number of fireplaces: 2
- Fireplace features: Family Room, Masonry, Other
- Common walls with other units/homes: No Common Walls
Interior area
- Total structure area: 3,592
- Total interior livable area: 3,592 sqft
- Finished area above ground: 2,000
- Finished area below ground: 1,592
Property
Parking
- Total spaces: 8
- Parking features: Kitchen Level, Parking Pad, RV/Boat Parking
- Has uncovered spaces: Yes
Features
- Levels: One
- Stories: 1
- Patio & porch: Deck, Porch
- Exterior features: Garden, Sprinkler System, Other
- Fencing: Back Yard,Chain Link,Fenced,Other
- Has view: Yes
- View description: Mountain(s)
Lot
- Size: 1.57 Acres
- Features: Private, Other
- Residential vegetation: Grassed, Partially Wooded
Details
- Additional structures: Kennel/Dog Run, Outbuilding, Other
- Parcel number: 043 087
Construction
Type & style
- Home type: SingleFamily
- Architectural style: Ranch
- Property subtype: Single Family Residence
Materials
- Stone, Wood Siding
- Roof: Other
Condition
- Updated/Remodeled
- New construction: No
- Year built: 2002
Details
- Warranty included: Yes
Utilities & green energy
- Sewer: Septic Tank
- Water: Public, Well
- Utilities for property: Cable Available, Electricity Available, High Speed Internet, Phone Available, Underground Utilities, Water Available, Other
Green energy
- Energy efficient items: Appliances, Thermostat, Water Heater
Community & HOA
Community
- Features: None
- Security: Smoke Detector(s)
- Subdivision: Soque Trails
HOA
- Has HOA: Yes
- Services included: Maintenance Grounds, Private Roads
- HOA fee: $400 annually
Location
- Region: Demorest
Financial & listing details
- Price per square foot: $139/sqft
- Tax assessed value: $437,012
- Annual tax amount: $2,781
- Date on market: 9/17/2026
- Cumulative days on market: 25 days
- Listing agreement: Exclusive Right To Sell
- Listing terms: Cash,Conventional,Credit Report Required,FHA,Other,USDA Loan,VA Loan
- Electric utility on property: Yes
Estimated market value
$489,400
$465,000 - $514,000
$2,882/mo
Price history
| Date | Event | Price |
|---|---|---|
| 10/6/2026 | Pending sale | $500,000$139/sqft |
Source:  GAMLS #10847822 Report a problem GAMLS #10847822 Report a problem | ||
| 9/26/2026 | Price change | $500,000-10.7%$139/sqft |
Source:  FMLS GA #7839451 Report a problem FMLS GA #7839451 Report a problem | ||
| 9/17/2026 | Listed for sale | $560,000-4.3%$156/sqft |
Source: GAMLS #10847822 Report a problem | ||
| 9/10/2026 | Listing removed | $585,000$163/sqft |
Source: GAMLS #10802097 Report a problem | ||
| 9/3/2026 | Price change | $585,000-2.5%$163/sqft |
Source: GAMLS #10802097 Report a problem | ||
| 7/29/2026 | Price change | $600,000-5.5%$167/sqft |
Source: GAMLS #10802097 Report a problem | ||
| 7/9/2026 | Listed for sale | $634,900+370.6%$177/sqft |
Source: GAMLS #10802097 Report a problem | ||
| 11/24/2015 | Sold | $134,900$38/sqft |
Source: Public Record Report a problem | ||
| 8/18/2015 | Pending sale | $134,900$38/sqft |
Source: VIP REALTY NORTH GEORGIA #07490358 Report a problem | ||
| 7/17/2015 | Listed for sale | $134,900+71.7%$38/sqft |
Source: VIP REALTY NORTH GEORGIA #07490358 Report a problem | ||
| 6/2/2015 | Sold | $78,553-46.6%$22/sqft |
Source: Public Record Report a problem | ||
| 9/1/2005 | Sold | $147,000$41/sqft |
Source: Public Record Report a problem | ||
Public tax history
| Year | Property taxes | Tax assessment |
|---|---|---|
| 2025 | $2,780 +1% | $174,805 +12.5% |
| 2024 | $2,752 +105.1% | $155,416 +57.7% |
| 2023 | $1,342 | $98,534 +38.5% |
| 2022 | -- | $71,128 +9.9% |
| 2021 | -- | $64,696 +17.6% |
| 2020 | -- | $54,996 |
| 2019 | $1,351 | $54,996 -60% |
| 2018 | $1,351 | $137,490 +169.9% |
| 2017 | $1,351 +4% | $50,948 -58.8% |
| 2016 | $1,300 +4.9% | $123,740 +1.3% |
| 2015 | $1,238 +2.6% | $122,140 +2.6% |
| 2014 | $1,207 +0.8% | $119,050 +150% |
| 2013 | $1,198 | $47,620 -60% |
| 2012 | -- | $119,050 -14% |
| 2011 | -- | $138,440 -4.6% |
| 2010 | -- | $145,040 |
Find assessor info on the county website
Monthly payment
Est. payment
Payment breakdown
Explore the cost of this home by adjusting the details. Changes won't be saved.Climate risks
Neighborhood: 30535
Nearby schools
Schools provided by the listing agent
- Elementary: Fairview
- Middle: South Habersham
- High: Habersham Central
Source: GAMLS. This data may not be complete. We recommend contacting the local school district to confirm school assignments for this home.


Similar homes
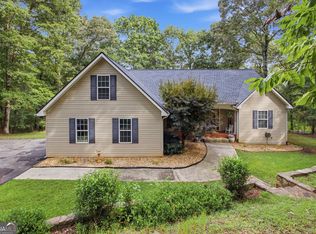
- $475,0004 bd3 ba2.2k sqft699 Cobblestone Ln, Demorest, GA 30535Active
 MLS ID #10870833, Joann Nunnery, Hammock Realty North Georgia. GAMLS
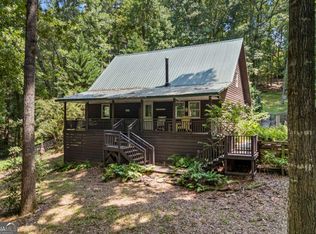
 - $525,0005 bd3 ba4k sqft192 Sweetbriar Dr, Demorest, GA 30535Active
 MLS ID #10836283, Erica Zavala, The Norton Agency. GAMLS
 - $349,9003 bd3 ba3.1k sqft205 Spring Branch Rd, Demorest, GA 30535Active
 MLS ID #10822067, Kelly Ausburn, Century 21 Community Realty. GAMLS
 - $465,0003 bd2 ba2k sqft439 Night Hawk Vw, Demorest, GA 30535Active
 MLS ID #10821423, Sarah Maslowski, Keller Williams Realty Atl. Partners. GAMLS
 - $372,9003 bd2 ba1.8k sqft387 Cross Creek Trl, Demorest, GA 30535ActiveMLS ID #10812141, Dana Gregory, Dana Gregory Properties. GAMLS
- $515,0003 bd4 ba2.8k sqft327 Kissimmee Trl, Cornelia, GA 30531ActiveMLS ID #10835736, Amanda Stewart, Keller Williams Lanier Partners. GAMLS
- $460,0004 bd2 ba2.1k sqft3845 Level Grove Rd, Cornelia, GA 30531ActiveMLS ID #10807553, Bonds Realty Group, Keller Williams Realty Atl. Partners. GAMLS
- $434,9004 bd3 ba2.5k sqft221 Timber Ridge Dr, Clarkesville, GA 30523ActiveMLS ID #10847698, Amanda Stewart, Keller Williams Lanier Partners. GAMLS
- $549,0004 bd3 ba3.1k sqft221 Grand Magnolia Ln, Clarkesville, GA 30523ActiveMLS ID #10769941, Nicole Heaton, Talan Properties LLC. GAMLS
- $499,9004 bd3 ba3.2k sqft45 Holcomb Dr, Cleveland, GA 30528ActiveMLS ID #10842367, Rachel Cowart, Ward Properties of North GA. GAMLS
- $474,5004 bd3 ba3.7k sqft227 Clarkesville Heights Dr, Clarkesville, GA 30523ActiveMLS ID #10775225, Meghann M Brackett, BHHS Georgia Properties. GAMLS
- $529,9003 bd3 ba3k sqft1405 Adair Mill Rd, Cleveland, GA 30528ActiveMLS ID #10856487, Mike Dalton, As Seen Around The World LLC. GAMLS
- $549,9004 bd3 ba4.4k sqft491 Jim Carter Rd, Clarkesville, GA 30523ActiveMLS ID #10835434, Amanda Stewart, Keller Williams Lanier Partners. GAMLS
- $469,0004 bd4 ba2.7k sqft101 Hancock Way, Baldwin, GA 30511ActiveMLS ID #10839444, Rhonda L Forbes, Keller Williams Lanier Partners. GAMLS
- $389,9004 bd3 ba2.8k sqft241 Legacy Dr, Demorest, GA 30535ActiveMLS ID #10803655, Amanda Stewart, Keller Williams Lanier Partners. GAMLS
- $425,0004 bd3 ba2.7k sqft825 Satterfield Rd, Cleveland, GA 30528ActiveMLS ID #10836646, Mark Spain, Mark Spain Real Estate. GAMLS
- $475,0003 bd3 ba2.3k sqft62 Couples Ln, Sautee Nacoochee, GA 30571ActiveMLS ID #10832703, Jenny Rose Chandler, Keller Williams Realty Atl. Partners. GAMLS
- $489,0004 bd3 ba3.6k sqft263 Pressley Rd, Eastanollee, GA 30538ActiveMLS ID #10833656, Tonya Brady, Century 21 Community Realty. GAMLS
- $529,9005 bd4 ba3.4k sqft342 Stonington Dr, Mount Airy, GA 30563ActiveMLS ID #10832583, Amanda Stewart, Keller Williams Lanier Partners. GAMLS
- $529,0004 bd2 ba2k sqft739 Rockford Creek Rd, Clarkesville, GA 30523ActiveMLS ID #10843323, RDH Realty Team, Keller Williams Lanier Partners. GAMLS
